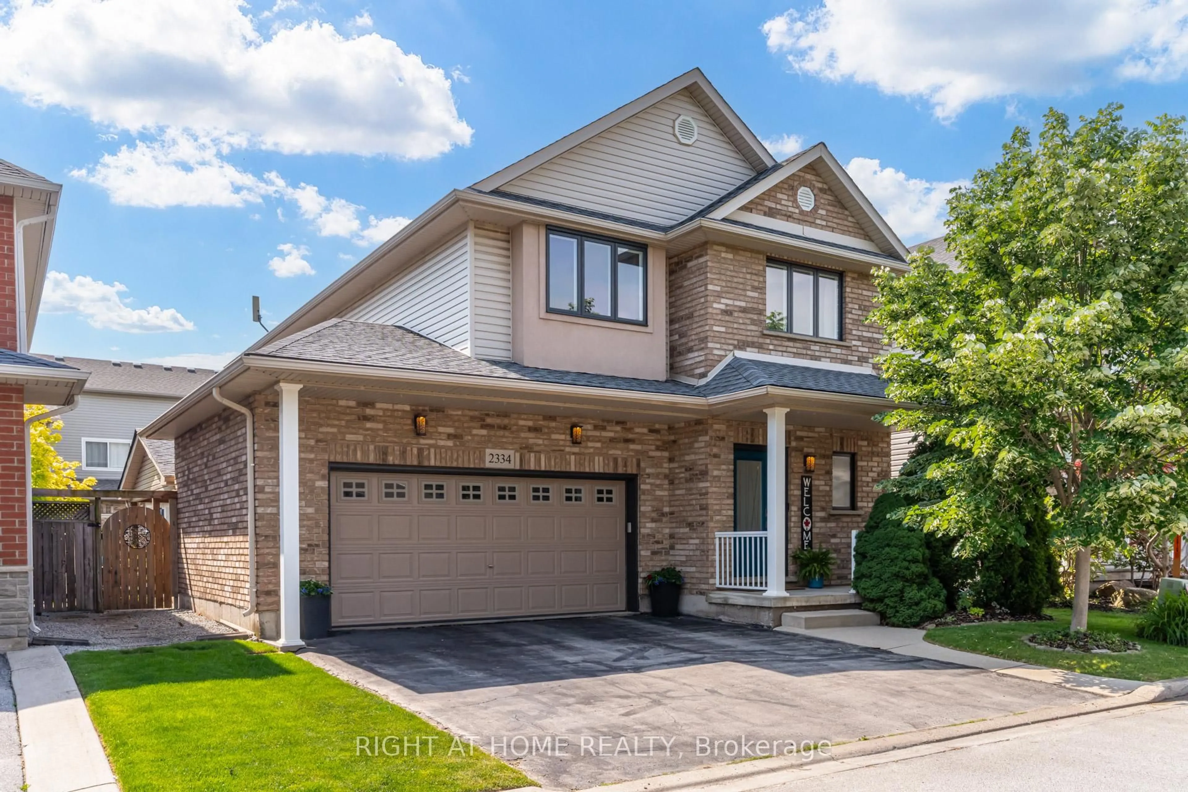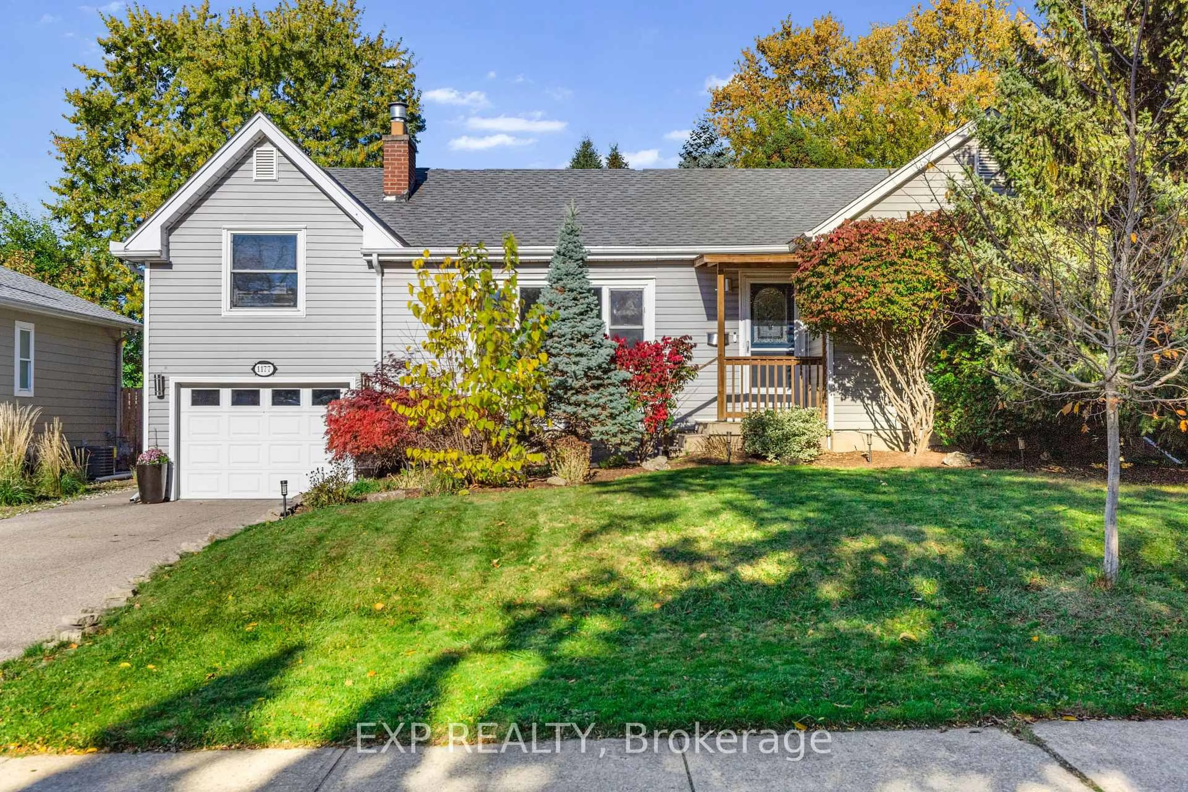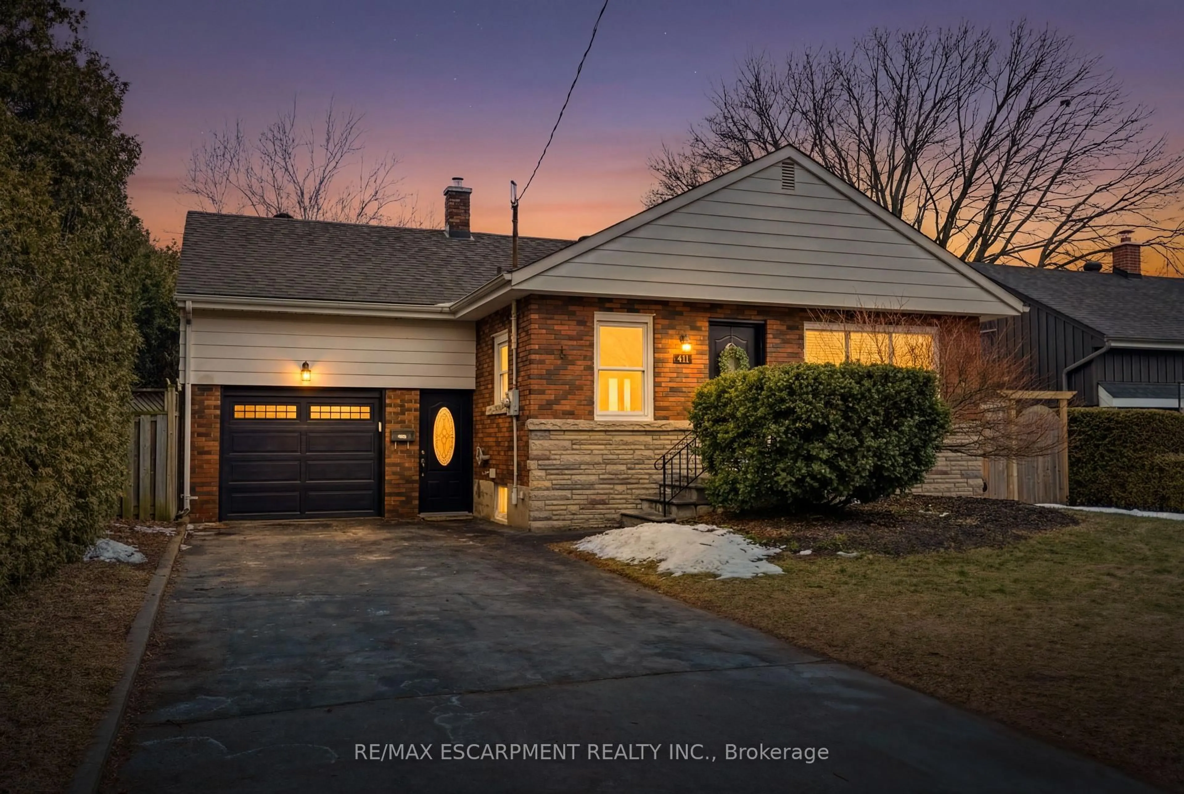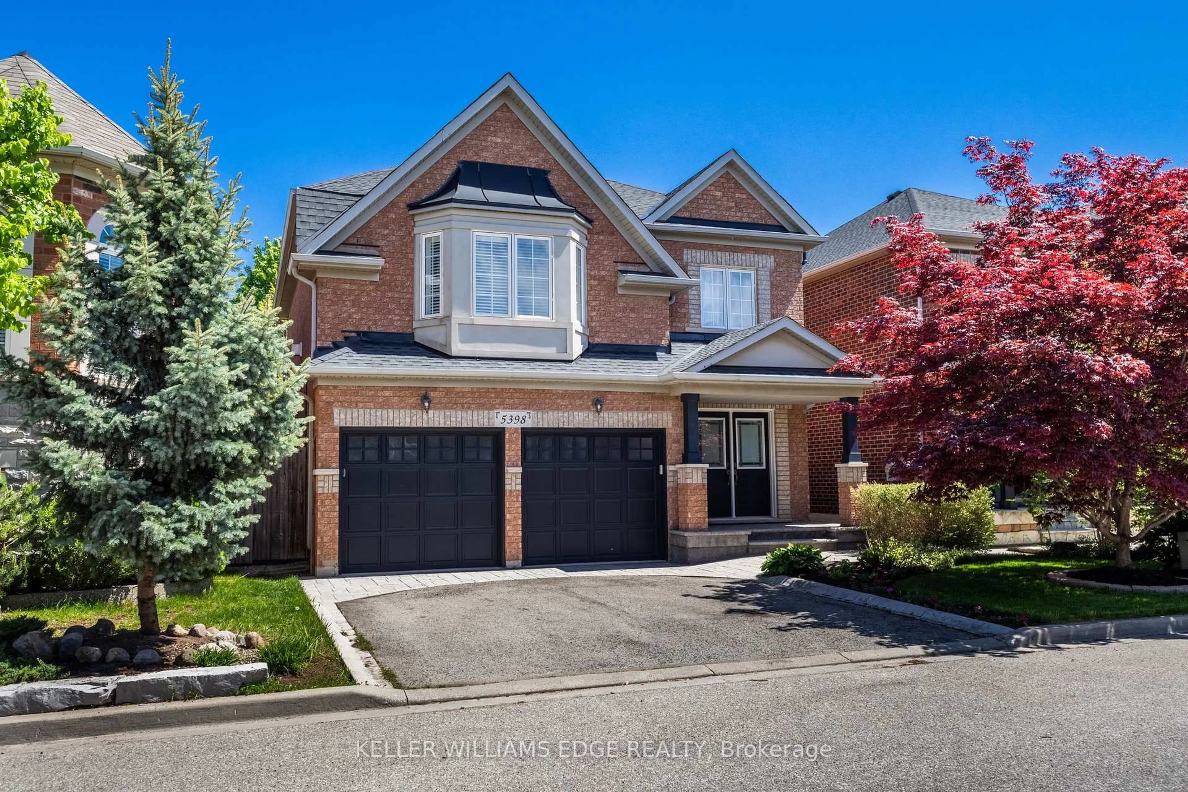
2334 Prospect St, Burlington, Ontario L7R 2A6
Contact us about this property
Highlights
Estimated valueThis is the price Wahi expects this property to sell for.
The calculation is powered by our Instant Home Value Estimate, which uses current market and property price trends to estimate your home’s value with a 90% accuracy rate.Not available
Price/Sqft$779/sqft
Monthly cost
Open Calculator
Description
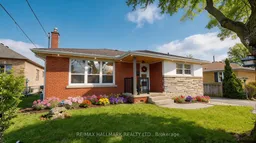

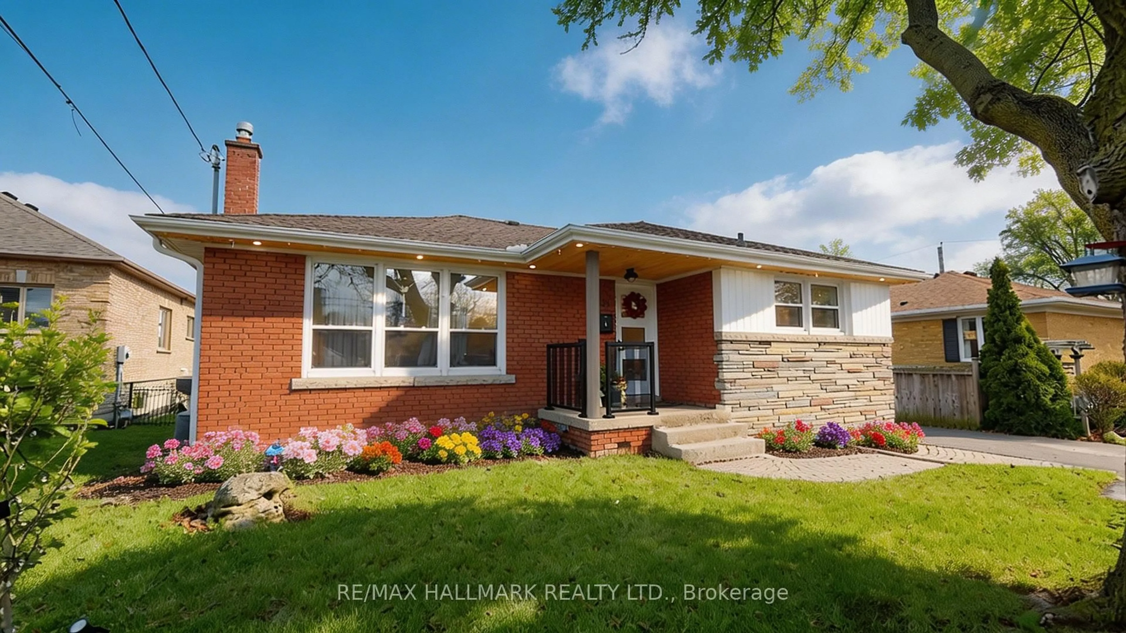
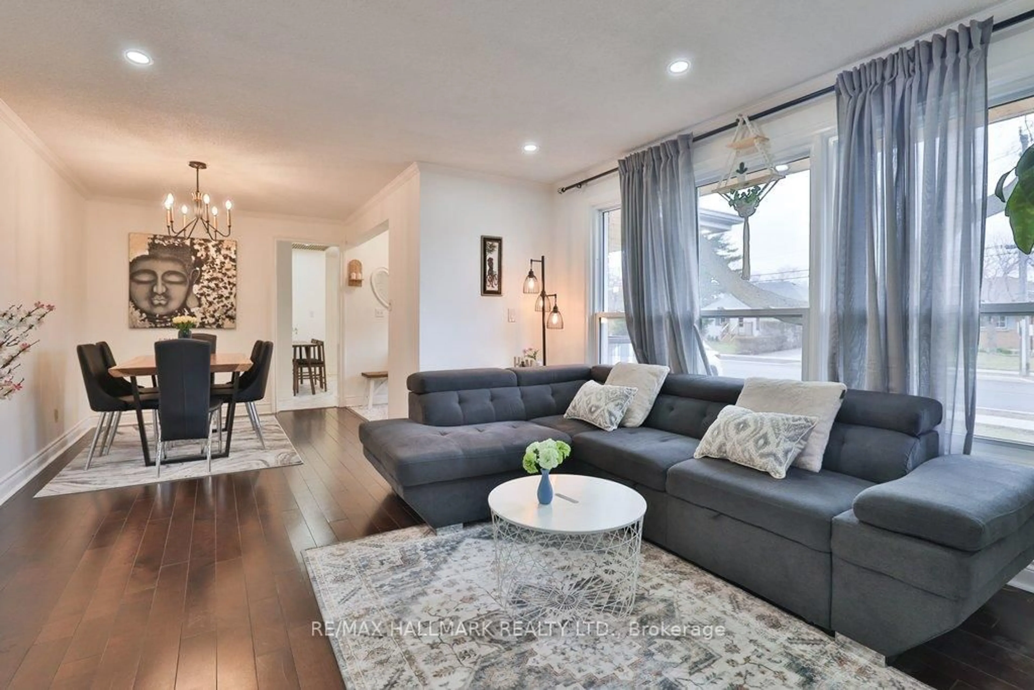
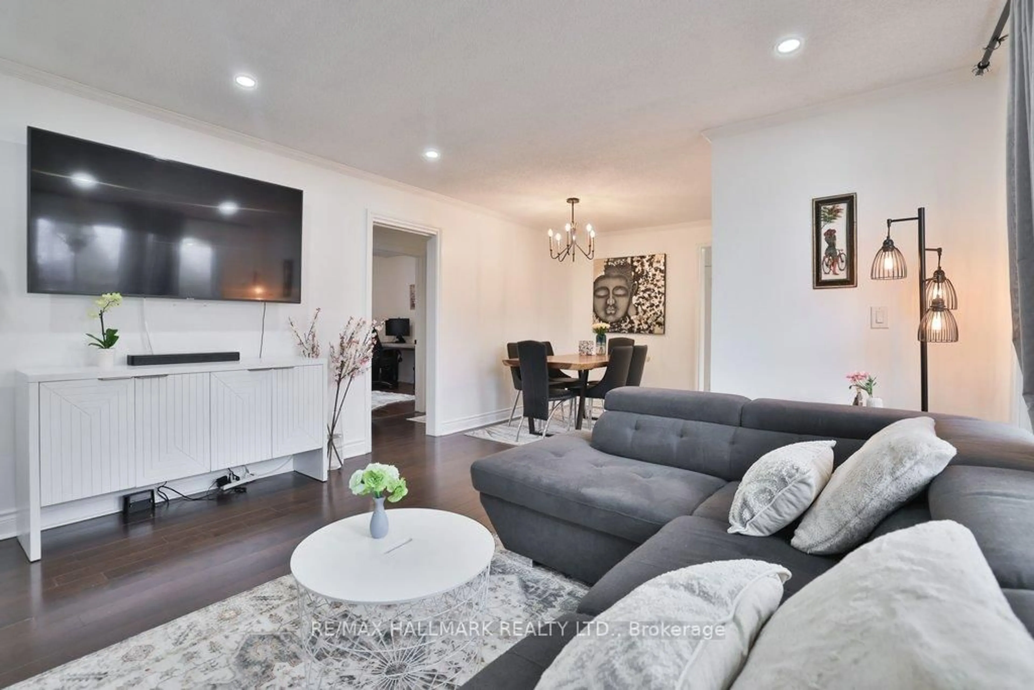
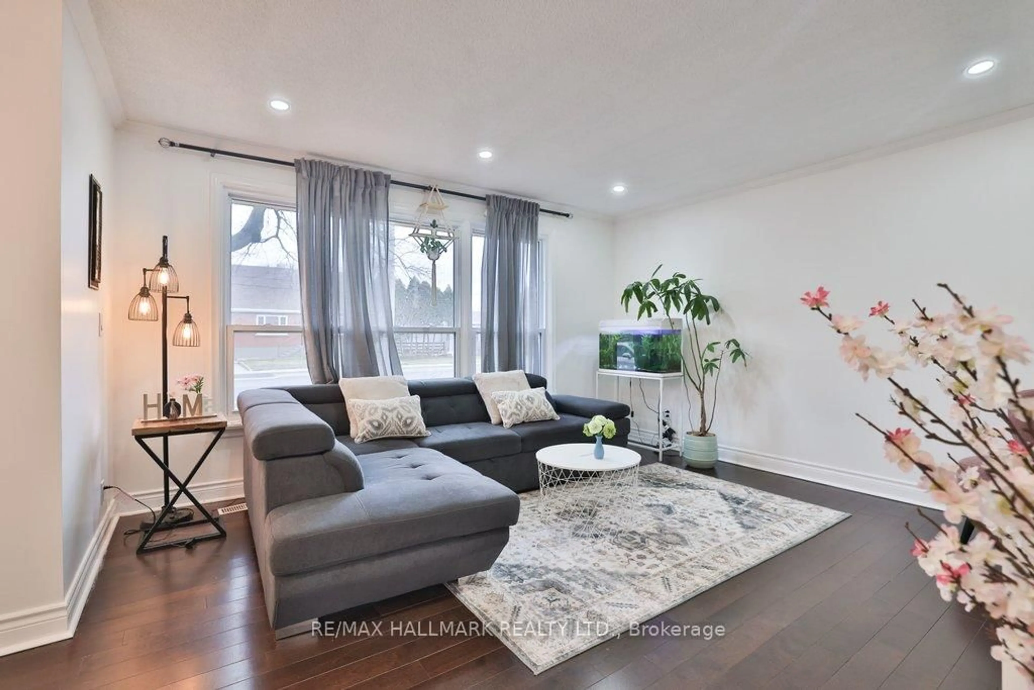
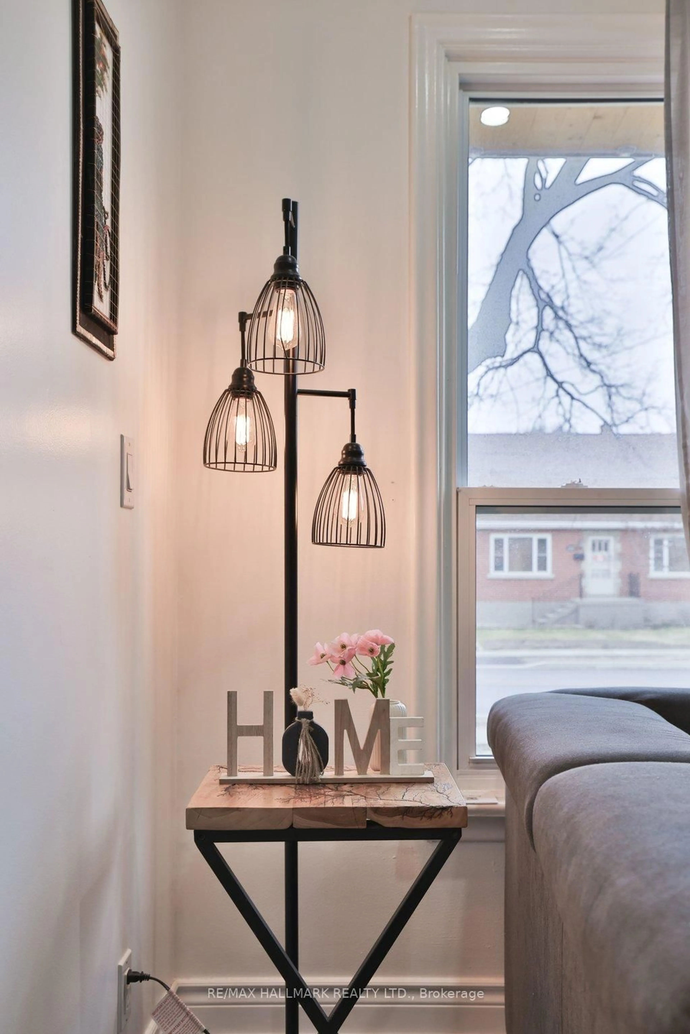
Set in a well-loved and convenient Burlington neighbourhood, 2334 Prospect St is a charming, well-maintained bungalow that offers a comfortable blend of space, functionality, and everyday ease. Sitting on a generous 55 x 110 ft lot, the property provides a great balance of indoor and outdoor living. From the moment you step inside, you're welcomed by a bright, naturally lit interior that feels warm and inviting, with a layout that flows effortlessly for both daily living and time spent with family and friends. The living room is generously sized, perfect for relaxing or hosting, while the kitchen is practical and well laid out, offering ample workspace and storage for everyday cooking. The main floor features an updated 4-piece bathroom with clean, tasteful finishes, along with well-proportioned bedrooms that provide peaceful and private spaces. The finished walk-up basement adds valuable flexibility with in-law suite potential, including a spacious recreation area, a versatile additional room, and a bright 4-piece bathroom, all enhanced by the natural light that carries throughout the home. Outside, the backyard offers a private and inviting setting with mature landscaping, soft exterior lighting, and a well-maintained in-ground pool with updated liner, filter, pumps, and safety cover, creating a space that's ready to be enjoyed all summer long. With five parking spaces and key updates already completed, including the roof, furnace, air conditioning, laundry, flooring, and interior finishes, this home provides both comfort and peace of mind. Ideally located close to parks, transit, schools, and everyday amenities, it's a home that's easy to settle into and enjoy.
Property Details
Interior
Features
Bsmt Floor
Rec
3.82 x 7.24B/I Bar / Window / hardwood floor
Laundry
3.49 x 5.82Laundry Sink
Exterior
Features
Parking
Garage spaces -
Garage type -
Total parking spaces 5
Property History
 36
36