2090 Bates Common, Burlington, Ontario L7R 0A5
Contact us about this property
Highlights
Estimated valueThis is the price Wahi expects this property to sell for.
The calculation is powered by our Instant Home Value Estimate, which uses current market and property price trends to estimate your home’s value with a 90% accuracy rate.Not available
Price/Sqft$366/sqft
Monthly cost
Open Calculator
Description
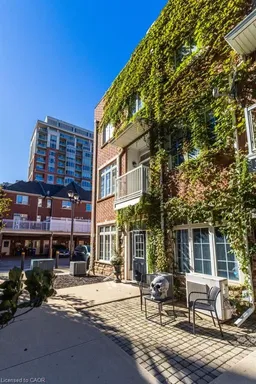
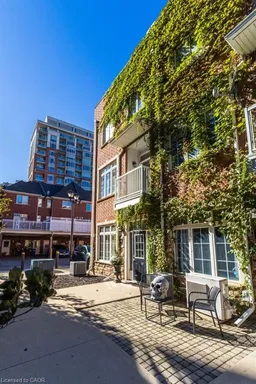
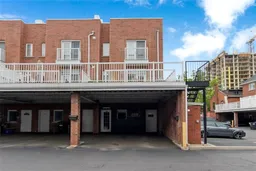
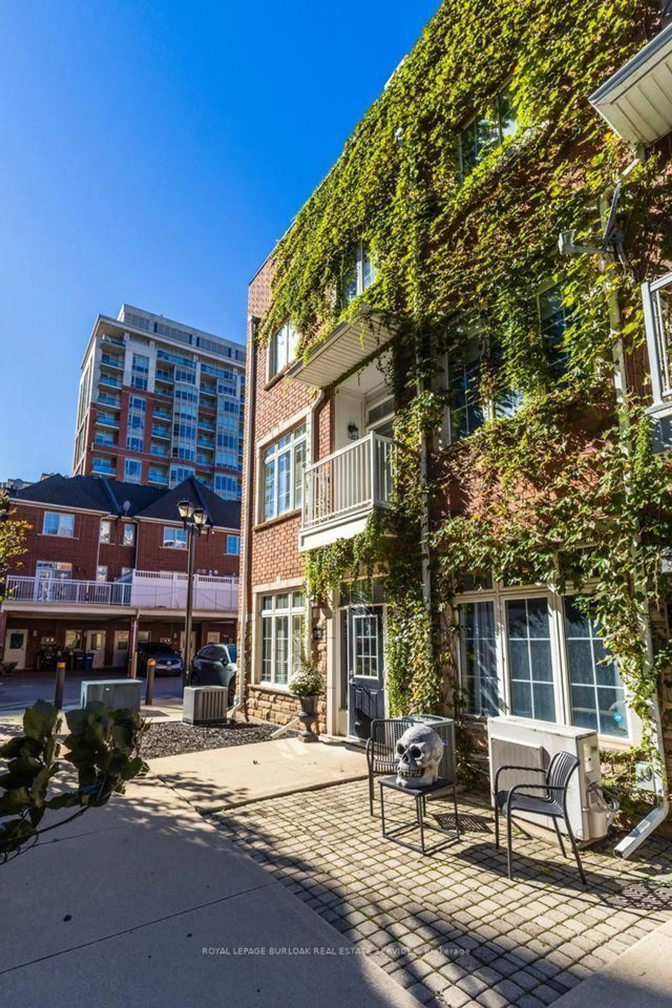
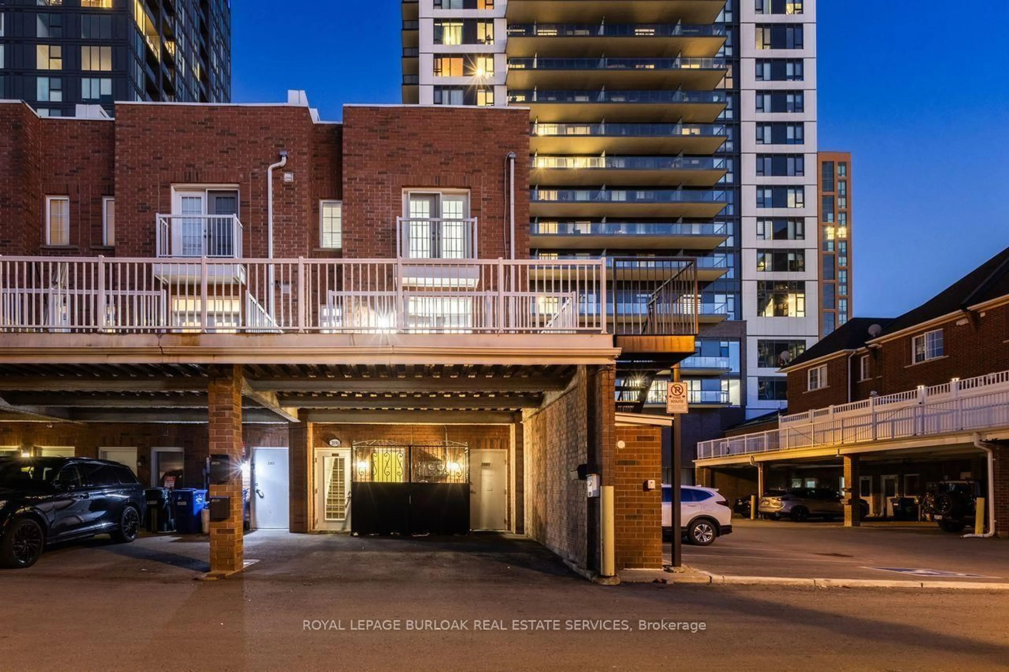
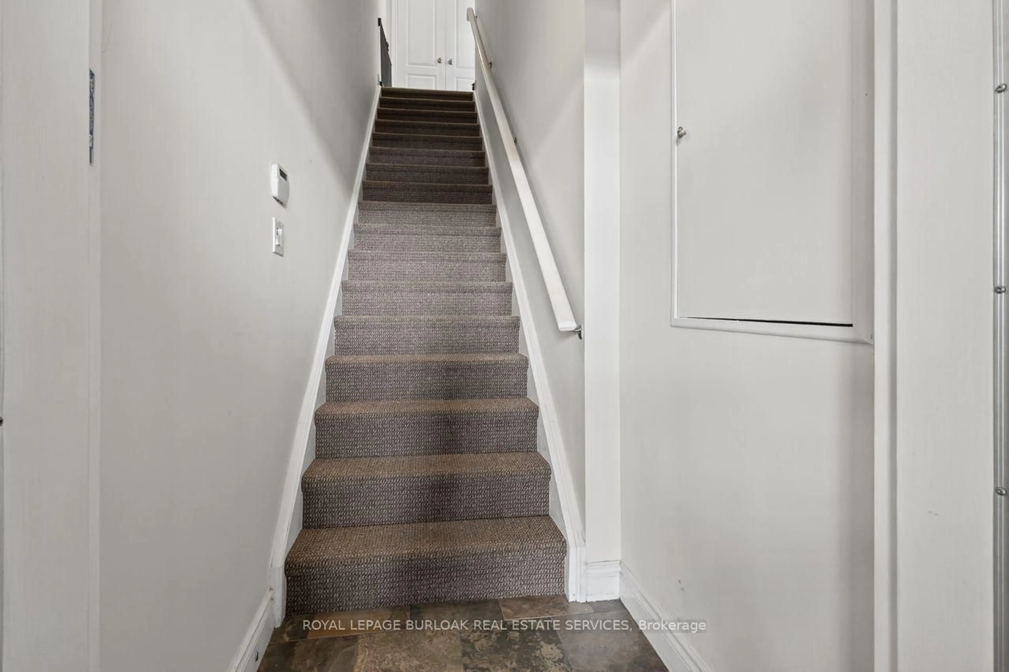
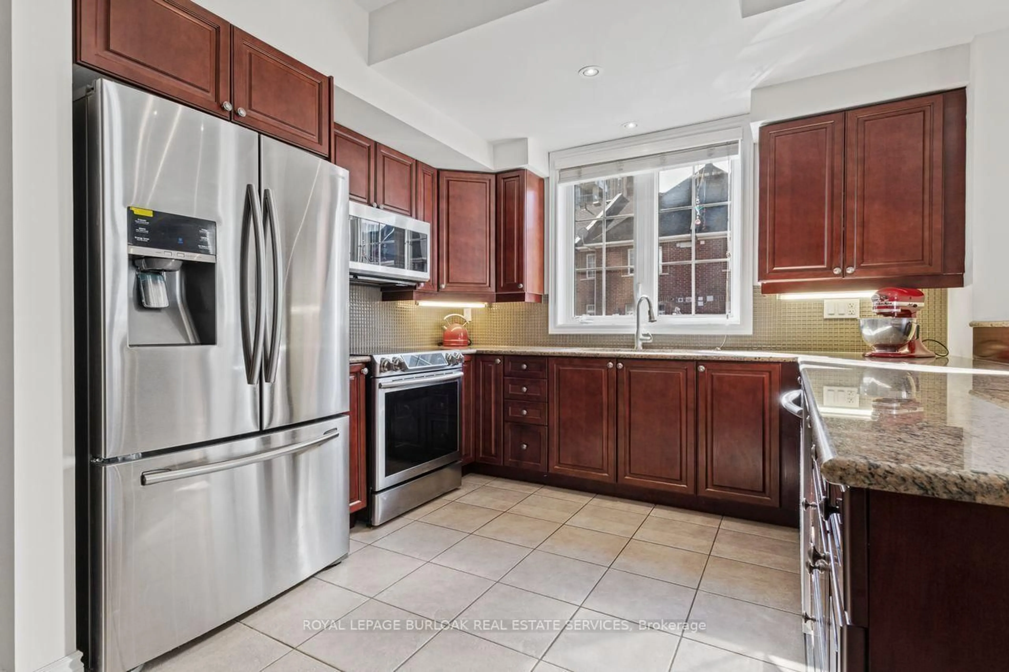
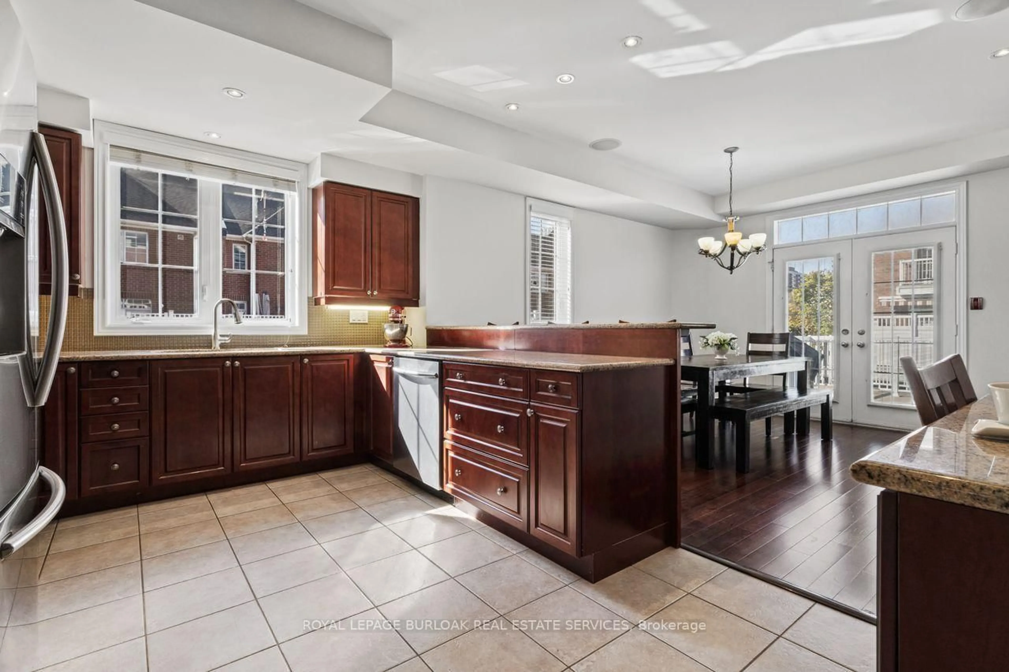
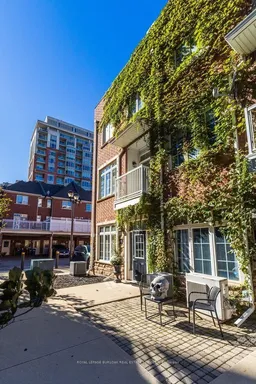
A rare live/work opportunity in the heart of downtown Burlington, just steps from the waterfront, shopping and restaurants! This distinctive three-storey end-unit townhome features commercial space on the main floor and basement, with residential living across the upper two floors. The main-floor office offers a separate entrance, reception area, multiple offices and a two-piece bathroom. Upstairs, enjoy a bright living room with Juliette balcony and gas fireplace, a well-appointed kitchen with rich cabinetry, stainless steel appliances, granite countertops and breakfast bar, and an adjoining dining area opening to a spacious terrace. Two generous bedrooms each feature a four-piece ensuite, while the primary bedroom boasts his-and-hers closets and a Juliette balcony. A private rooftop terrace provides additional outdoor living space. Complete with two owned parking spaces and in-suite laundry, this unique property offers an exceptional blend of professional functionality and downtown living, close to Burlington's waterfront, parks, transit, restaurants and boutique shopping.
Property Details
Interior
Features
Main Floor
Other
5.08 x 3.45Office
3.3 x 2.74Office
3.05 x 2.97Bathroom
0.0 x 0.02 Pc Bath
Exterior
Features
Parking
Garage spaces -
Garage type -
Total parking spaces 2
Property History
 48