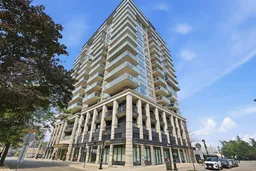
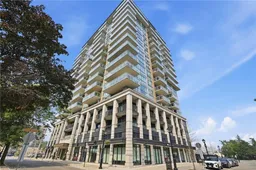
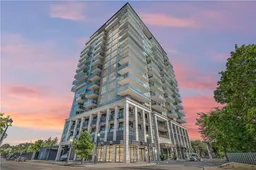
Unknown for 2025 Maria St #1101, Burlington Ontario L7R 0E9
1 hour on Market

2025 Maria St #1101, Burlington, Ontario L7R 0E9

In the same building:
-
Condo
1
1
~600-699 sqft
$629,900
Get pre-qualifiedPowered by nesto
Condo
1
1
~600-699 sqft

Contact us about this property

Call

Highlights

Property Estimate

Days on market1 hour

Estimated valueNot available

Price/Sqft$975/sqft

Monthly cost

Open Calculator

Description

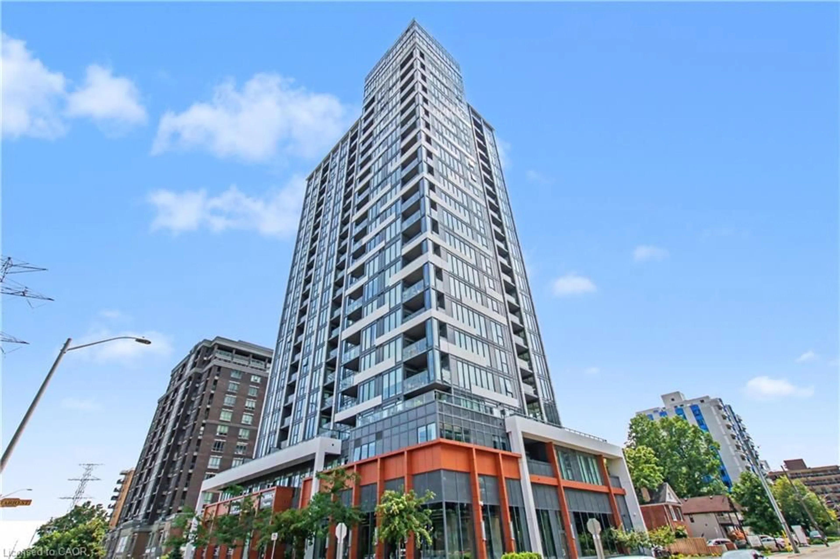
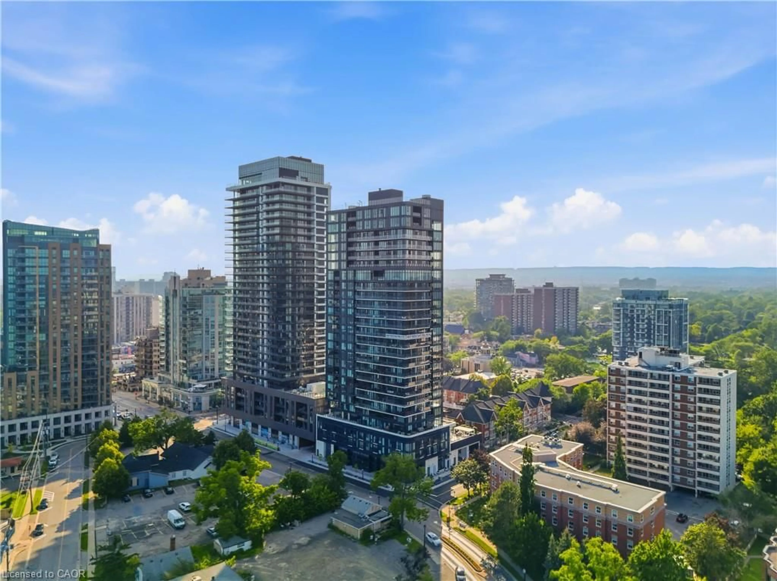
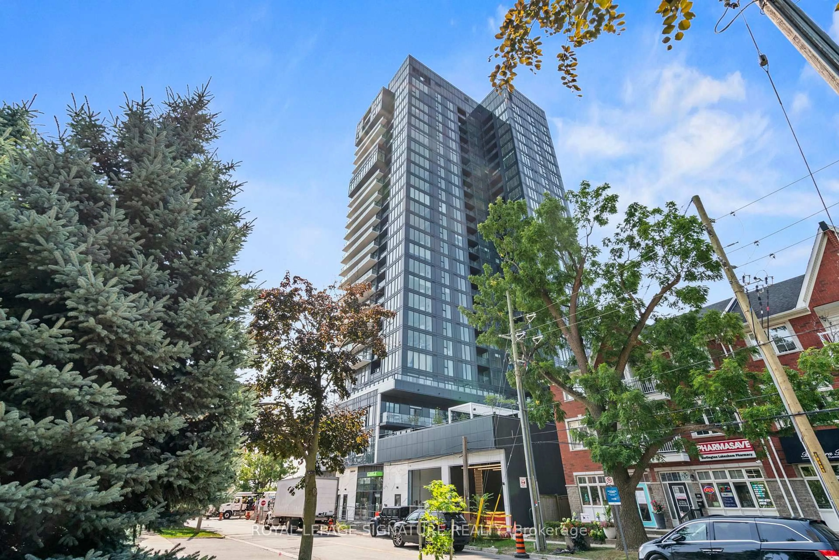
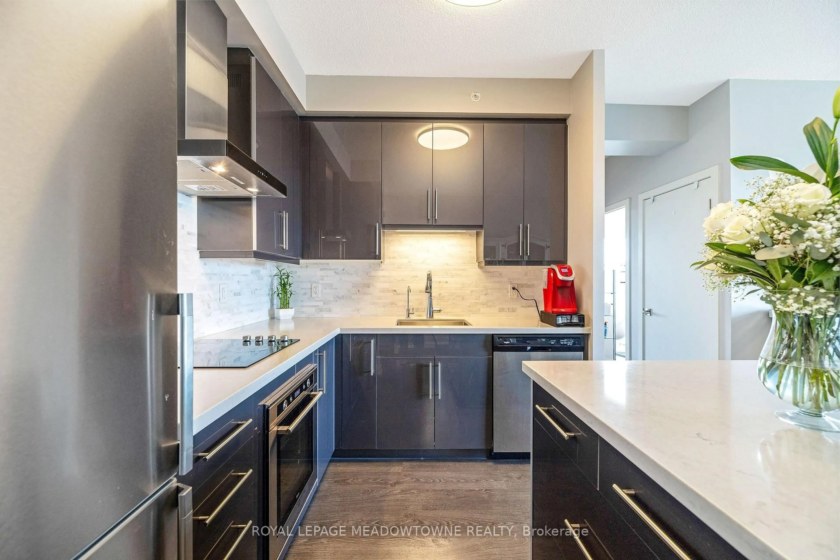
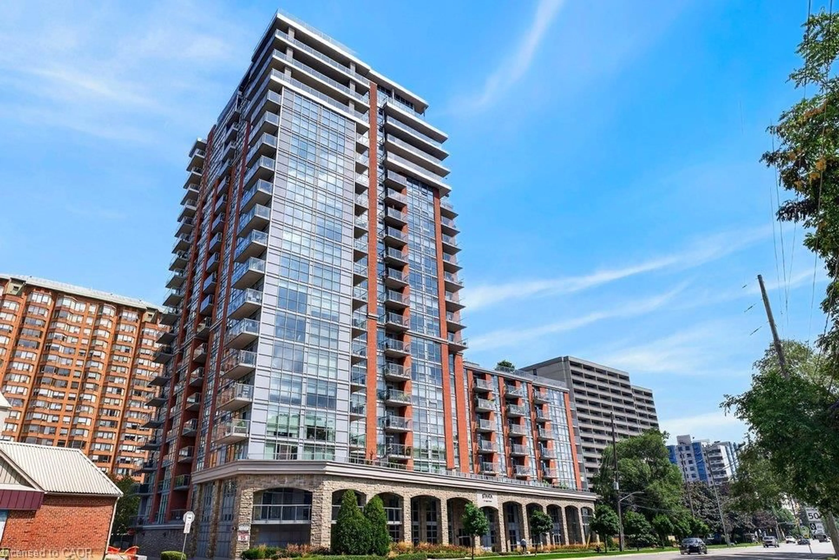
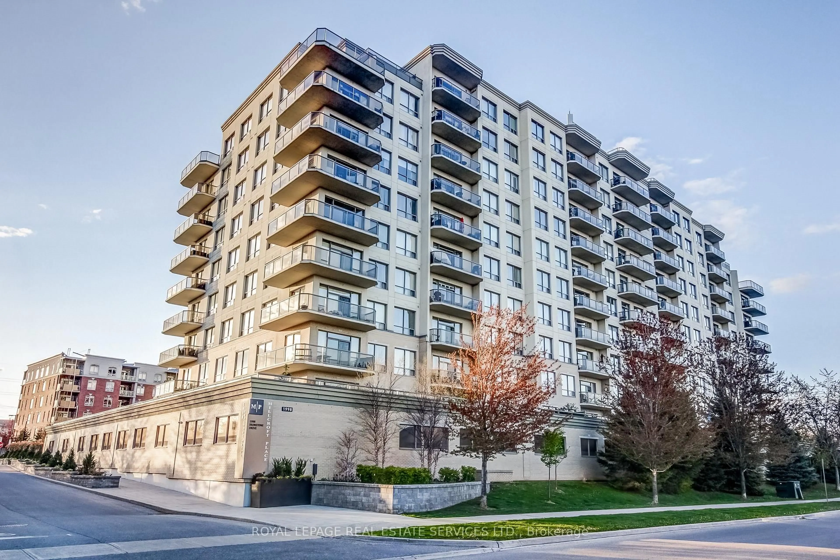
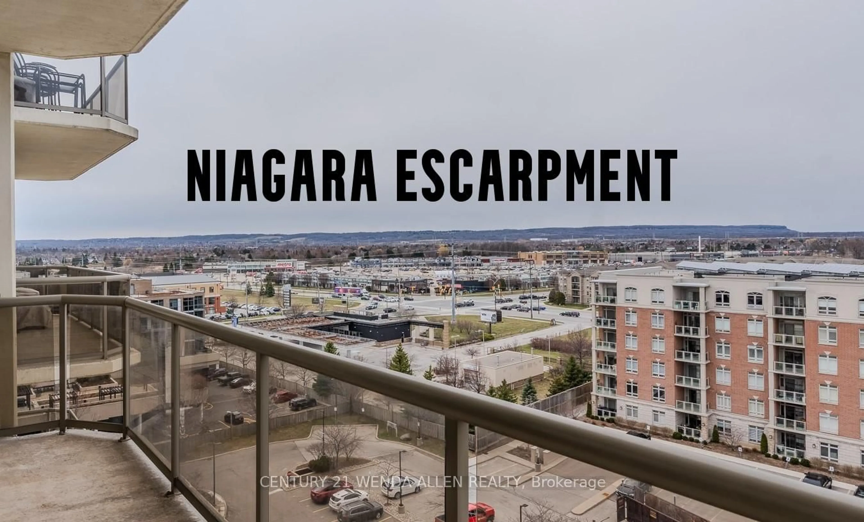
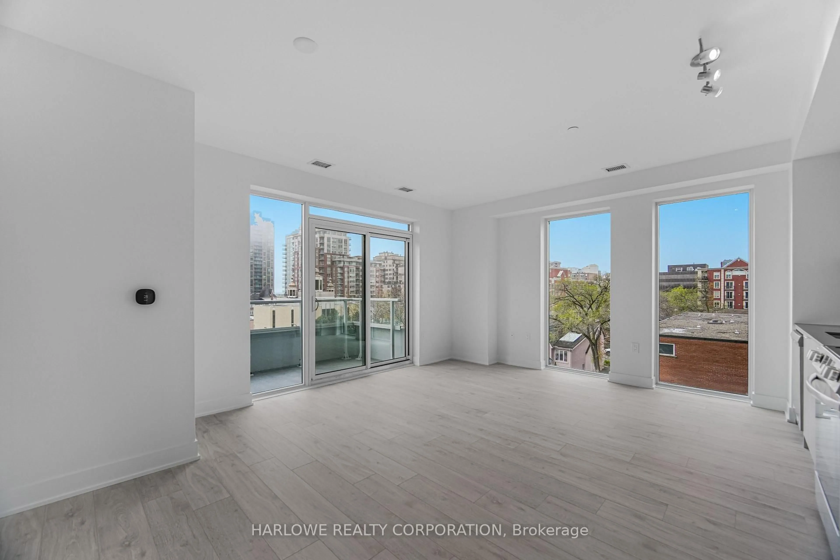
Welcome to The Berkeley, a premier condominium in the heart of downtown Burlington, offering the perfect blend of modern luxury and urban convenience. This idyllic location puts Burlington's vibrant amenities practically outside your door. This building is situated blocks away from the waterfront, and steps away from all the downtown shops, boutiques and restaurants. The suite has phenomenal living space with a well appointed modern kitchen, with generous kitchen storage and four pantry pull outs. This kitchen also has stainless steel appliances, quartz countertops and a generous island that seats four. The living room is great for entertaining with ample room for all your furniture. The large primary bedroom features floor to ceiling windows and a walk-in closet. Customized Hunter Douglas blinds cover all windows. Closet organizers have been professionally installed in the front hall, laundry and bedroom closets. This entire unit has been freshly painted. The oversized terrace offers the best sunsets and unobstructed views of the escarpment. The amenities include 24 hour security, a state-of-the-art fitness centre, party room, guest suites, media room, an indoor bike room, and a 3,000 square foot landscaped outdoor terrace featuring two barbecues, a prep area, lounge space and cozy fire pits. Included with this unit is one underground parking spot and one storage locker on the fourth floor.


Property Details

StyleApartment
ViewDowntown, Panoramic, Mountain
Age of property6-10
SqFt~600-699 SqFt
Lot Size-
Parking Spaces1
MLS ®NumberW13577176
Community NameBurlington Waterfront
Data SourceTRREB
Listing byROYAL LEPAGE REAL ESTATE SERVICES PHINNEY REAL ESTATE

Features

Heating: Forced Air
Cooling: Central Air

Main Floor

Br

3.68 x 2.97

Bathroom

2.97 x 1.25

4 Pc Bath

Living

4.298 x 3.84

Balcony / carpet free / Combined W/Dining

Kitchen

3.84 x 2.804

B/I Appliances / B/I Shelves / Ceramic Back Splash


Features

Patio: Open
Balcony: Open

Parking

Garage spaces 1

Garage type Underground

Other parking spaces 0

Total parking spaces 1


11Story
Elevator
Amenities

Bike Storage, Concierge, Exercise Room, Guest Suites, Recreation Room

Inclusions
Hydro
Water
Parking
Cable
Heat

Property listed by ROYAL LEPAGE REAL ESTATE SERVICES PHINNEY REAL ESTATE, Brokerage
Agent Banner Image
Interested in this property?Get in touch to get the inside scoop.
Market Data - Burlington Waterfront

Geo Zone Map ThumbnailBurlington Waterfront

Strong Buyer's Market

View Market Data

Condo - for the past 30 days

Buyer's market Seller's market

Avg. Days on Market

Past 30 days

56 days

Compared to

2025

51 days

2024

29 days

2023

25 days

New Listings

Past 30 days

49 listings

Compared to

2025

42 listings

2024

60 listings

2023

24 listings

Units sold

Past 30 days

15 units

Compared to

2025

10 units

2024

17 units

2023

21 units

Median Sold Price

Past 30 days

$840,000

Compared to

2025

$700,000

2024

$740,000

2023

$780,000


Population and Demographics

Overview

Total population 22723
Average household income $136,954

Age (%)

0 to 19
15%
20 to 34
17%
35 to 49
17%
50 to 64
23%
65 and plus
28%

Household composition (%)

Single family
55%
Single person
41%
Multi person
3%
Multi family
0%

Mother tongue (%)

English
88%
Others
4%
Spanish
2%
French
2%
Arabic
1%
Polish
1%

House tenancy (%)

Renters
50%
Owners
50%

What’s nearby?Essentials within 5 km

Local Logic

Transportation Scores

Estimated Budget