2007 James St #2004, Burlington, Ontario L7R 0G7
Contact us about this property
Highlights
Estimated valueThis is the price Wahi expects this property to sell for.
The calculation is powered by our Instant Home Value Estimate, which uses current market and property price trends to estimate your home’s value with a 90% accuracy rate.Not available
Price/Sqft$1,407/sqft
Monthly cost
Open Calculator
Description
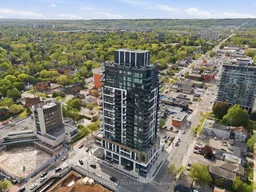
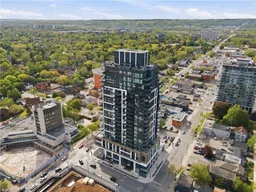
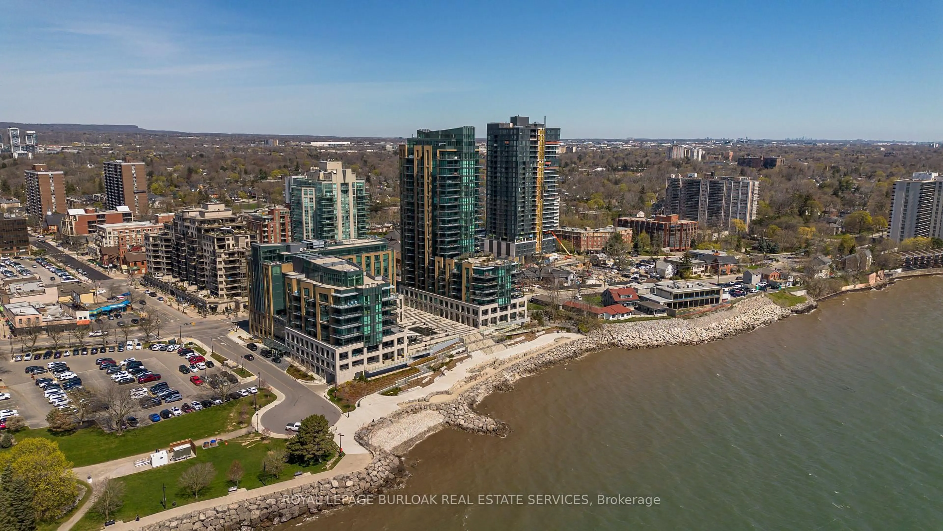
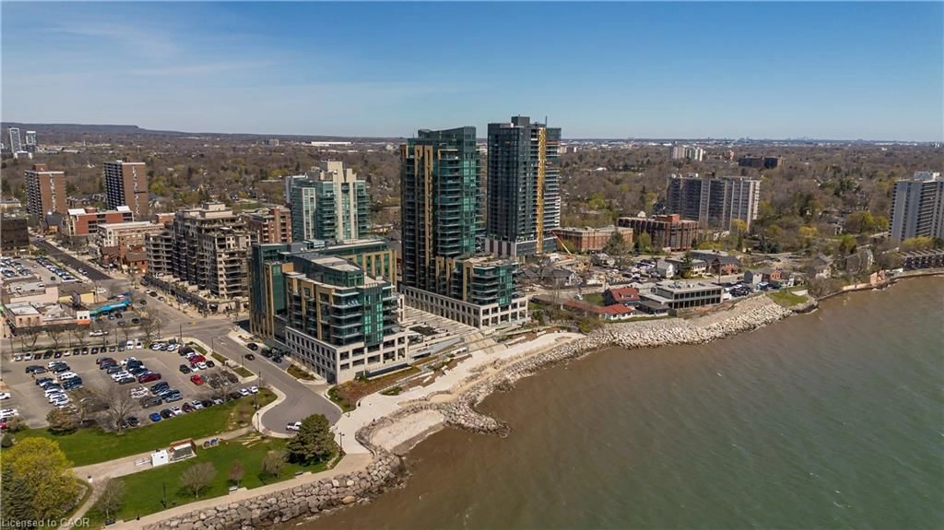
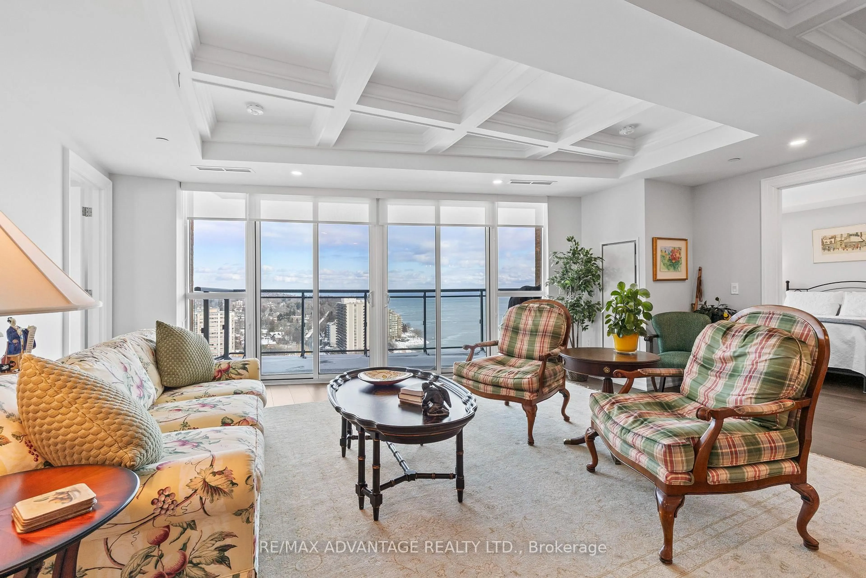
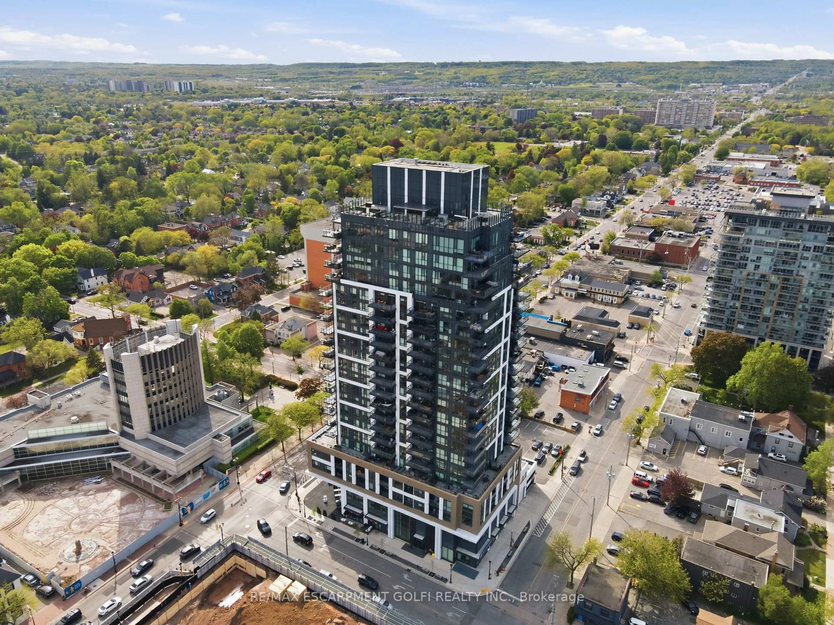
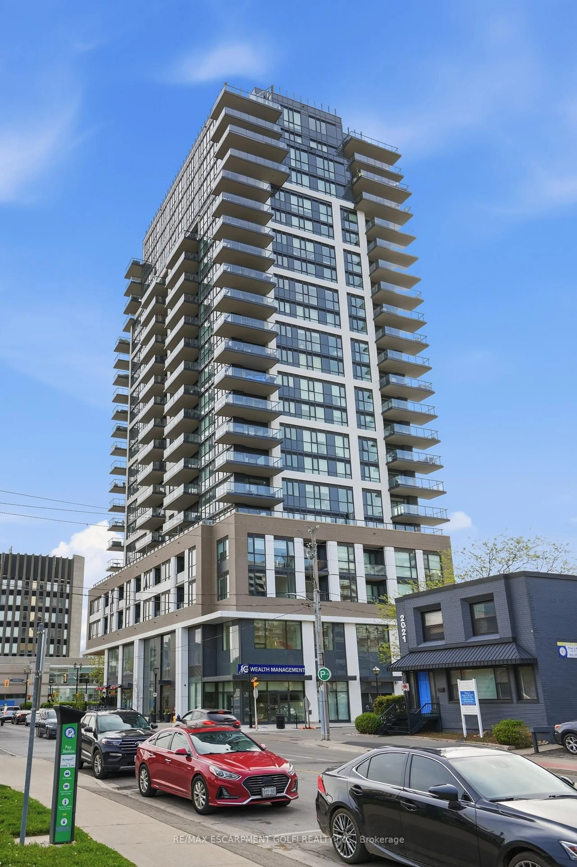
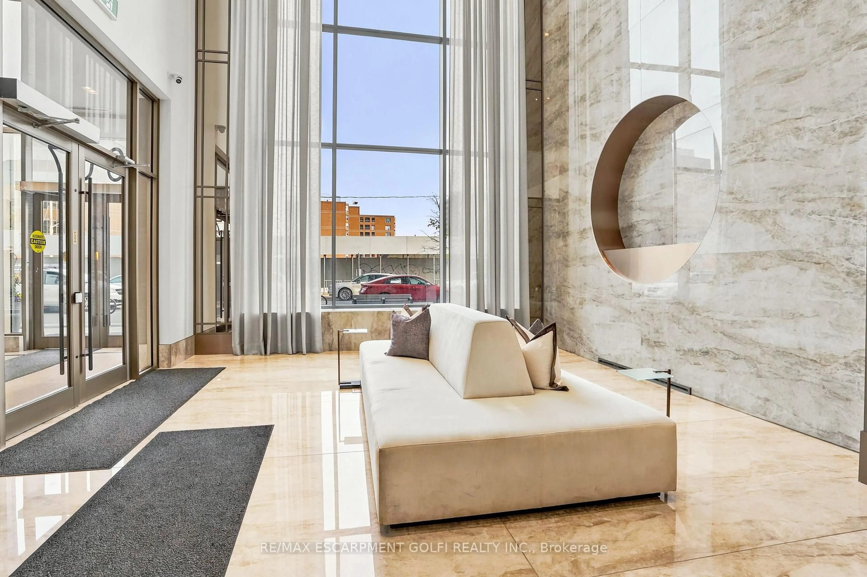
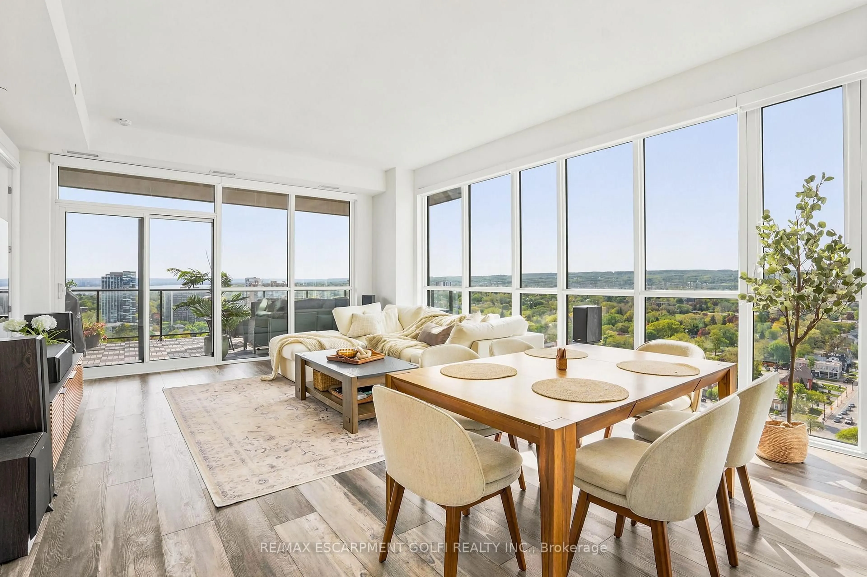
Experience elevated luxury living in this stunning corner suite offering approximately 1,500 sq ft of refined interior space and nearly 300 sq ft of private balcony space with breathtaking city, lake, and escarpment views. Thoughtfully designed with 2 bedrooms, a spacious den/office, and 3 bathrooms, this residence combines sophisticated design with exceptional functionality in one of Burlington's premier condominiums. Floor to ceiling windows flood the open concept living, dining, and kitchen areas with natural light, while the expansive balcony creates the perfect extension of the living space for entertaining or relaxing above the city skyline. The designer kitchen features premium finishes, high end appliances, and an island ideal for hosting. The primary suite offers a luxurious retreat complete with heated floors, a spa inspired ensuite, and generous walk-in closet, while the additional bedroom with ensuite and dedicated office or den provide flexibility for guests, family, or work from home living. This suite includes 2 parking spaces, EV charging capability, and a storage locker conveniently located on the 4th floor. Residents enjoy exceptional hotel inspired amenities including a 24-hour concierge, indoor pool, fitness centre, yoga studio, library, party room, rooftop terrace with BBQs and lounge areas on the 23rd floor, guest amenities, and a convenient dog wash station on the ground floor. An exceptional opportunity to enjoy upscale condominium living in the heart of downtown Burlington, just steps to the waterfront, restaurants, cafés, shopping, and transit.
Property Details
Interior
Features
Main Floor
Living
3.99 x 4.9Br
3.51 x 3.48Foyer
1.4 x 5.08Bathroom
0.0 x 0.02 Pc Bath
Exterior
Features
Parking
Garage spaces 2
Garage type Underground
Other parking spaces 0
Total parking spaces 2
Condo Details
Inclusions
Property History
36