1 day on Market

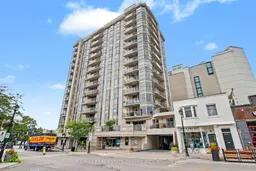
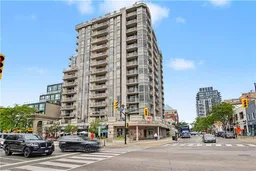
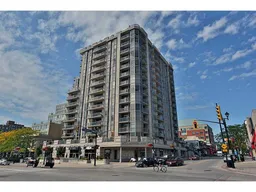
1477 Lakeshore Rd #701, Burlington, Ontario L7S 1B5

In the same building:
-
Condo
2
2
~2026 sqft
$1,674,900
Get pre-qualifiedPowered by nesto
Condo
2
2
~2026 sqft

Contact us about this property

Call

Highlights

Property Estimate

Days on market1 day

Estimated valueNot available

Price/Sqft$826/sqft

Monthly cost

Open Calculator

Description

Welcome to lakeside living at its finest. Step inside this beautifully appointed, and completely renovated, lakeshore condo, where generous spaces, elegant finishes, and a relaxed waterfront lifestyle come together. The spacious layout offers two generously sized bedrooms, a versatile den, and living/dining rooms, providing plenty of room to entertain and enjoy everyday living. At the heart of the home is the custom kitchen, beautifully finished with quartz countertops, a dramatic waterfall edge, stainless steel appliances, and a convenient pantry. Stylish, functional, and designed to be enjoyed. The primary bedroom is a private retreat, featuring a luxurious four-piece ensuite and a large walk-in closet—a perfect combination of comfort, space, and convenience. And then there’s the sunroom—an inviting space filled with natural light and endless possibilities. Enjoy your morning coffee, relax with a book, or simply take a moment to appreciate the peaceful setting. Every room has been designed by Barnard and Speziale to offer space and comfort, while the lakeshore location brings a sense of tranquility that is hard to replicate. And the lifestyle extends beyond your front door. Enjoy a rooftop pool and patio, fully equipped gym, golf room, and concierge service, all designed to make everyday living feel a little more effortless. Best of all, Spencer Smith Park, the art gallery, shops, and some of the area's wonderful restaurants are just steps away. Leave the car behind and enjoy the very best of lakeside living right outside your door. This isn't simply a place to live. It's a place to enjoy the way you live. Come experience this exceptional lakeshore condo for yourself.


Property Details

StyleApartment
View-
Age of property2003
SqFt~2026 SqFt
Lot Size-
Parking Spaces2
MLS ®Number40859914
Community NameBurlington Waterfront
Data SourceITSO
Listing byRE/MAX Real Estate Centre Inc.

Features

Heating: Forced Air, Natural Gas
Cooling: Central Air

Main Floor

Living Room

21.07 x 24.08

Sunroom

3.73 x 2.87

4-Piece

Kitchen

9.02 x 18.03

Bedroom

4.42 x 4.11


Features

Pool: In Ground
Sewer (Municipal)

Parking

Garage spaces -

Garage type -

Total parking spaces 2


Amenities

Concierge, Elevator(s), Fitness Center, Party Room, Pool, Roof Deck

Inclusions
Hydro
Water
Parking
Cable
Heat

Property listed by RE/MAX Real Estate Centre Inc., Brokerage
Agent Banner Image
Interested in this property?Get in touch to get the inside scoop.

Market Data - Burlington Waterfront

Geo Zone Map ThumbnailBurlington Waterfront

Strong Buyer's Market

View Market Data

Condo - for the past 30 days

Buyer's market Seller's market

Avg. Days on Market

Past 30 days

66 days

Compared to

2025

39 days

2024

41 days

2023

34 days

New Listings

Past 30 days

29 listings

Compared to

2025

39 listings

2024

37 listings

2023

17 listings

Units sold

Past 30 days

8 units

Compared to

2025

11 units

2024

23 units

2023

19 units

Median Sold Price

Past 30 days

$660,000

Compared to

2025

$590,000

2024

$745,000

2023

$729,000


Population and Demographics

Overview

Total population 22723
Average household income $136,954

Age (%)

0 to 19
15%
20 to 34
17%
35 to 49
17%
50 to 64
23%
65 and plus
28%

Household composition (%)

Single family
55%
Single person
41%
Multi person
3%
Multi family
0%

Mother tongue (%)

English
88%
Others
4%
Spanish
2%
French
2%
Arabic
1%
Polish
1%

House tenancy (%)

Renters
50%
Owners
50%

What’s nearby?Essentials within 5 km

Local Logic

Transportation Scores

Estimated Budget