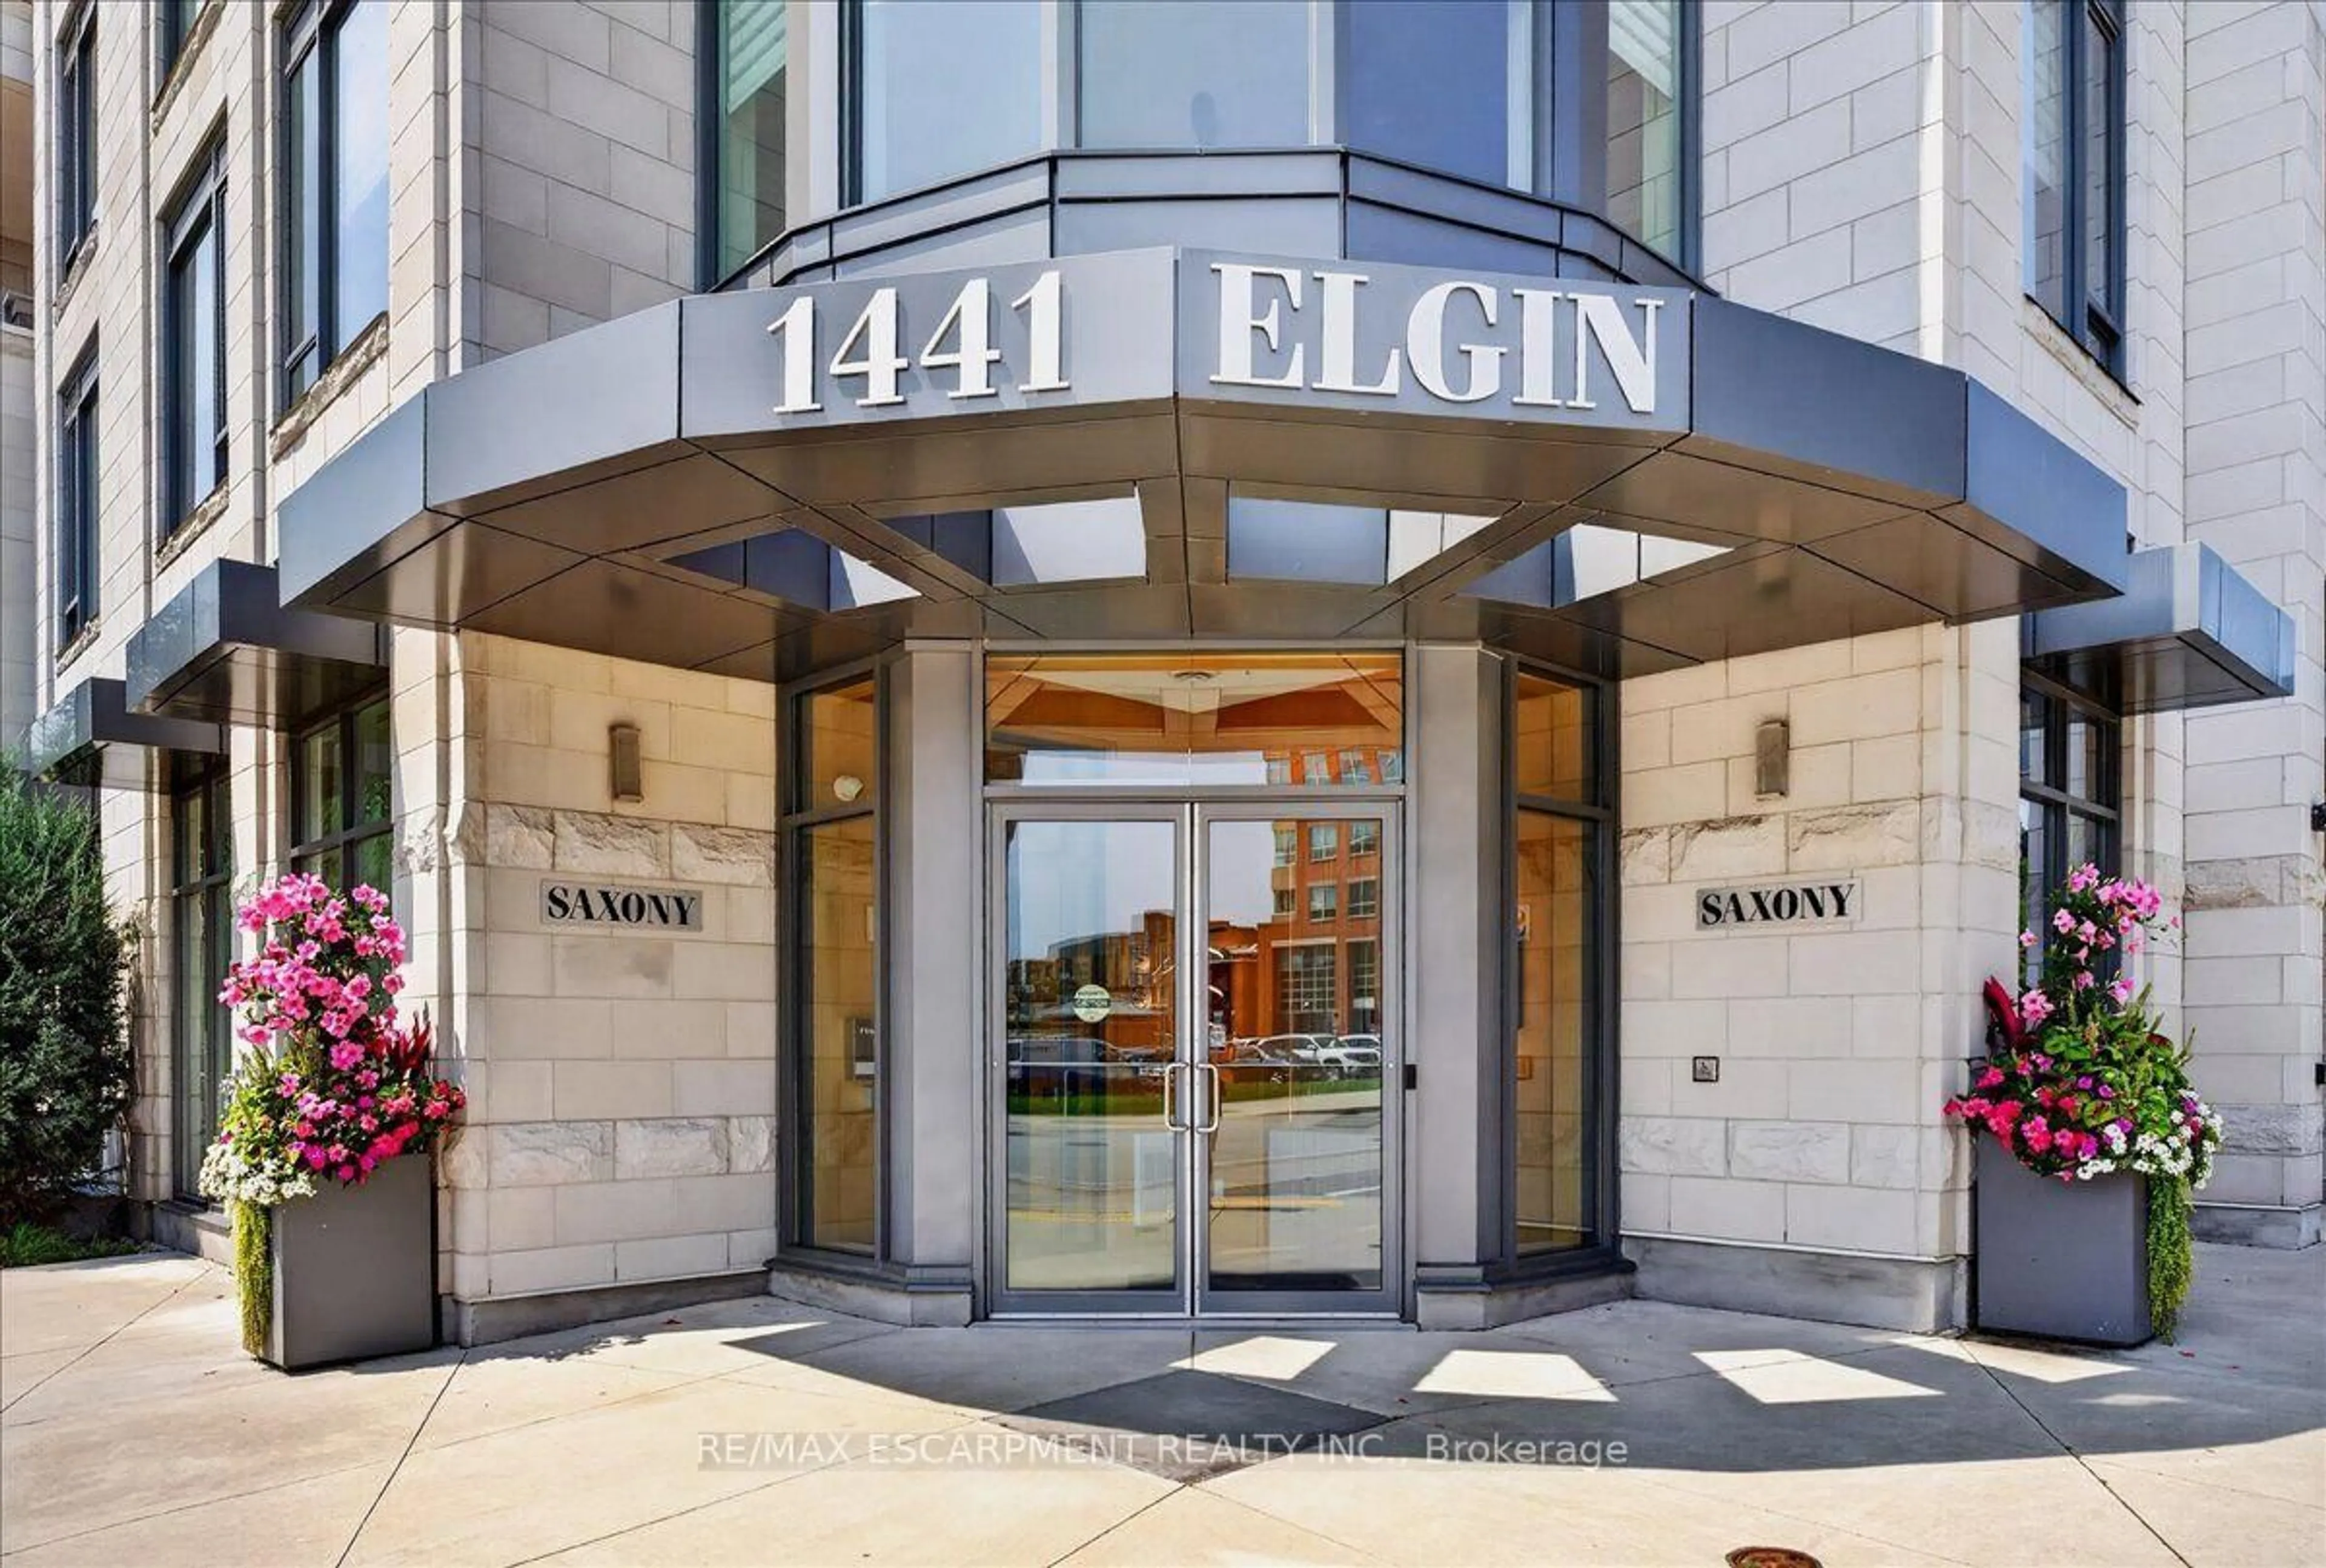
1441 Elgin St #203, Burlington, Ontario L7S 1V1
Contact us about this property
Highlights
Estimated valueThis is the price Wahi expects this property to sell for.
The calculation is powered by our Instant Home Value Estimate, which uses current market and property price trends to estimate your home’s value with a 90% accuracy rate.Not available
Price/Sqft$1,039/sqft
Monthly cost
Open Calculator
Description
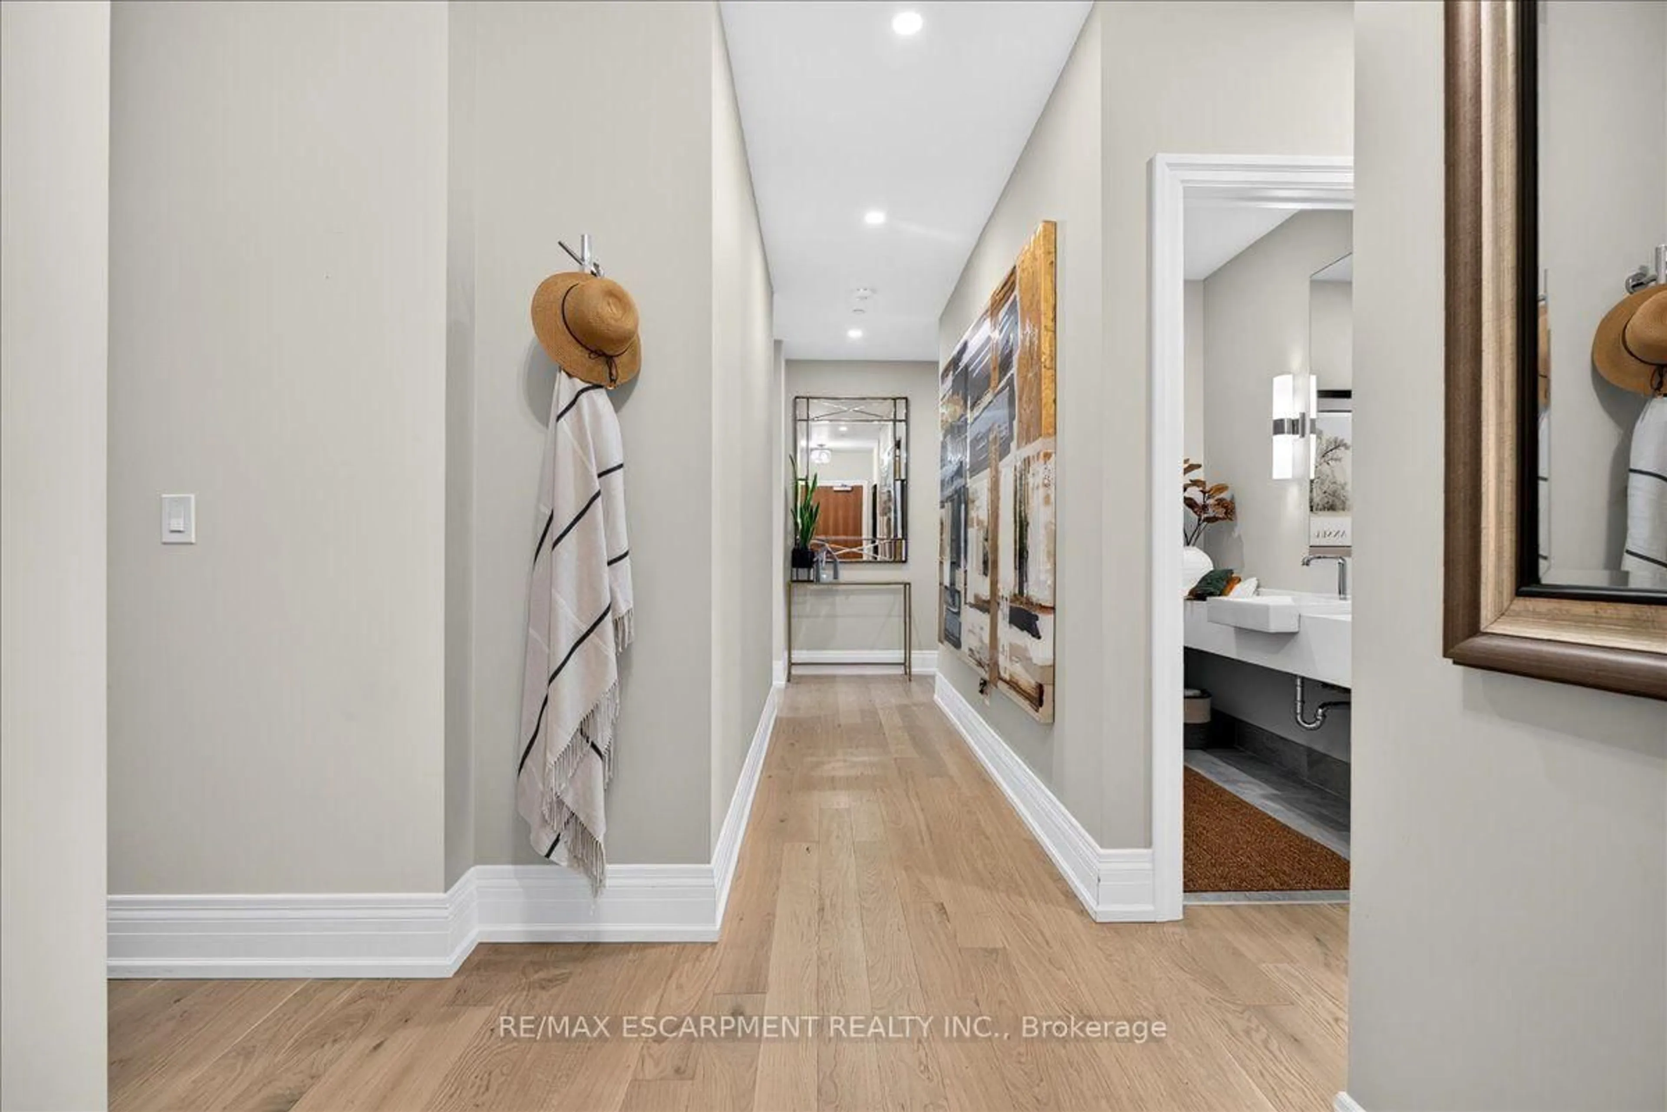
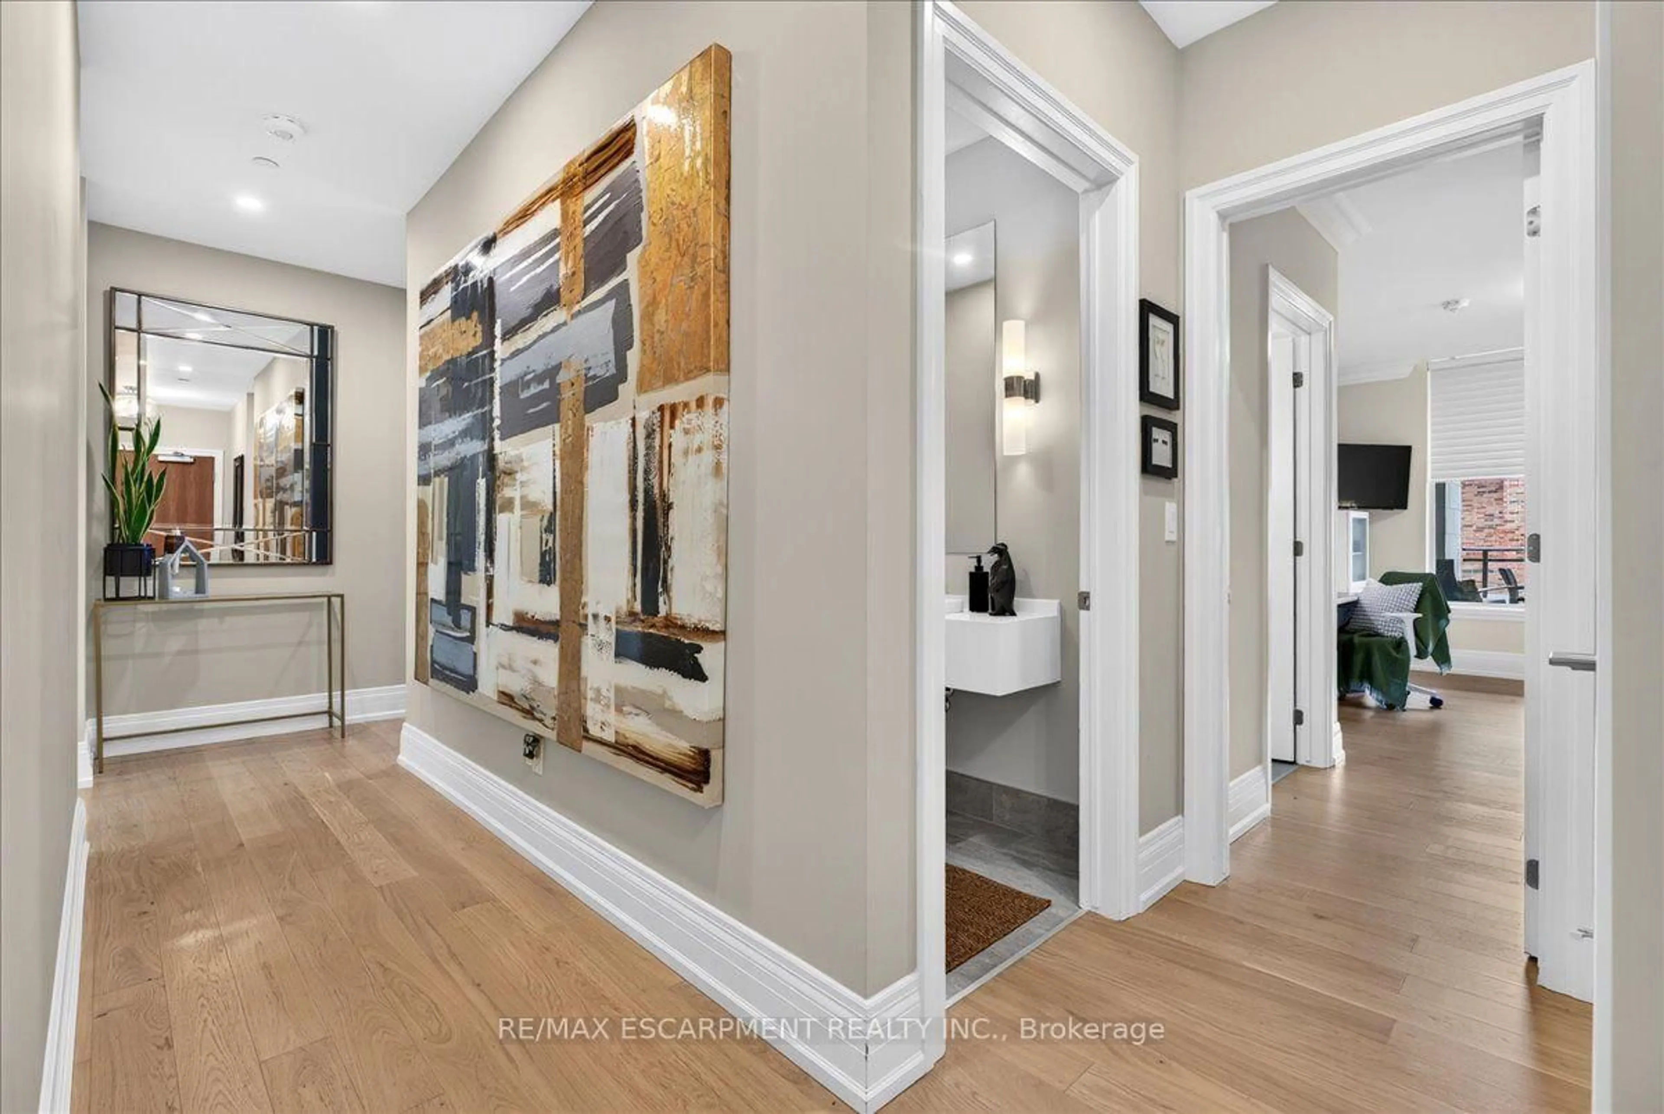
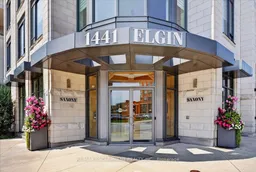
Experience five-star executive living in the boutique six-storey Saxony Condominium in the heart of downtown Burlington.This stunning 2,001 sq. ft. residence showcases luxurious upgrades throughout, including wide-plank hardwood flooring, crown moulding, and pot lights. The thoughtfully designed layout offers two spacious bedrooms, three bathrooms, a dedicated home office, and a full laundry room. Two side-by-side underground parking spaces, EV Charger and a large storage locker are also included. Ideally situated across from the Performing Arts Centre and just steps to Lake Ontario, Spencer Smith Waterfront Park, Joseph Brant Hospital, boutique shopping, exceptional restaurants, and with convenient highway access. Residents enjoy outstanding lifestyle amenities, including a fitness centre, home theatre, party room, and a spectacular rooftop entertainment terrace with panoramic views.
Property Details
Interior
Features
Main Floor
Laundry
1.68 x 1.68Living
6.81 x 8.08hardwood floor / Open Concept
Dining
3.99 x 3.05W/O To Balcony / Open Concept / hardwood floor
Kitchen
3.81 x 4.67B/I Appliances / Centre Island
Exterior
Features
Parking
Garage spaces 2
Garage type Underground
Other parking spaces 0
Total parking spaces 2
Condo Details
Amenities
Concierge, Exercise Room, Media Room, Party/Meeting Room, Rooftop Deck/Garden, Visitor Parking
Inclusions
Property History
 43
43