9 hours on Market

2482 Snowhill Crt, Burlington, Ontario L7M 1Y3

Semi-Detached
3 + 1
4
~1500-2000 sqft
$1,099,888
Get pre-qualifiedPowered by nesto
Semi-Detached
3 + 1
4
~1500-2000 sqft

Contact us about this property

Call

Highlights

Property Estimate

Days on market9 hours

Estimated valueNot available

Price/Sqft$641/sqft

Monthly cost

Open Calculator

Description

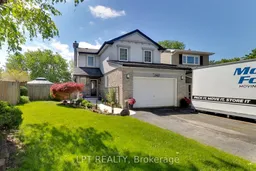
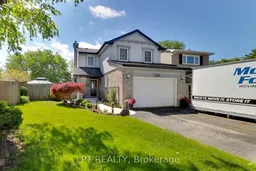
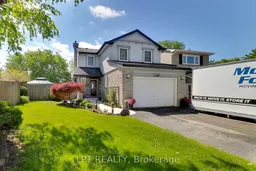
Modern Living With Incredible Versatility For Extended Family Or Potential Income Opportunities, Ideally Situated On A Quiet Family-Friendly Court With A Private Pie-Shaped Lot. Enjoy A Bright Open-Concept Layout, Designer-Inspired Finishes Throughout, And A 1.5 Car Garage With Additional Storage Space. From The Moment You Arrive, You'll Notice The Pride Of Ownership And Attention To Detail Throughout. The Main Floor Has Been Beautifully Updated With A Designer Kitchen Featuring Sleek Cabinetry, Oversized Island Seating, Elegant Lighting, And Large Windows That Fill The Space With Natural Light. The Seamless Flow Between The Kitchen, Dining, And Living Areas Creates The Perfect Setting For Entertaining, Family Gatherings, And Everyday Living. Upstairs Features 3 Spacious Bedrooms And 2 Updated Bathrooms, Including An Impressive Primary Retreat With Generous Closet Space And Spa-Inspired Finishes Designed For Comfort And Relaxation. The Fully Finished Lower Level Features A Separate Second Suite With Its Own Private Wide Walk-Up Entrance To The Backyard, Separate Laundry Area, Contemporary Finishes, And A Bright Living Space Ideal For Extended Family, Guests, Or Rental Income Potential. An Additional Custom Theatre Room Offers Flexible Space For Entertainment, A Rec Room, Or Expanded Living For Either Suite. Step Outside And Enjoy The Private Pie-Shaped Backyard Complete With An Above-Ground Pool, Hot Tub, Landscaped Seating Areas, Mature Trees, And Plenty Of Space For Relaxing, Entertaining, Or Summer Gatherings. Located Close To Parks, Trails, Shopping, Excellent Schools, And Just Minutes To The QEW And 407, This Exceptional Home Offers The Perfect Blend Of Style, Comfort, Convenience, And Flexible Living. Move-In Ready And Thoughtfully Finished Throughout, This Is A Home You Truly Need To Experience In Person.


Property Details

Style2-Storey
View-
Age of property31-50
SqFt~1500-2000 SqFt
Lot Size3,962 SqFt(152.3 x 26.02)
Parking Spaces5
MLS ®NumberW13211914
Community NameBrant Hills
Data SourceTRREB
Listing byLPT REALTY

Features

Heating: Forced Air
Cooling: Central Air
Fireplace
Basement: Full, Sep Entrance

Main Floor

Living

3.6 x 4.5

Dining

2.9 x 3.4

Kitchen

4.2 x 2.6

Living

3.3 x 3.7


Features

Lot size: 3,962 SqFt
Pool: Abv Grnd

Parking

Garage spaces 1

Garage type Attached

Other parking spaces 4

Total parking spaces 5


Property History

May 29, 2026
ListedActive
$1,099,888
9 hours on market
history photo preview45
Listing by trreb®
Property listed by LPT REALTY, Brokerage
Agent Banner Image
Interested in this property?Get in touch to get the inside scoop.

Market Data - Brant Hills

Geo Zone Map ThumbnailBrant Hills

Strong Seller's Market

View Market Data

Semi-Detached house - for the past 30 days

Buyer's market Seller's market

Avg. Days on Market

Past 30 days

0 day

Compared to

2025

0 day

2024

4 days

New Listings

Past 30 days

4 listings

Compared to

2025

2 listings

2024

4 listings

Units sold

Past 30 days

0 unit

Compared to

2025

0 unit

2024

4 units

Median Sold Price

Past 30 days

$0

Compared to

2024

$912,500


Population and Demographics

Overview

Total population 10225
Average household income $144,584

Age (%)

0 to 19
24%
20 to 34
16%
35 to 49
21%
50 to 64
20%
65 and plus
19%

Household composition (%)

Single family
80%
Single person
18%
Multi person
2%
Multi family
0%

Mother tongue (%)

English
89%
Others
5%
Spanish
2%
French
1%
Polish
1%

House tenancy (%)

Owners
88%
Renters
12%

What’s nearby?Essentials within 5 km

Local Logic

Transportation Scores

Estimated Budget