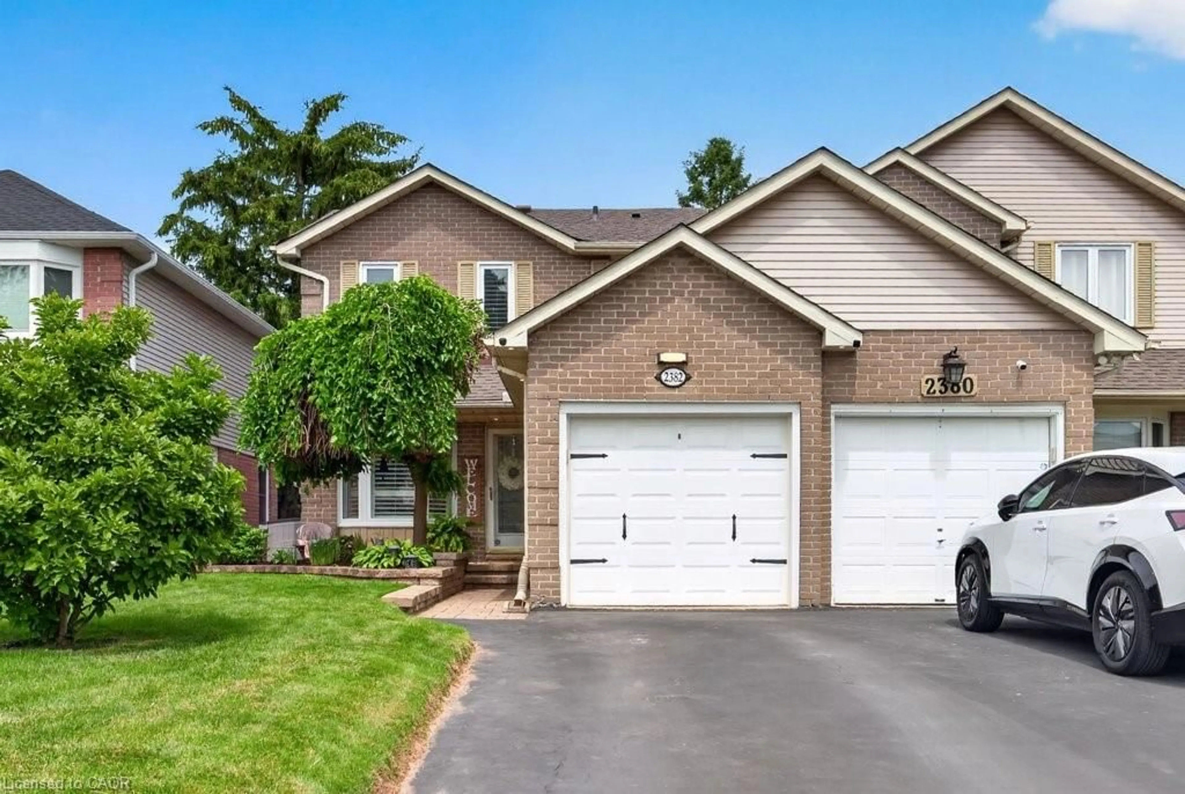
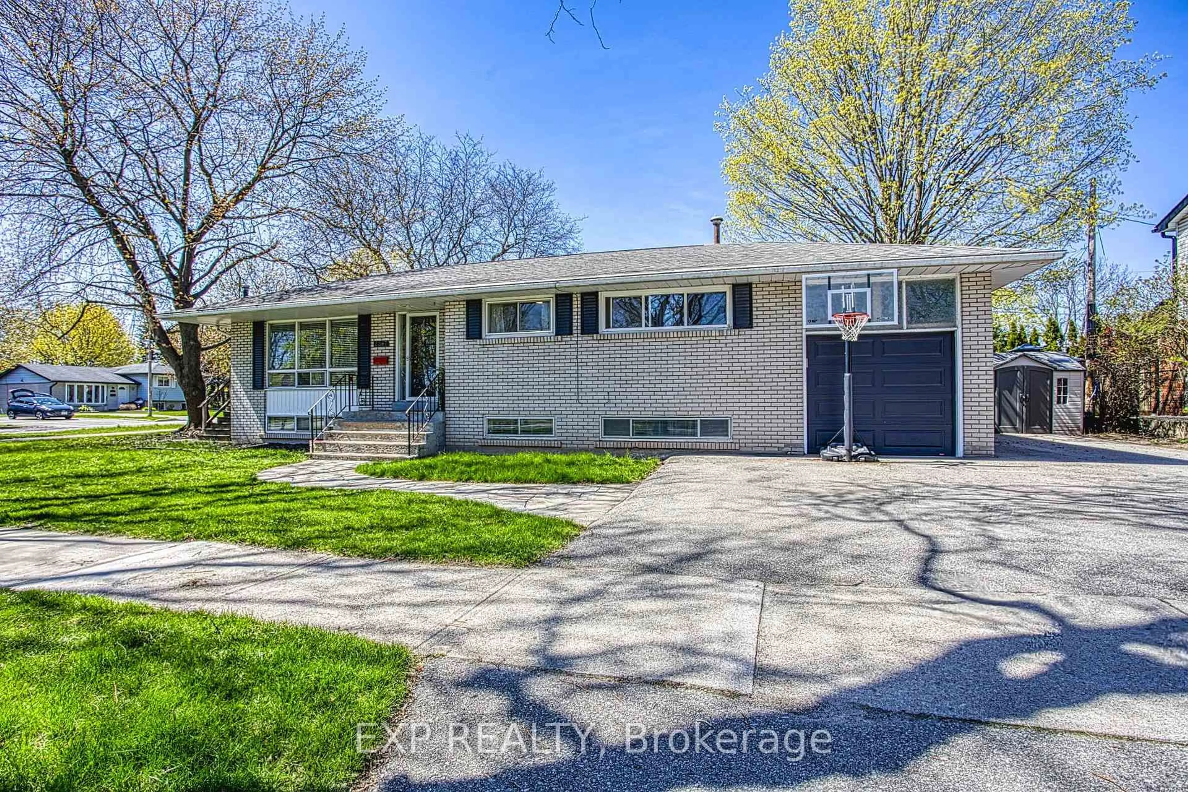
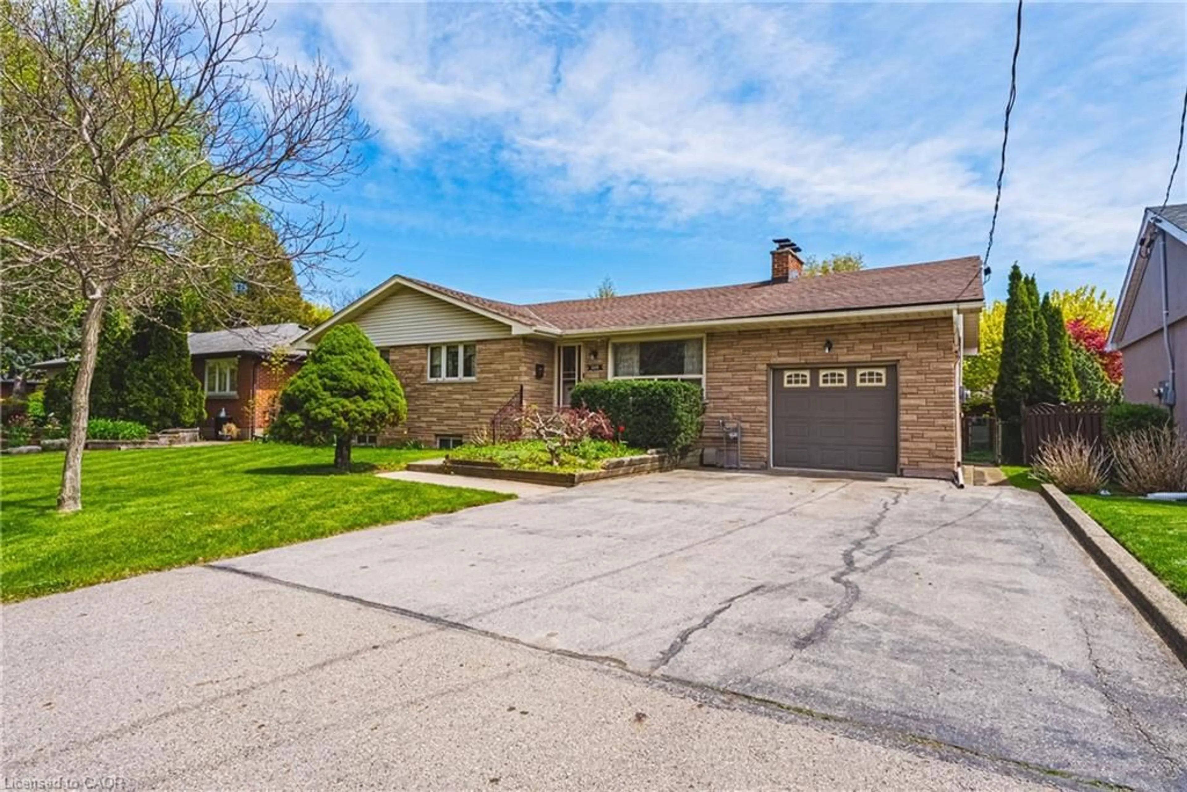
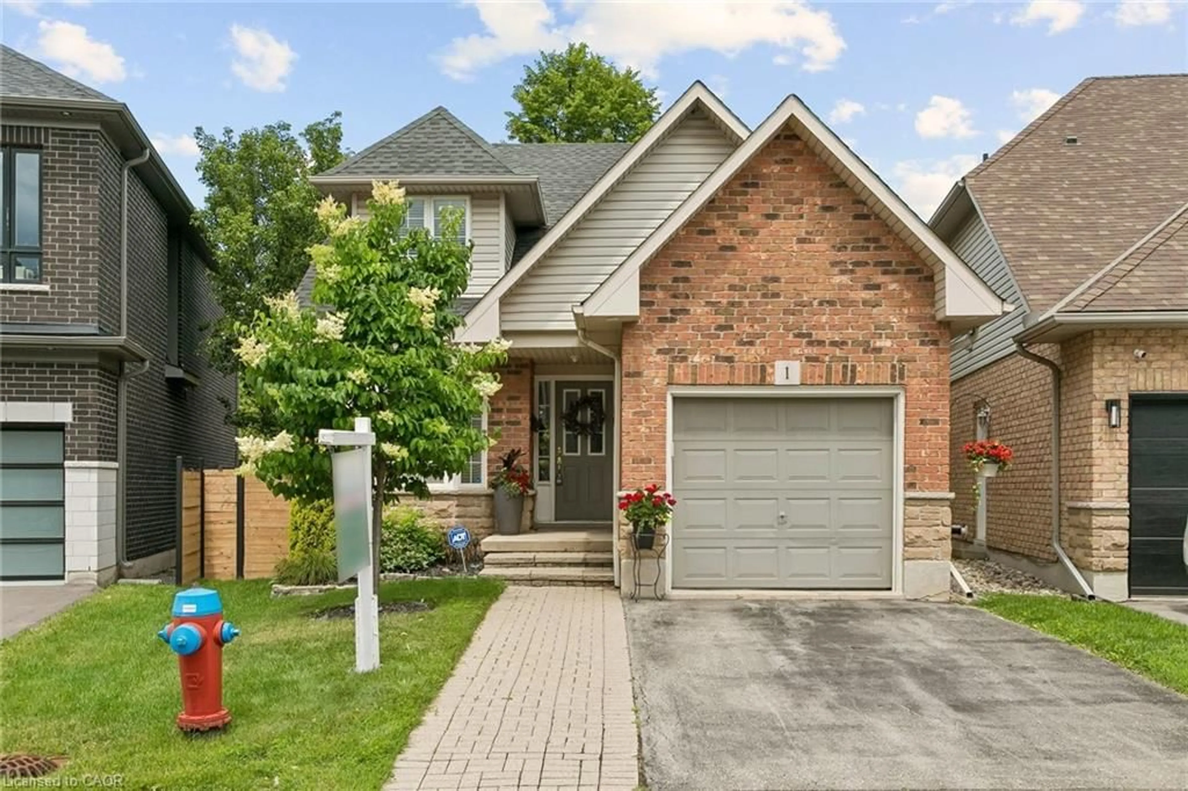
Open: Sat, 2PM to 4PM
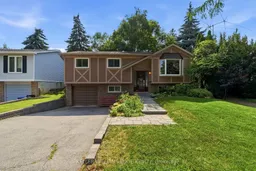
Home with vinyl exterior material, street for 2410 Cavendish Dr, Burlington Ontario L7P 3B9
11 hours on Market

2410 Cavendish Dr, Burlington, Ontario L7P 3B9

Detached
3
1
~700-1100 sqft
$799,000
Get pre-qualifiedPowered by nesto
Detached
3
1
~700-1100 sqft

Contact us about this property

Call

Highlights

Property Estimate

Days on market11 hours

Estimated valueNot available

Price/Sqft$934/sqft

Monthly cost

Open Calculator

Description

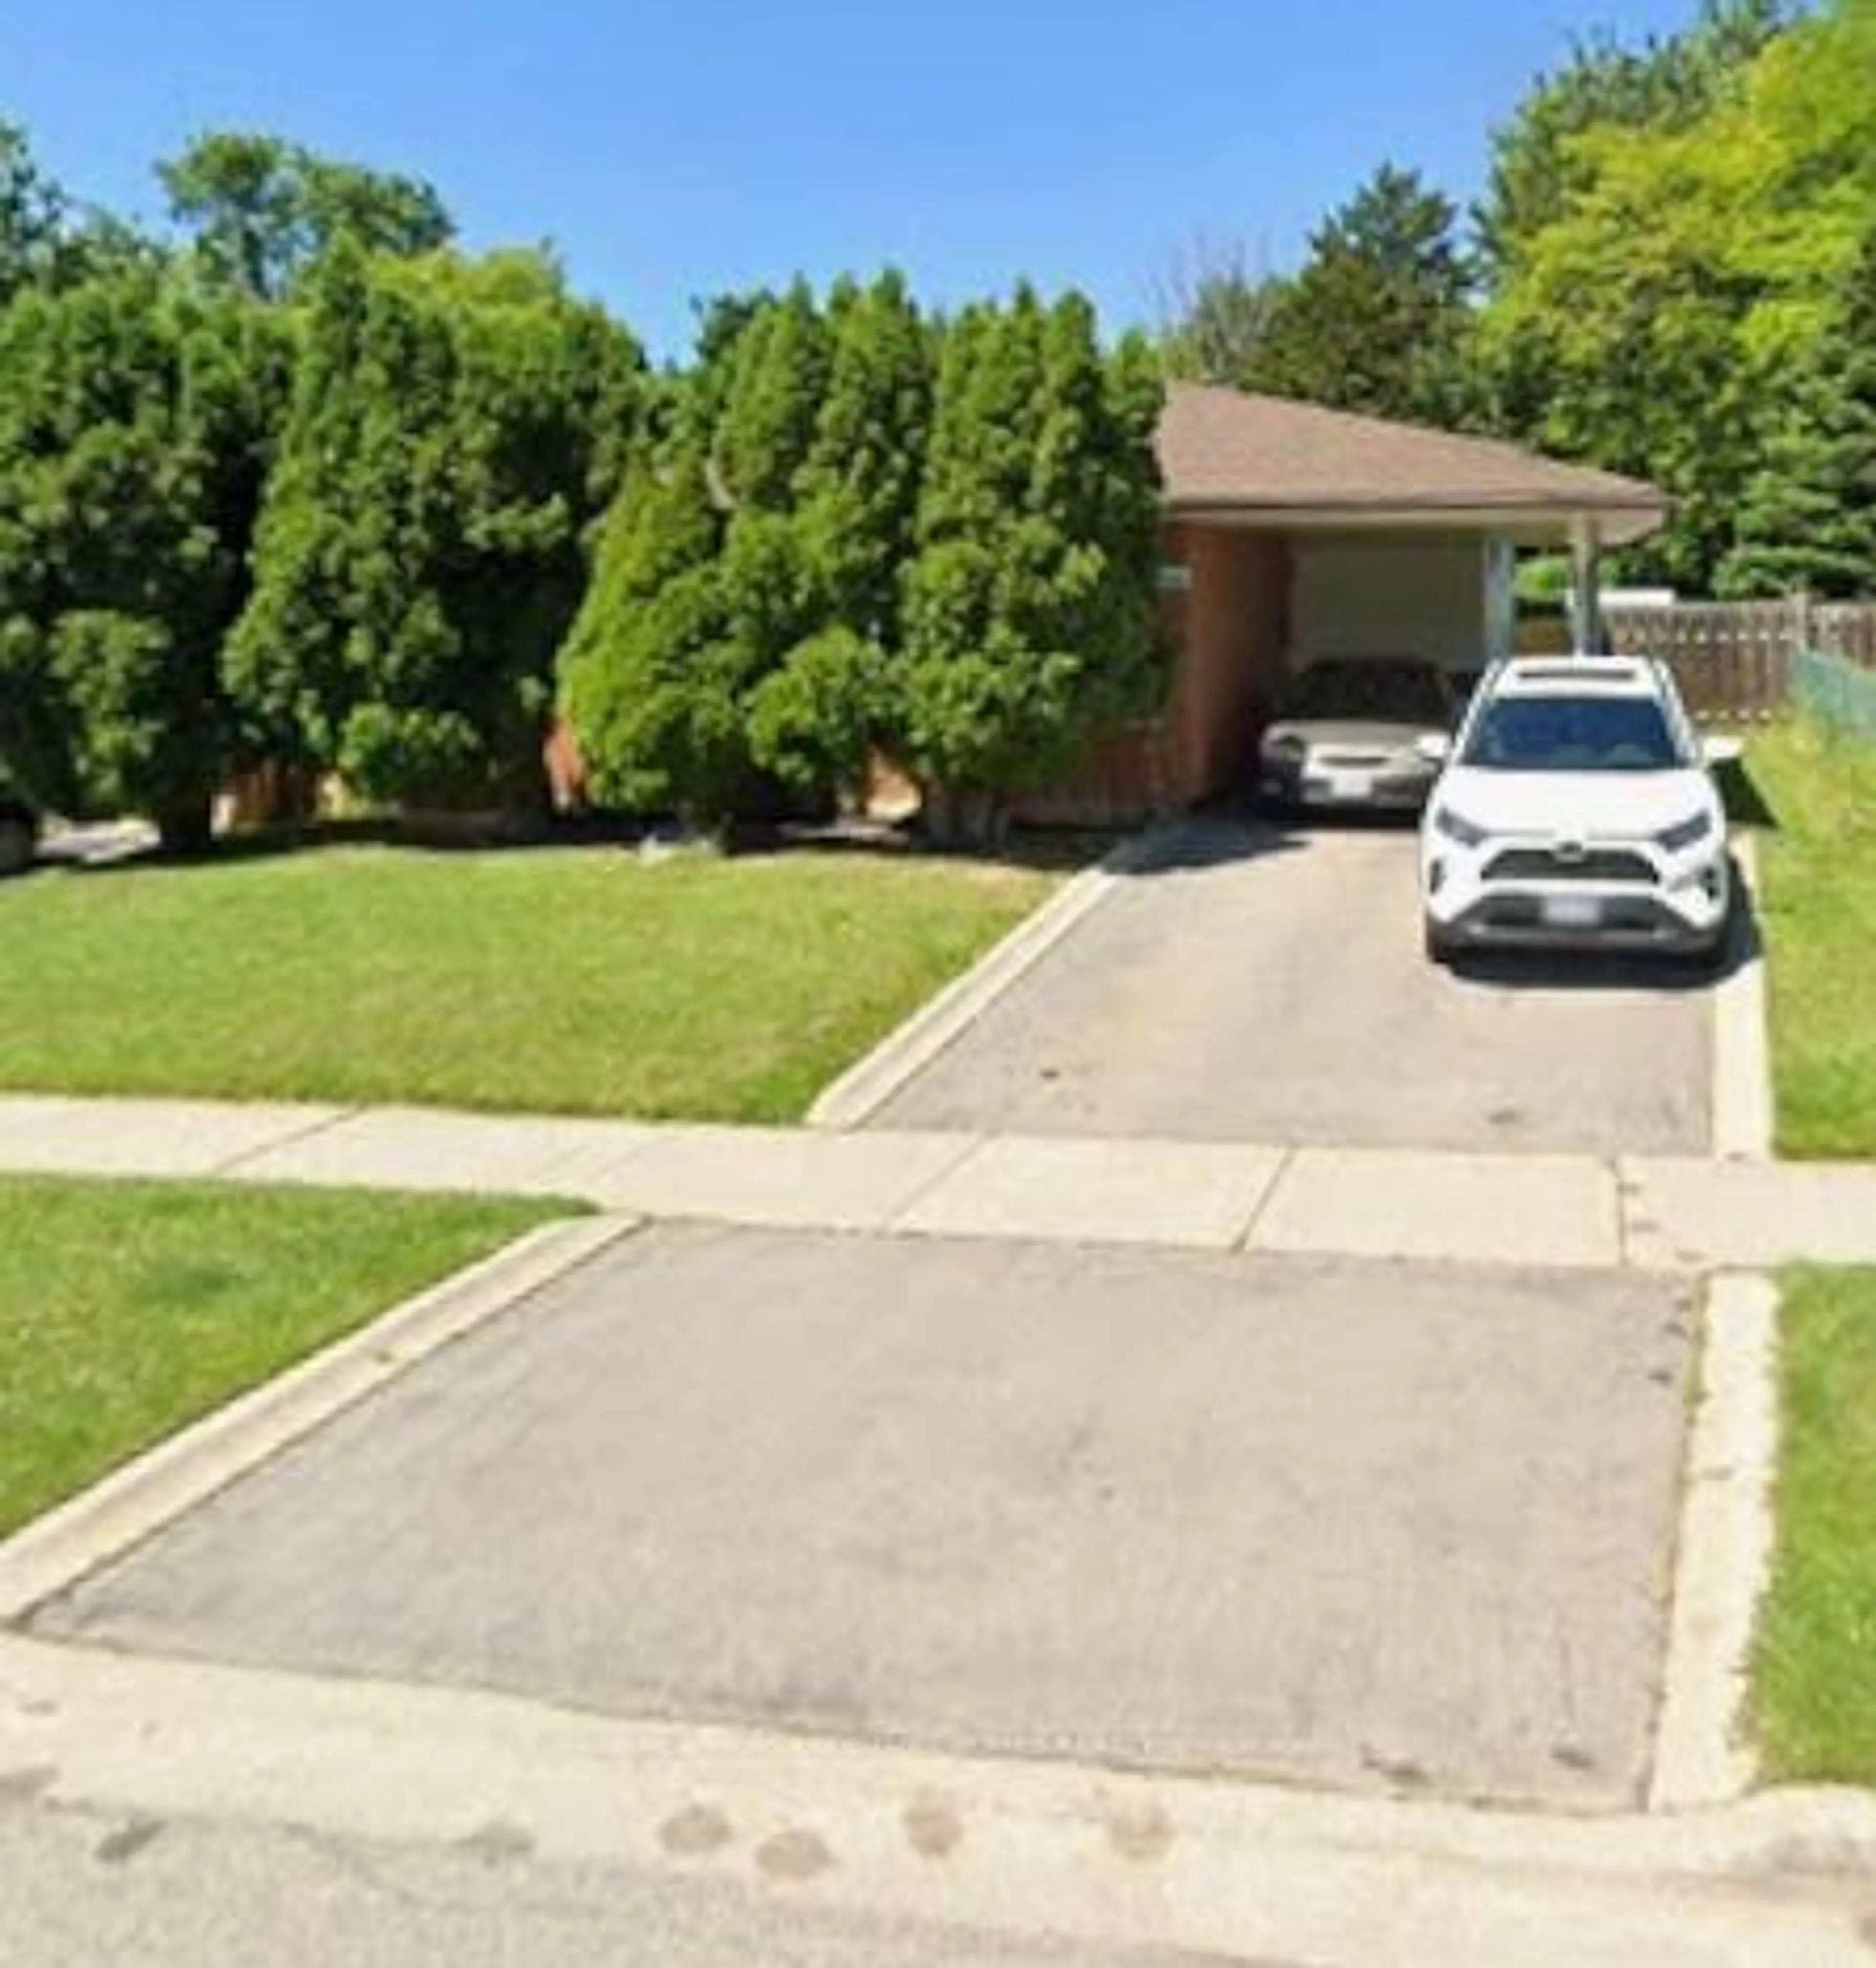
Nestled in the highly sought-after Brant Hills neighbourhood, this charming 3-bedroom, 1-bathroom bungalow offers a wonderful opportunity to create your dream home. This solid property is full of character, structural integrity, and incredible potential. Step inside to a classic, functional layout featuring three well-sized bedrooms and a bright living space. The home is completely in its original condition, making it the perfect blank canvas for first-time buyers, down-sizers, or investors looking to bring their own design ideas to life and add instant equity. One of the true highlights of this property is the massive, sprawling backyard. With so much outdoor space, the possibilities are endless-whether you want to build an incredible entertainment deck, plant a massive garden, or leave plenty of room for kids and pets to play. Located in a quiet, family-friendly community just minutes from great schools, parks, shopping, and highway access. Don't miss your chance to put your personal touch on this fantastic home!


Upcoming Open Houses

Jul 11Sat2:00 PM - 4:00 PM
Jul 12Sun2:00 PM - 4:00 PM

Property Details

StyleBungalow-Raised
View-
Age of property51-99
SqFt~700-1100 SqFt
Lot Size4,932 SqFt(110 x 44.84)
Parking Spaces3
MLS ®NumberW13525714
Community NameBrant Hills
Data SourceTRREB
Listing byKELLER WILLIAMS EDGE REALTY

Features

Heating: Forced Air
Cooling: Central Air
Basement: Full, Part Fin

Main Floor

Living

4.61 x 3.62

Dining

3.27 x 3.06

Kitchen

3.17 x 3.21

Bathroom

3.17 x 1.77


Features

Lot size: 4,932 SqFt

Parking

Garage spaces 1

Garage type Attached

Other parking spaces 2

Total parking spaces 3


Property History

Jul 6, 2026
ListedActive
$799,000
11 hours on market
history photo preview31
Listing by trreb®
Property listed by KELLER WILLIAMS EDGE REALTY, Brokerage
Agent Banner Image
Interested in this property?Get in touch to get the inside scoop.
Market Data - Brant Hills

Geo Zone Map ThumbnailBrant Hills

Strong Seller's Market

View Market Data

Detached house - for the past 30 days

Buyer's market Seller's market

Avg. Days on Market

Past 30 days

26 days

Compared to

2025

16 days

2024

21 days

2023

7 days

New Listings

Past 30 days

18 listings

Compared to

2025

20 listings

2024

19 listings

2023

9 listings

Units sold

Past 30 days

18 units

Compared to

2025

12 units

2024

9 units

2023

6 units

Median Sold Price

Past 30 days

$1,147,500

Compared to

2025

$916,500

2024

$888,000

2023

$1,215,000


Population and Demographics

Overview

Total population 10225
Average household income $144,584

Age (%)

0 to 19
24%
20 to 34
16%
35 to 49
21%
50 to 64
20%
65 and plus
19%

Household composition (%)

Single family
80%
Single person
18%
Multi person
2%
Multi family
0%

Mother tongue (%)

English
89%
Others
5%
Spanish
2%
French
1%
Polish
1%

House tenancy (%)

Owners
88%
Renters
12%

What’s nearby?Essentials within 5 km

Local Logic

Transportation Scores

Estimated Budget