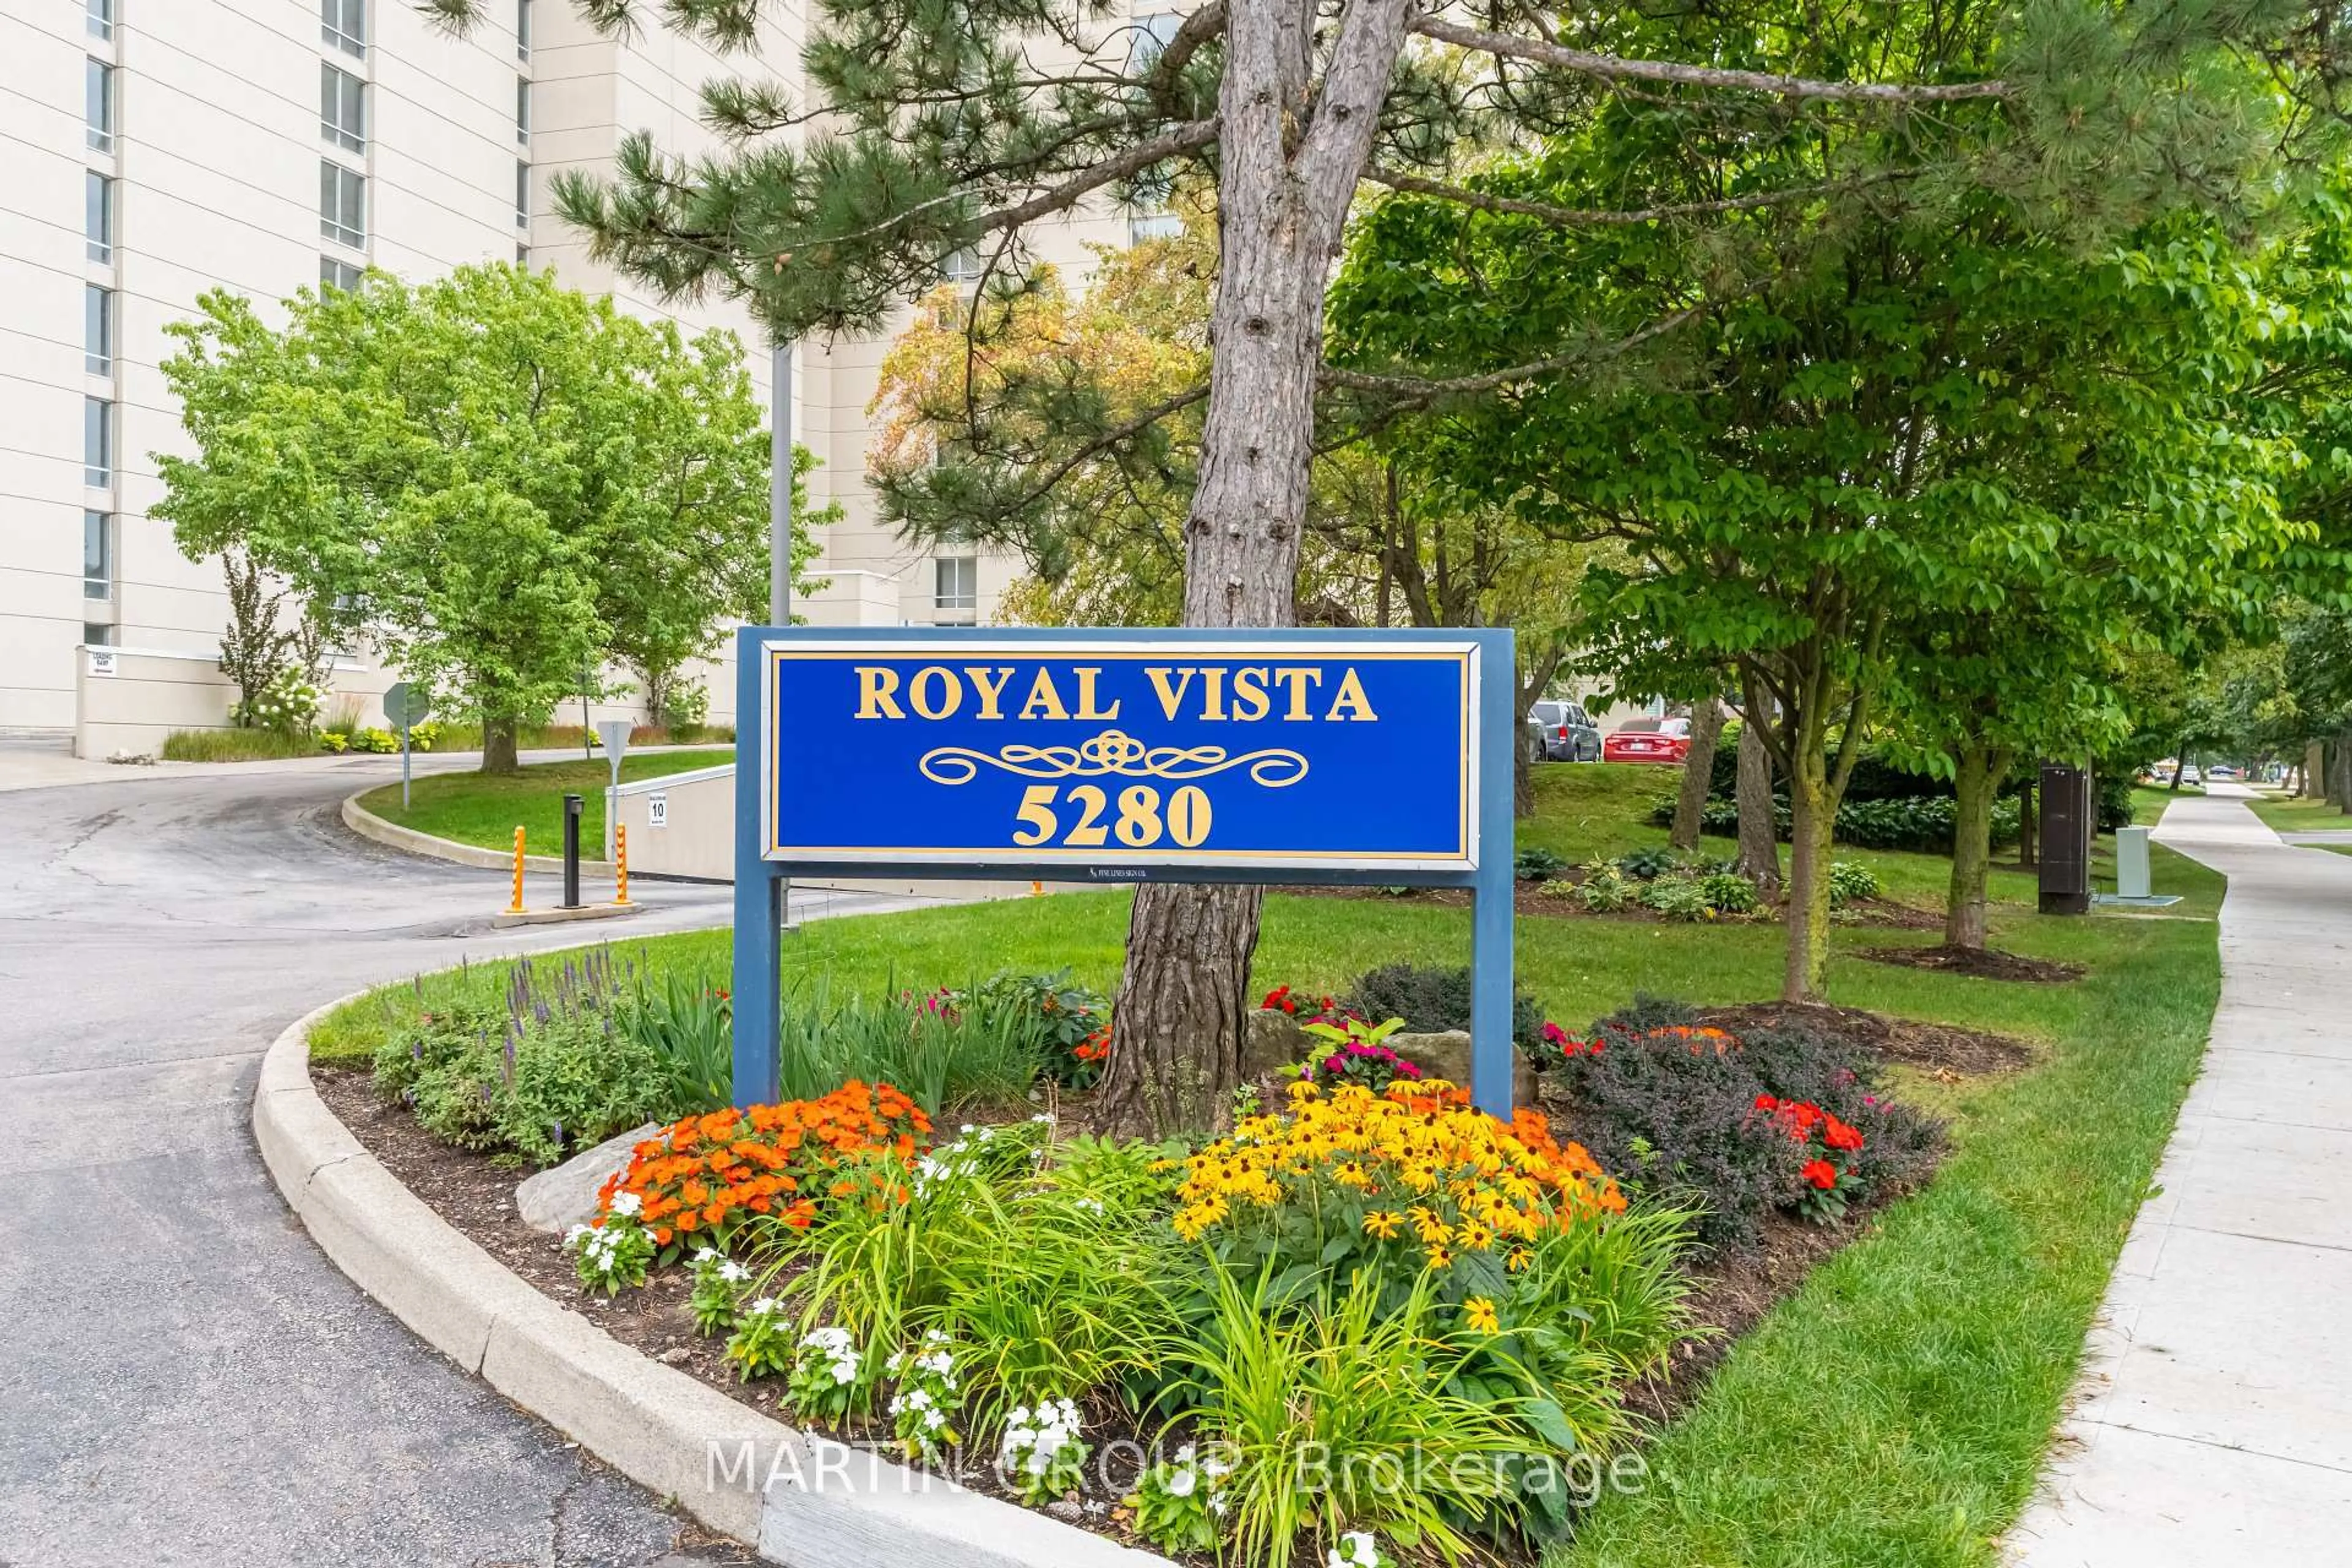
5280 Lakeshore Rd #1102, Burlington, Ontario L7L 5R1
Contact us about this property
Highlights
Estimated valueThis is the price Wahi expects this property to sell for.
The calculation is powered by our Instant Home Value Estimate, which uses current market and property price trends to estimate your home’s value with a 90% accuracy rate.Not available
Price/Sqft$502/sqft
Monthly cost
Open Calculator
Description
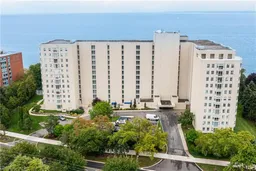
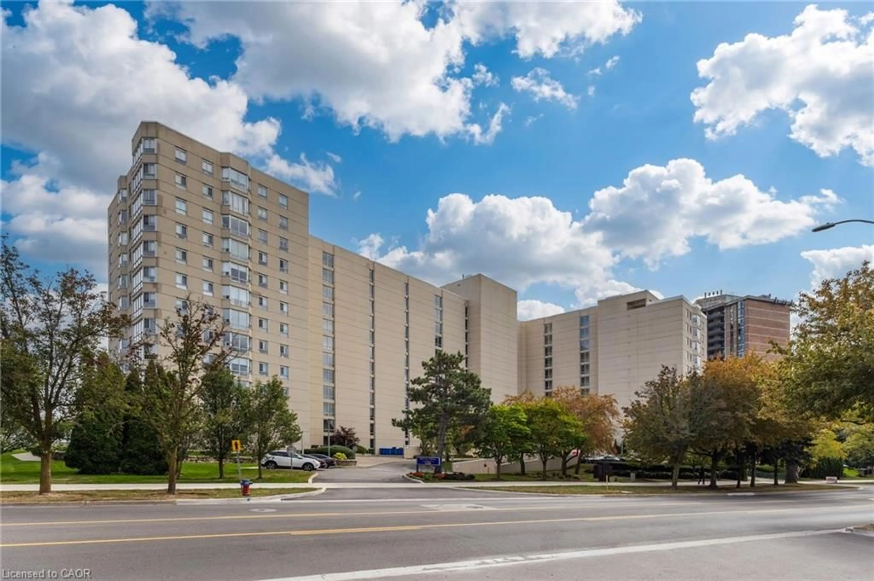
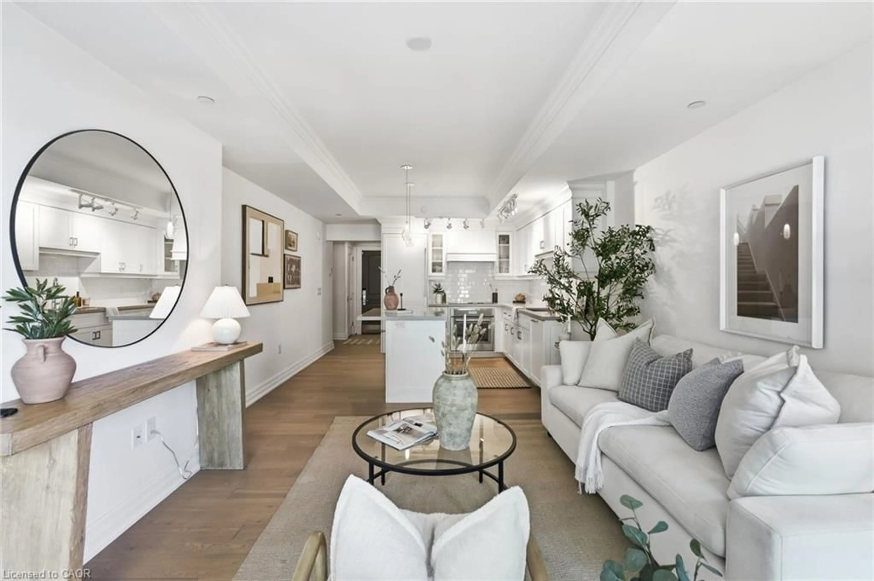
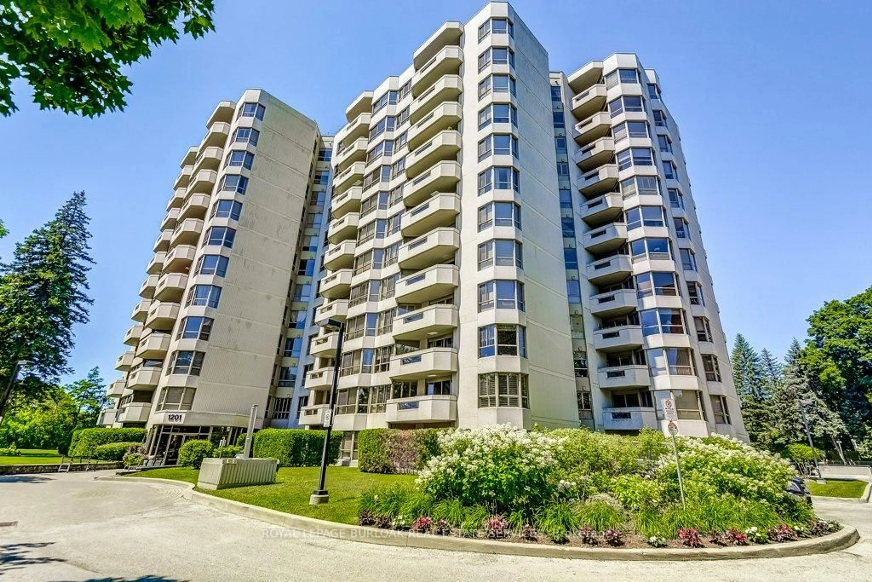
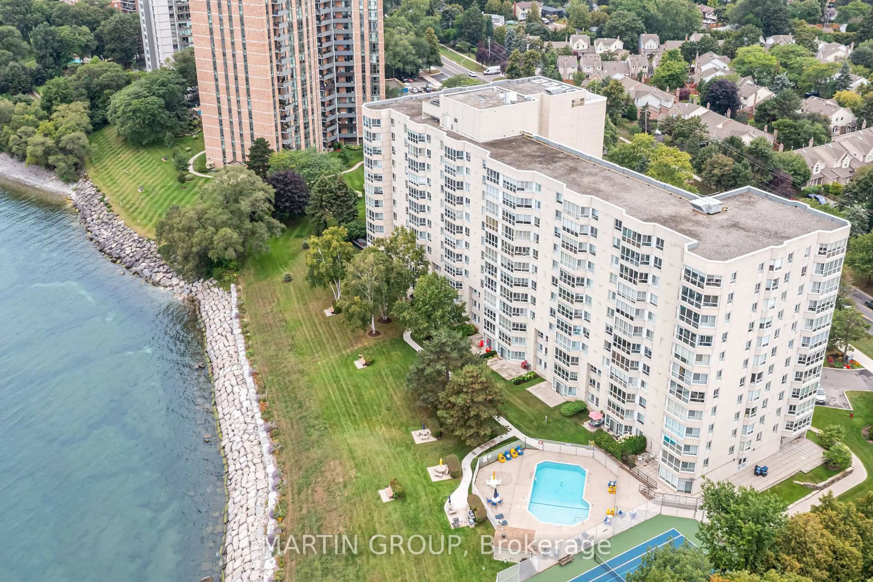
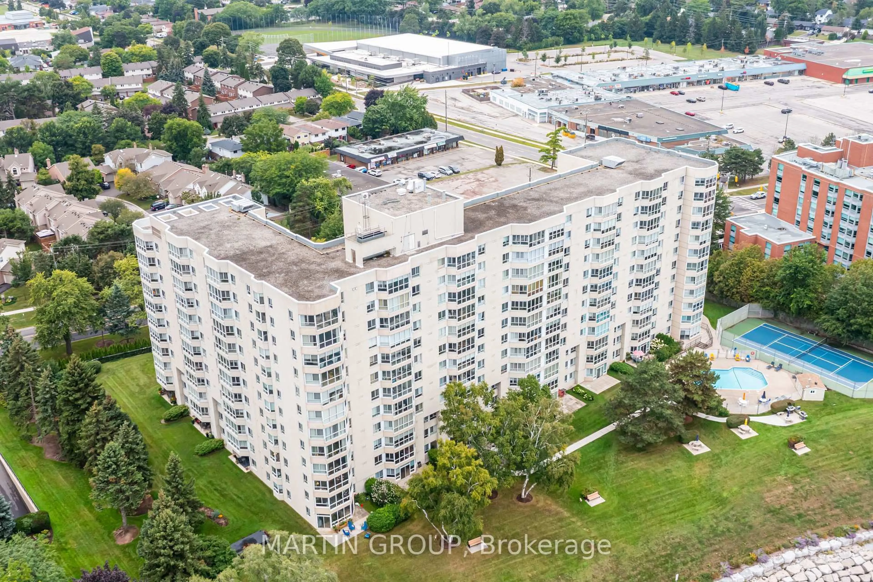
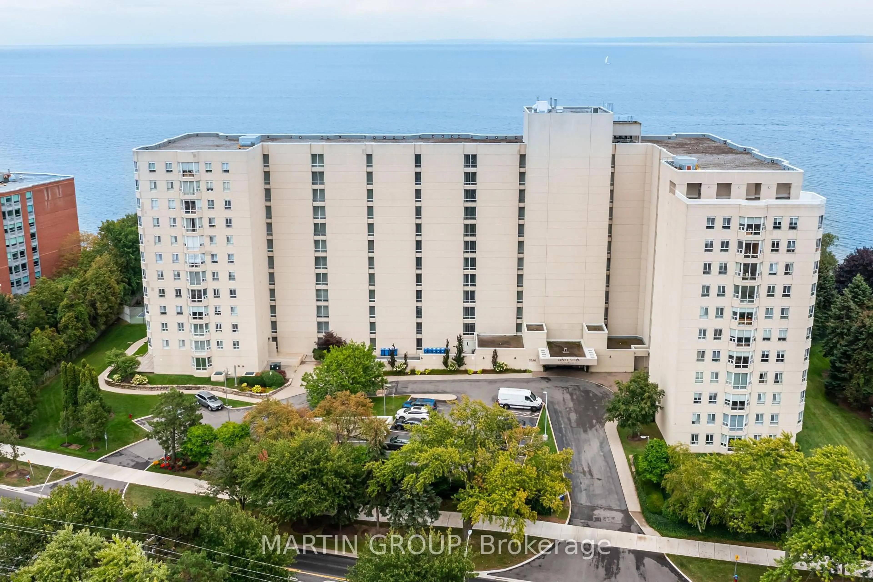
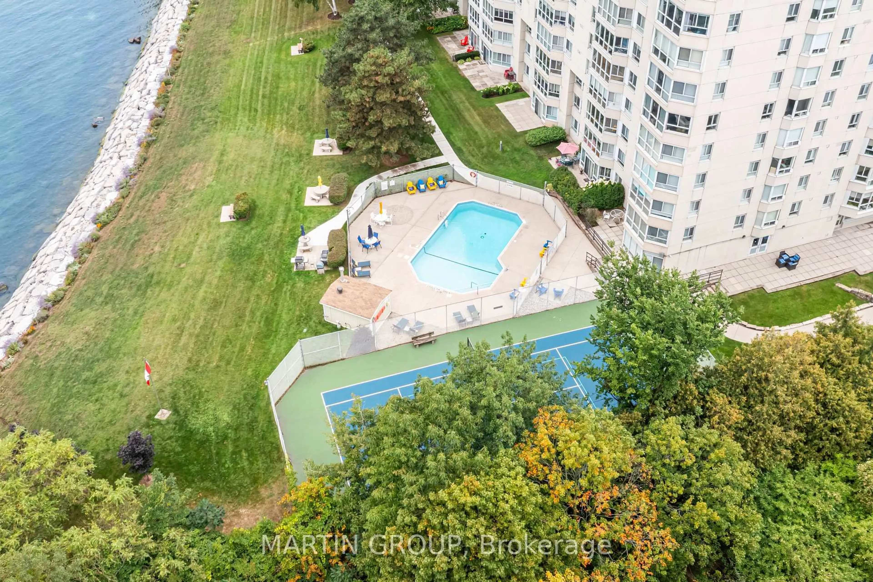
Welcome to a serene lakeside lifestyle at Royal Vista, an exclusive waterfront community in Burlington's tranquil Elizabeth Gardens. Perfect for those looking to downsize without compromising on space or luxury, this exceptionally maintained 1,300-square-foot, single-level condominium offers the perfect balance of comfort and elegance. Imagine waking up to the gentle sound of waves and taking your morning coffee in the sunroom, which offers views of Lake Ontario and the Escarpment to the West. This thoughtfully designed two-bedroom, two-bathroom suite features a generous, open-concept living area and a formal dining room, ensuring you still have plenty of space to host family dinners and entertain friends. The spacious bedrooms provide a restful retreat, while large windows bathe the entire home in natural light and lake views. Living at 5280 Lakeshore Road means embracing a resort-like lifestyle every single day. Residents of this impeccably managed building enjoy exclusive access to premium amenities, outdoor pool, tennis court, fully equipped gym, workshop for your hobbies, party room, and car wash. Best of all, step right out of the building to access beautiful waterfront walking trails for leisurely afternoon strolls along the shoreline. Nestled in the charming Elizabeth Gardens neighbourhood, this peaceful haven offers the quiet residential feel you desire, with unmatched convenience. You are just a short drive or bike ride from the vibrant shops, unique restaurants, and seasonal festivals in Bronte Village and downtown Burlington. Everyday errands are a breeze with grocery stores, cafes, and essential services located just minutes away. Appleby GO Station and easy access to the QEW make getting around completely stress-free. Trade the burden of yard work for the tranquility of lakefront lifestyle in one of Burlington's best buildings. Property Management is on site and please note this is a NO pet building. Locker Rentals $50/month, extra parking $55/month.
Property Details
Interior
Features
Main Floor
Foyer
2.82 x 1.5Mirrored Closet / B/I Closet / Large Closet
Living
5.52 x 5.29W/O To Sunroom / Open Concept
Dining
3.31 x 3.04Open Concept
Sunroom
5.33 x 2.27Large Window / Ceiling Fan
Exterior
Parking
Garage spaces 1
Garage type Underground
Other parking spaces 0
Total parking spaces 1
Condo Details
Amenities
Elevator, Gym, Outdoor Pool, Visitor Parking, Tennis Court, Communal Waterfront Area
Inclusions
Property History
 49
49