Open: Sat, 6PM to 8PM
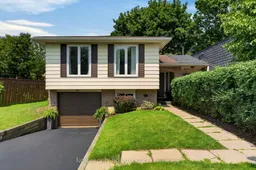
Home with vinyl exterior material, street for 5051 Brady Ave, Burlington Ontario L7L 3X5
2 days on Market

5051 Brady Ave, Burlington, Ontario L7L 3X5

Detached
3 + 1
2 + 1
~1212.95 sqft
$889,000
Get pre-qualifiedPowered by nesto
Detached
3 + 1
2 + 1
~1212.95 sqft

Contact us about this property

Call

Highlights

Property Estimate

Days on market2 days

Estimated valueNot available

Price/Sqft$732/sqft

Monthly cost

Open Calculator

Description

Welcome home to this beautifully maintained semi-detached gem, where pride of ownership shines from the moment you step inside. Clean, bright, and thoughtfully cared for, this inviting home offers the perfect blend of comfort, style, and everyday convenience. Sunlight pours through the windows, creating cheerful living spaces that are ready for your next chapter—whether you're hosting friends, enjoying a quiet evening, or simply savoring your morning coffee. The location is where this home truly sparkles. Leave the car behind and stroll to shops, restaurants, parks, the library, and everyday essentials. Commuters will love being within walking distance of the GO Station, making trips to work or spontaneous outings to catch a Blue Jays game easy and enjoyable. Whether you're a first-time buyer, downsizer, or simply looking for a home that offers both charm and convenience, this delightful property checks all the boxes. All that's left to do is unpack, settle in, and start making wonderful new memories and adding your personal touches in your new home!


Upcoming Open House

Jul 11Sat6:00 PM - 8:00 PM

Property Details

StyleResidential
View-
Age of property-
SqFt~1212.95 SqFt
Lot Size4,244 SqFt(110 x 38.59)
Parking Spaces2
MLS ®Number40845205
Community NameAppleby
Data SourceITSO
Listing byKeller Williams Edge Realty

Features

Heating: Fireplace-Gas, Forced Air
Central Vacuum
Cooling: Central Air
Basement: Full, Finished

Main Floor

Bedroom Primary

4.37 x 2.92

Living Room

5.05 x 3.38

Bedroom

3.56 x 3.00

Bathroom

2.92 x 2.62

4-Piece


Features

Lot size: 4,244 SqFt
Sewer (Municipal)

Parking

Garage spaces 1

Garage type -

Other parking spaces 1

Total parking spaces 2


Property History

Jul 4, 2026
ListedActive
$889,000
2 days on market
history photo preview50
Listing by itso®
Property listed by Keller Williams Edge Realty, Brokerage
Agent Banner Image
Interested in this property?Get in touch to get the inside scoop.
Market Data - Appleby

Geo Zone Map ThumbnailAppleby

Strong Seller's Market

View Market Data

Detached house - for the past 30 days

Buyer's market Seller's market

Avg. Days on Market

Past 30 days

17 days

Compared to

2025

23 days

2024

19 days

2023

10 days

New Listings

Past 30 days

23 listings

Compared to

2025

43 listings

2024

19 listings

2023

22 listings

Units sold

Past 30 days

20 units

Compared to

2025

21 units

2024

16 units

2023

16 units

Median Sold Price

Past 30 days

$1,134,500

Compared to

2025

$1,041,000

2024

$1,290,000

2023

$1,248,250


Population and Demographics

Overview

Total population 14660
Average household income $146,357

Age (%)

0 to 19
21%
20 to 34
15%
35 to 49
20%
50 to 64
21%
65 and plus
23%

Household composition (%)

Single family
75%
Single person
23%
Multi person
2%
Multi family
0%

Mother tongue (%)

English
86%
Others
3%
Spanish
2%
Polish
2%
French
1%
Arabic
1%
Portuguese
1%
Mandarin
1%

House tenancy (%)

Owners
84%
Renters
16%

What’s nearby?Essentials within 5 km

Local Logic

Transportation Scores

Estimated Budget