Open: Sat, 2PM to 4PM
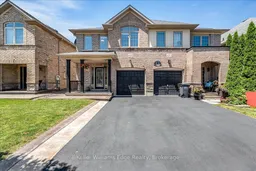
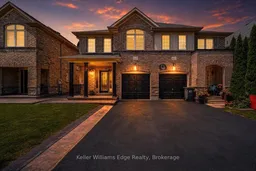
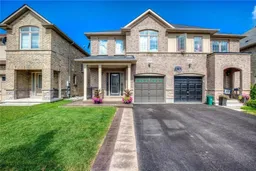
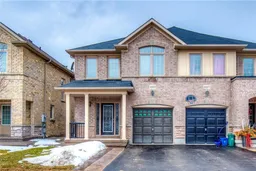
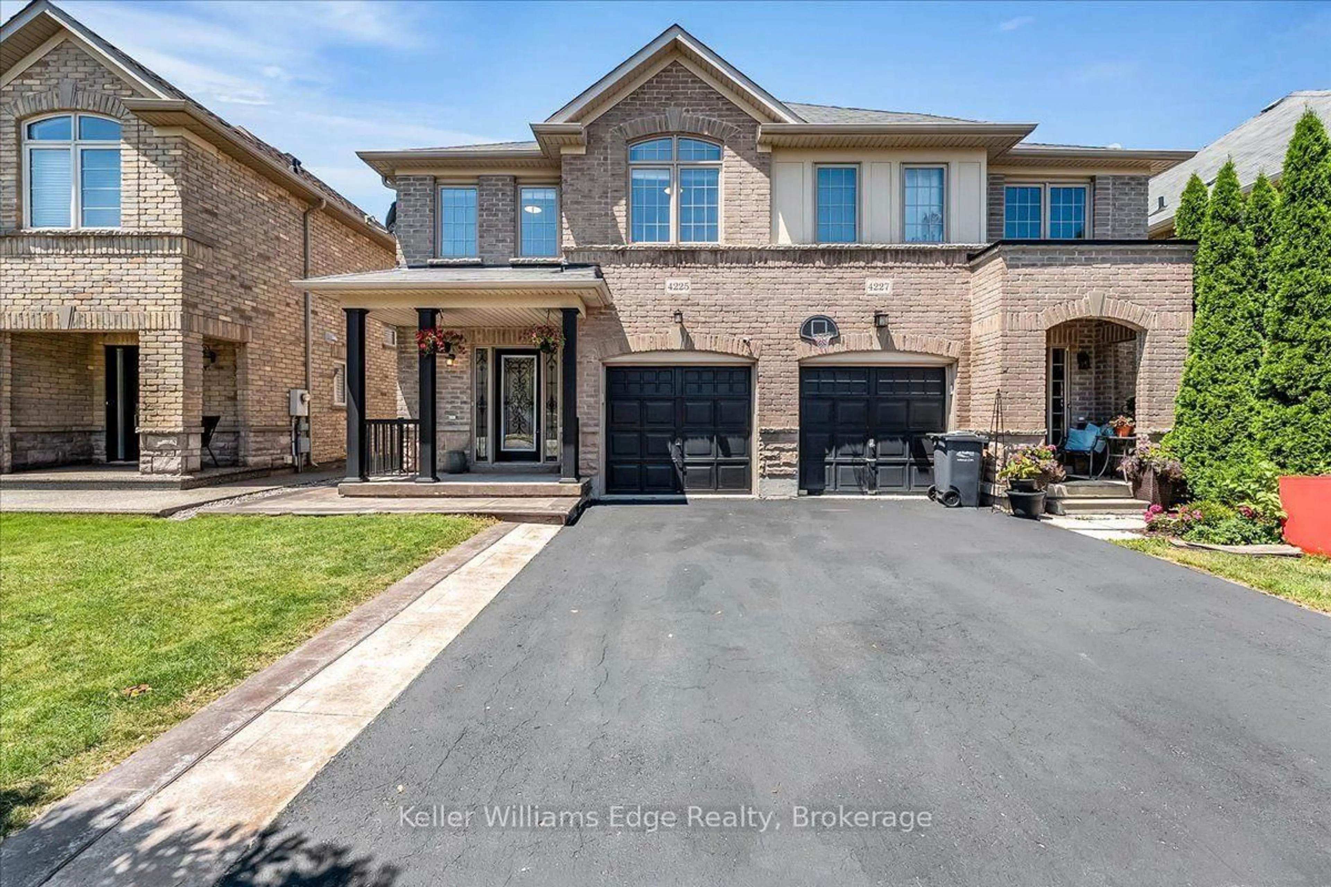
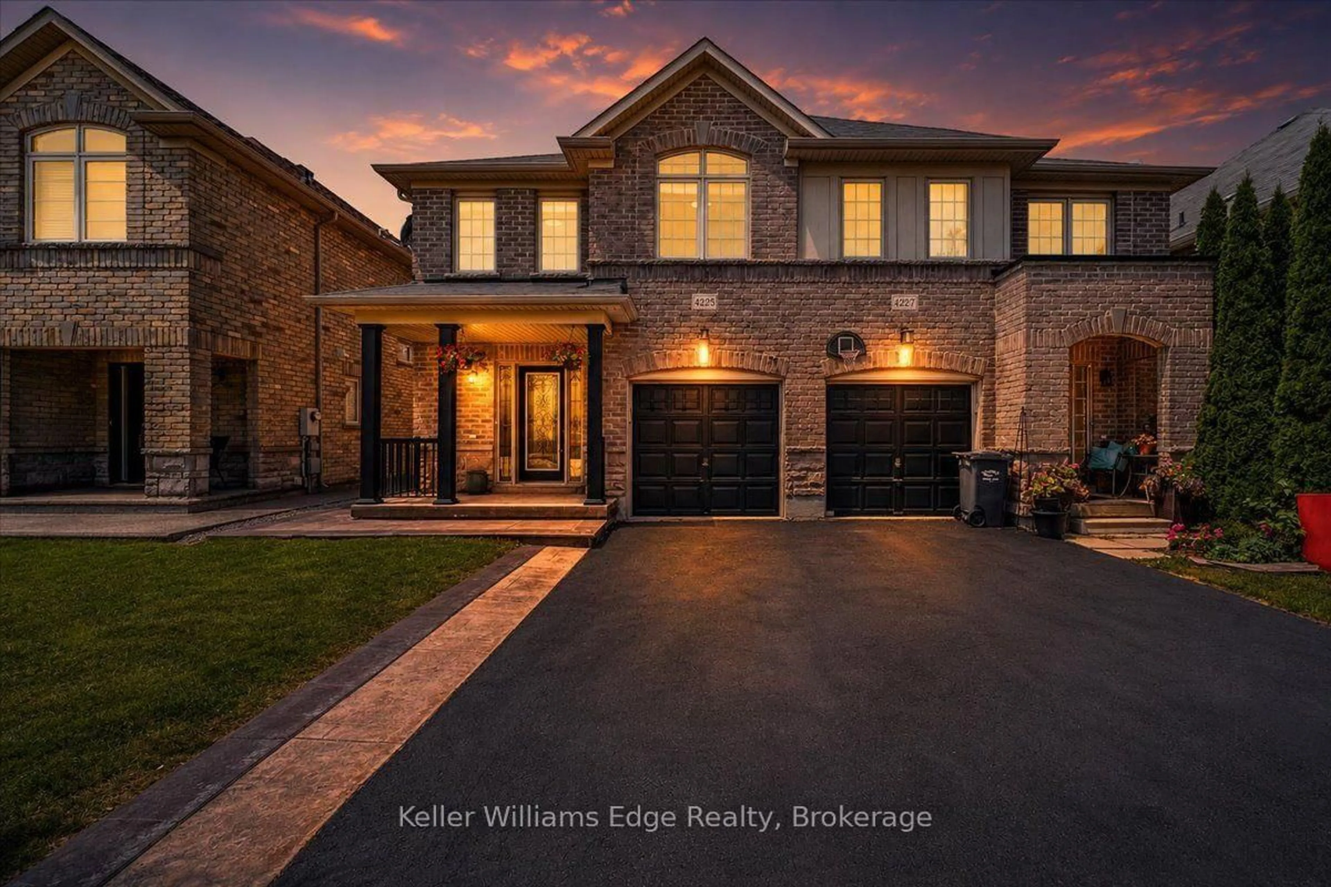
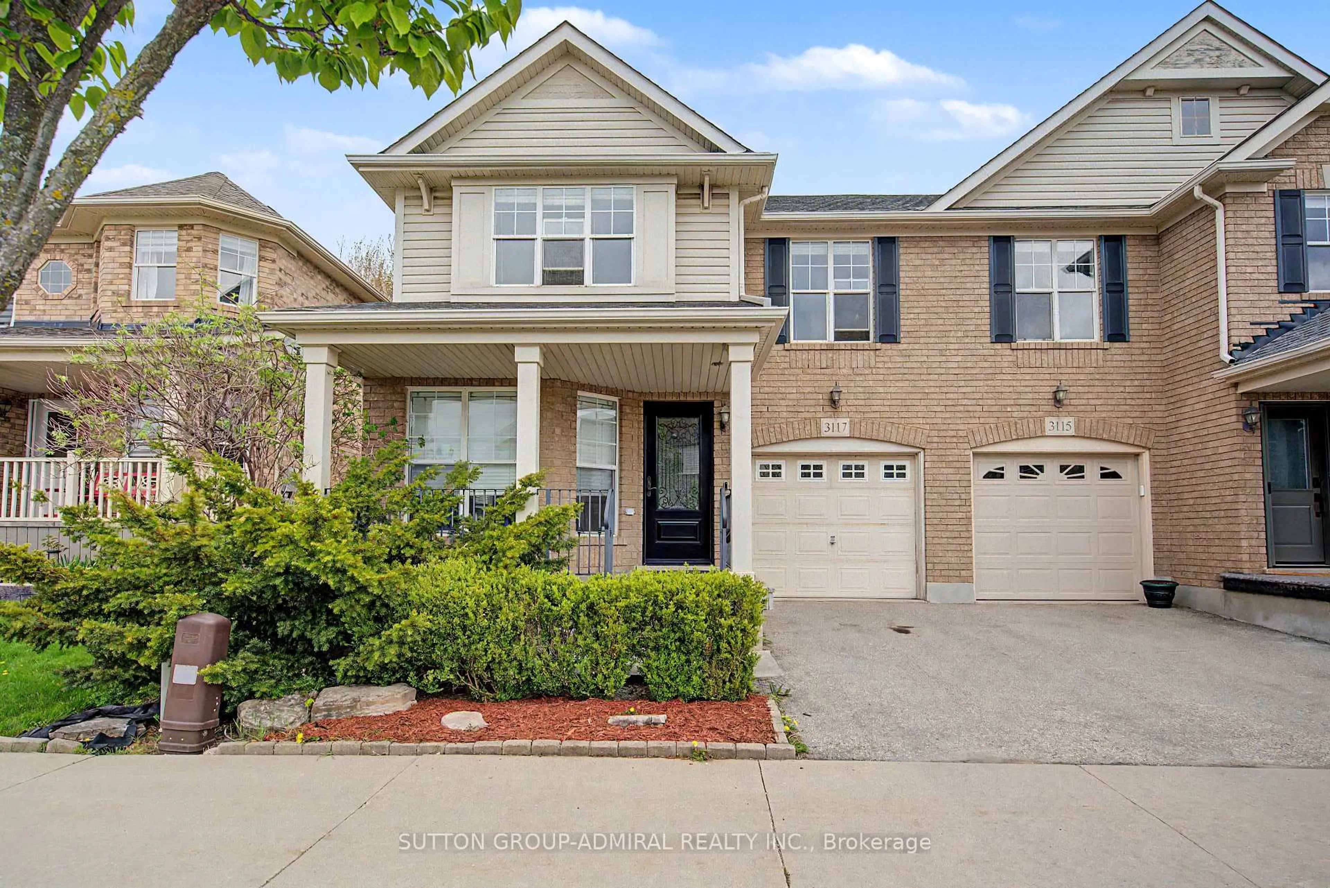
Home with brick exterior material, unknown for 4225 Thomas Alton Blvd, Burlington Ontario L7M 0N1
1 day on Market

4225 Thomas Alton Blvd, Burlington, Ontario L7M 0N1

Semi-Detached
3 + 1
4
~1500-2000 sqft
$1,049,000
Get pre-qualifiedPowered by nesto
Semi-Detached
3 + 1
4
~1500-2000 sqft

Contact us about this property

Call

Highlights

Property Estimate

Days on market1 day

Estimated valueNot available

Price/Sqft$612/sqft

Monthly cost

Open Calculator

Description

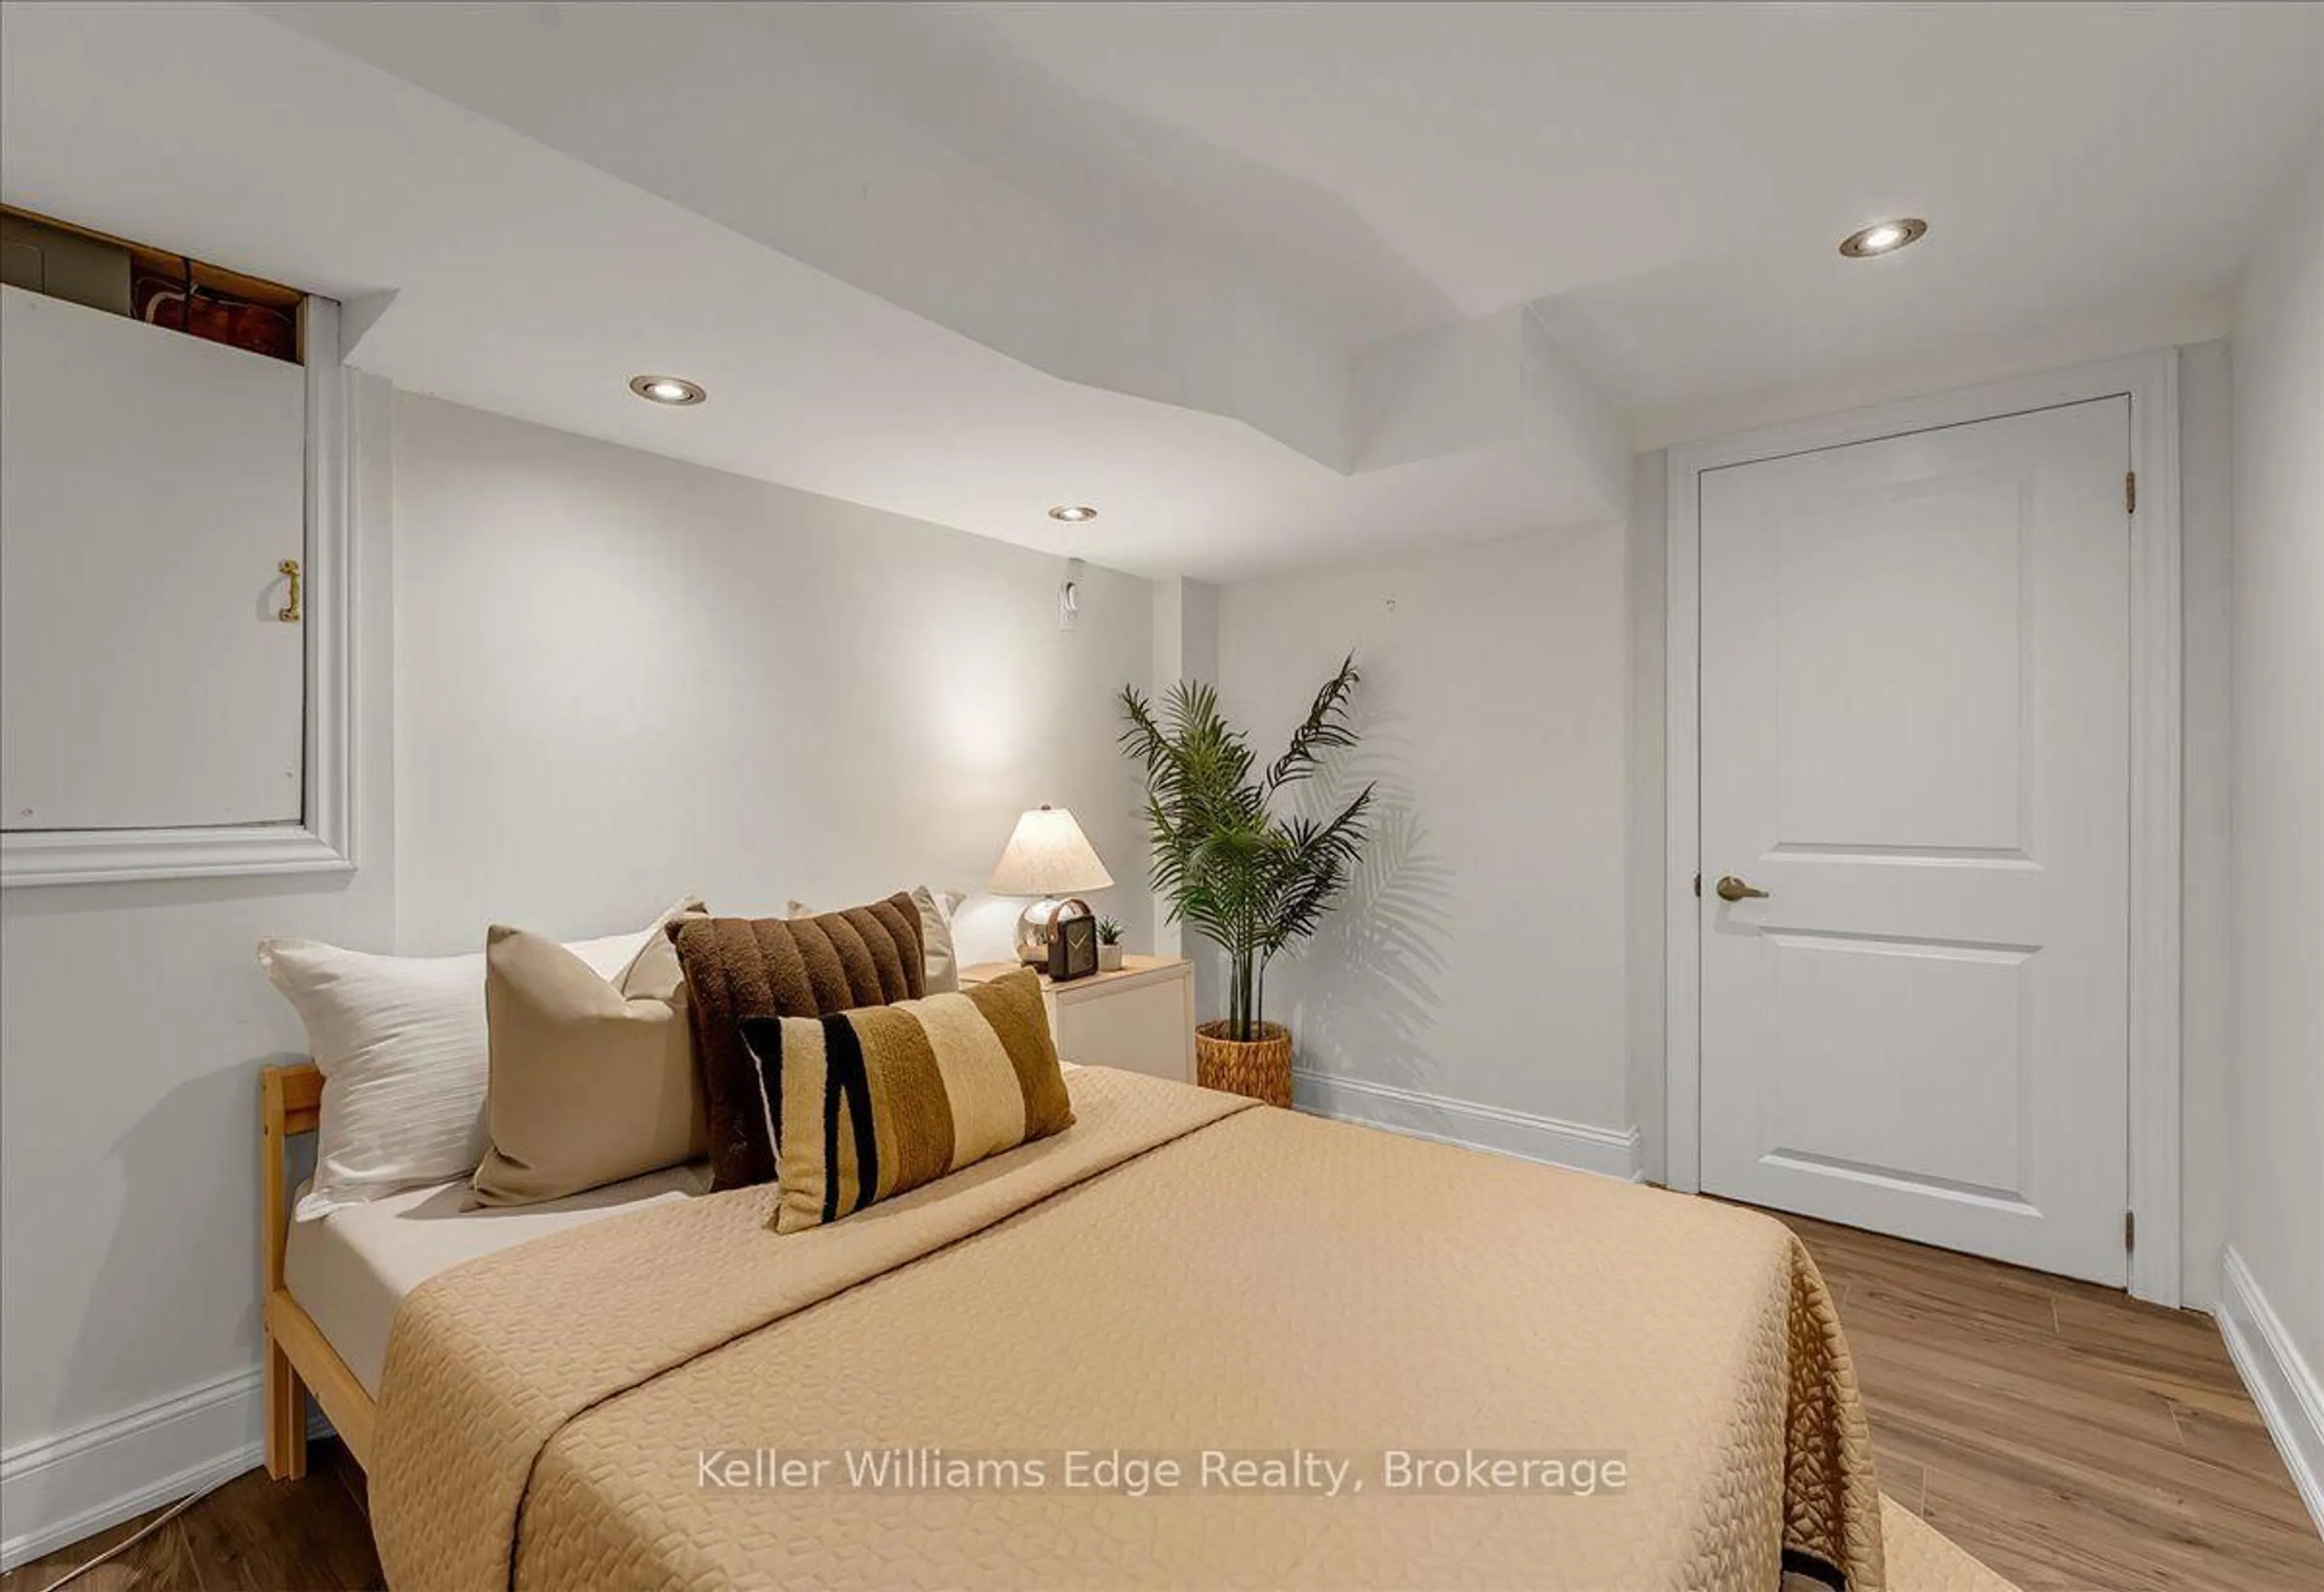
Welcome to 4225 Thomas Alton Boulevard, Burlington! This beautifully maintained 3+1 bedroom, 4 bathroom semi-detached home is located in the highly desirable Alton Village, offering stylish finishes, functional living space, and a family-friendly location. The bright main floor features 9-foot ceilings, fresh paint, engineered hardwood flooring, and an open-concept layout that's perfect for everyday living and entertaining. An elegant wooden staircase adds warmth and character to the home. The kitchen includes stainless steel appliances, ample cabinetry, and overlooks the dining area with views of the fully fenced backyard. Upstairs, you'll find three spacious bedrooms, including a generous primary suite with a walk-in closet and private ensuite. The convenient second-floor laundry room adds to the home's thoughtful design. The finished basement offers exceptional versatility with pot lights, laminate flooring, a large recreation room, a fourth bedroom, a full 3-piece bathroom, and plenty of storage ideal for extended family, guests, a home office, or in-law potential. Step outside to enjoy the fully fenced backyard featuring a concrete patio, perfect for summer BBQs, entertaining, or relaxing in your own private outdoor space. Located just minutes from top-rated schools, parks, walking trails, Haber Recreation Centre, Alton Branch Library, shopping, restaurants, public transit, and easy access to Highways 407, 403 and QEW, this move-in-ready home offers the perfect combination of comfort, convenience, and location. Don't miss your opportunity to call this exceptional Alton Village property home!


Upcoming Open Houses

Jul 25Sat2:00 PM - 4:00 PM
Jul 26Sun2:00 PM - 4:00 PM

Property Details

Style2-Storey
View-
Age of property6-15
SqFt~1500-2000 SqFt
Lot Size2,134 SqFt(85.45 x 24.98)
Parking Spaces2
MLS ®NumberW13586386
Community NameAlton Village
Data SourceTRREB
Listing byKeller Williams Edge Realty

Features

Heating: Forced Air
Cooling: Central Air
Basement: Finished

Main Floor

Kitchen

2.44 x 4.0

Bathroom

0.0 x 0.0

2 Pc Bath

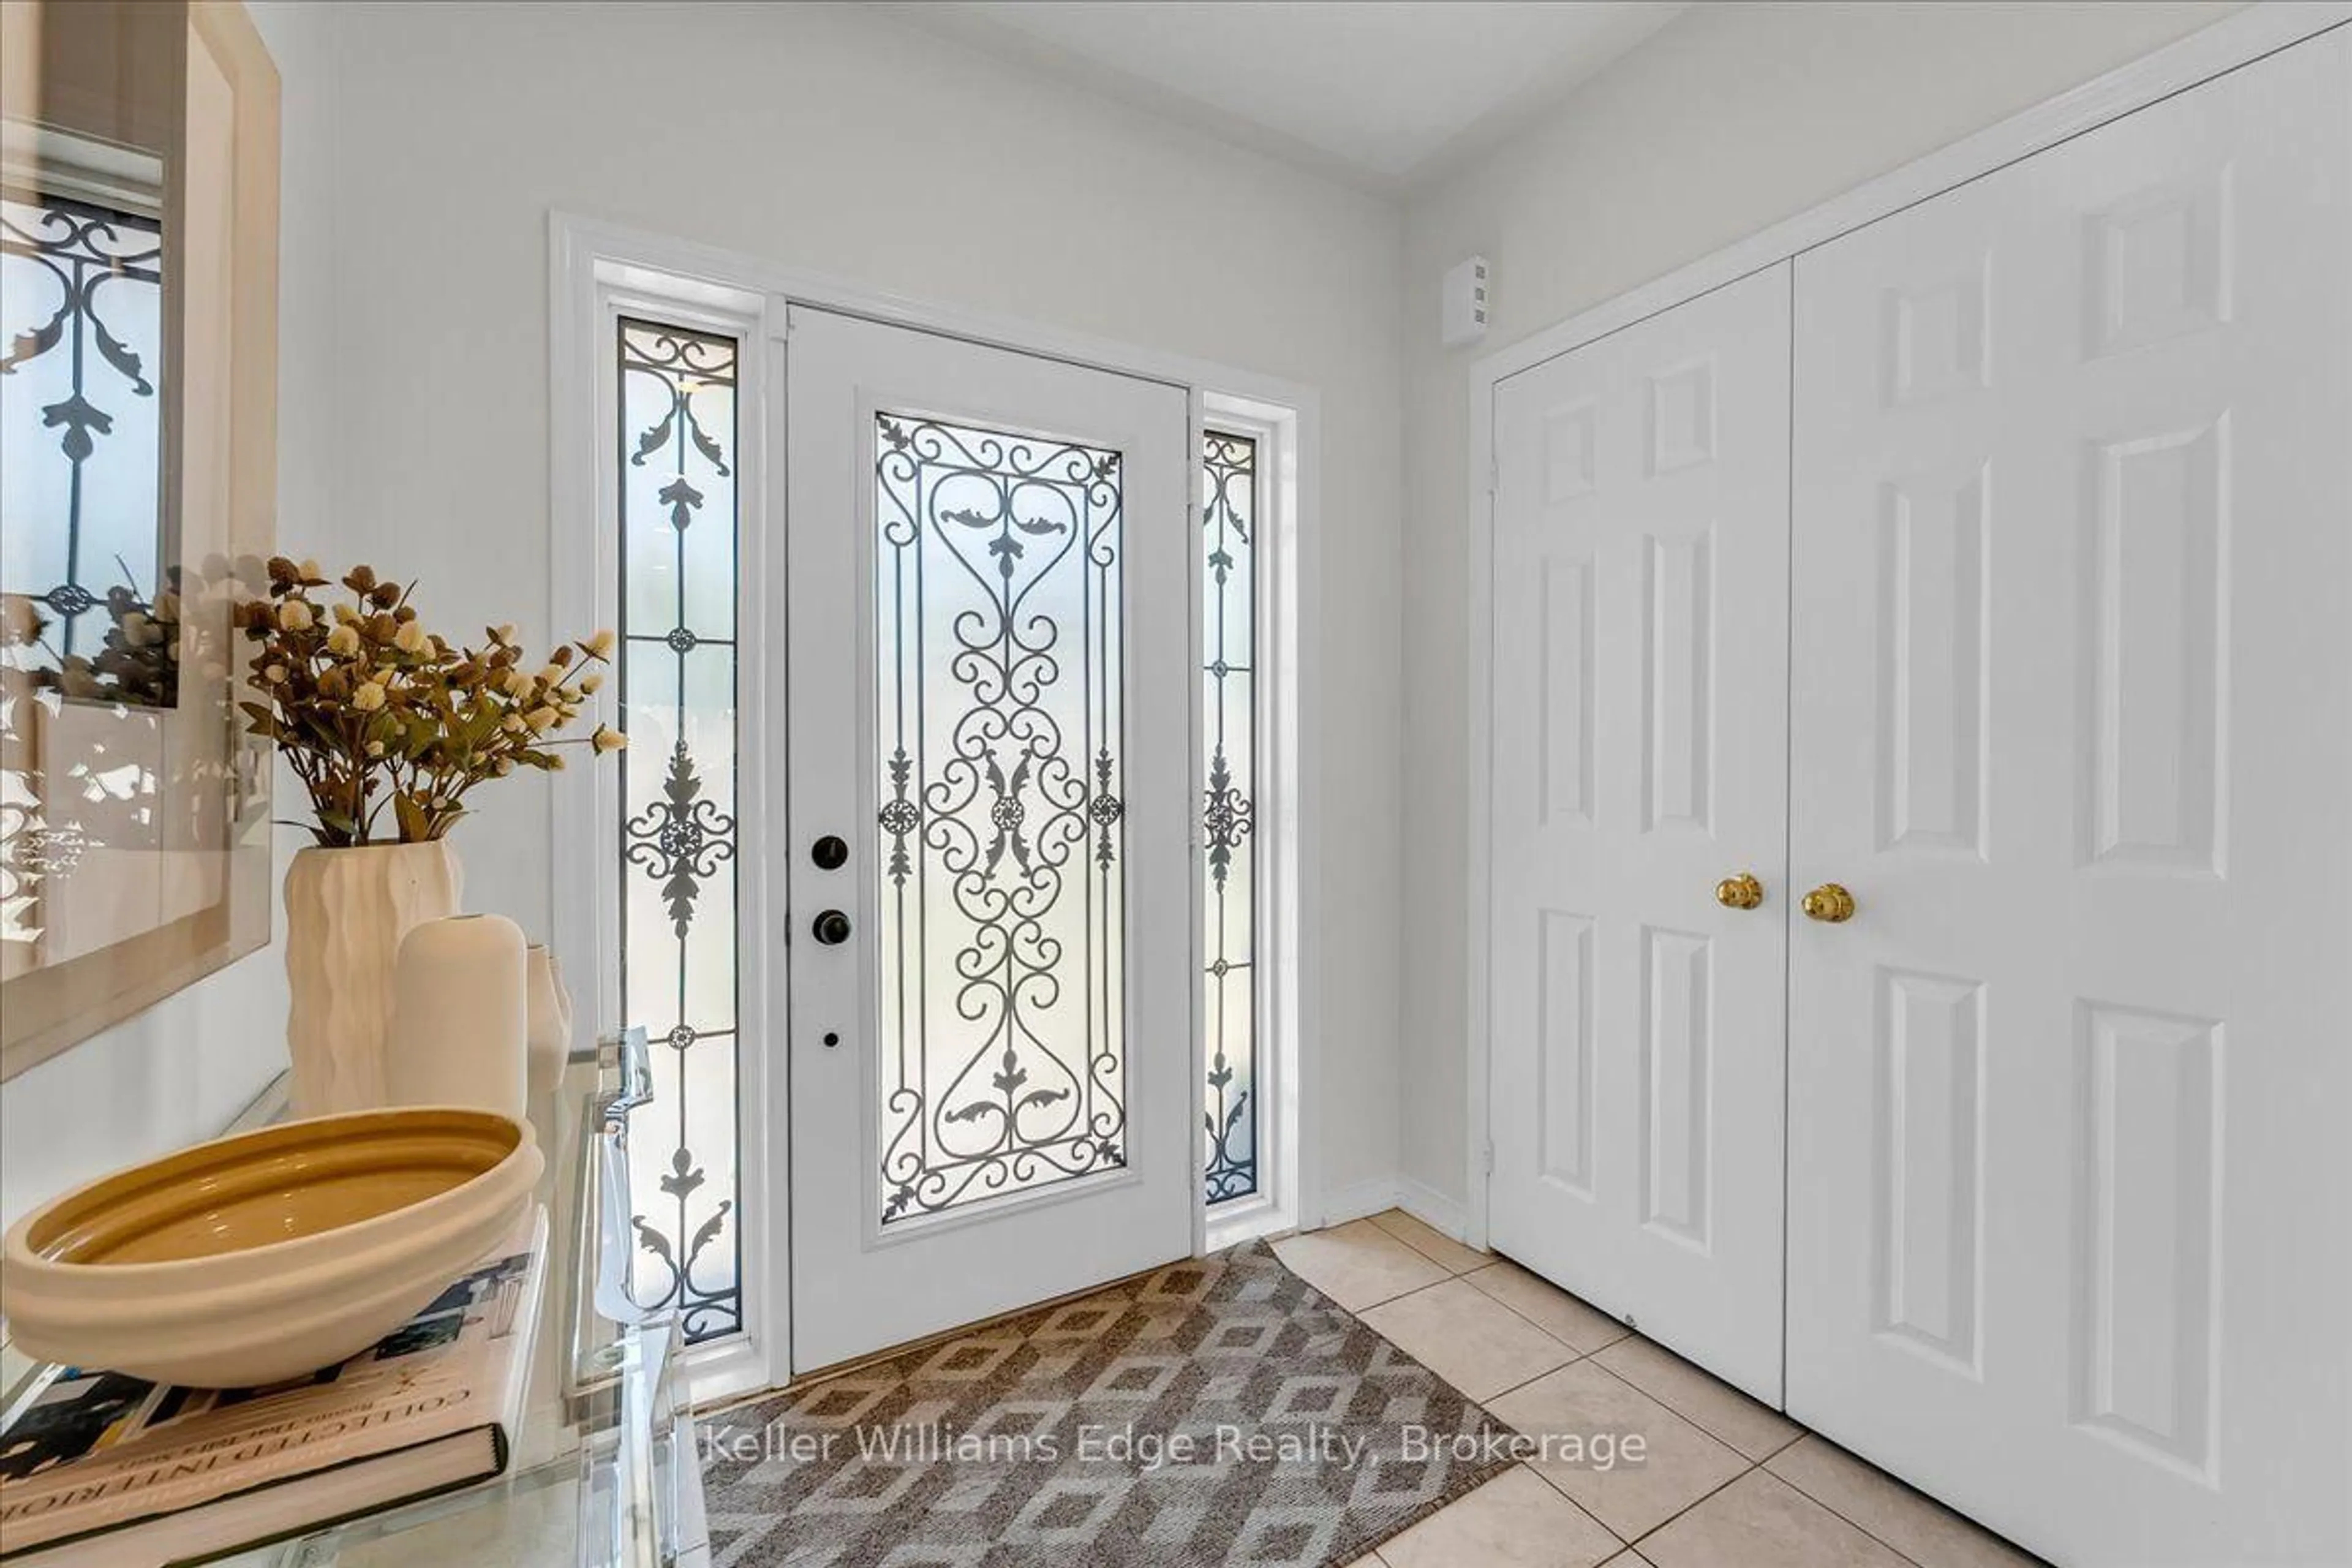
Foyer

2.03 x 1.8

Living

2.9 x 4.09


Features

Lot size: 2,134 SqFt

Parking

Garage spaces 1

Garage type Attached

Other parking spaces 1

Total parking spaces 2


Property listed by Keller Williams Edge Realty, Brokerage
Agent Banner Image
Interested in this property?Get in touch to get the inside scoop.
Market Data - Alton Village

Geo Zone Map ThumbnailAlton Village

Strong Seller's Market

View Market Data

Semi-Detached house - for the past 30 days

Buyer's market Seller's market

Avg. Days on Market

Past 30 days

0 day

Compared to

2025

17 days

2024

0 day

2023

6 days

New Listings

Past 30 days

4 listings

Compared to

2025

7 listings

2024

0 listing

2023

5 listings

Units sold

Past 30 days

0 unit

Compared to

2025

4 units

2024

0 unit

2023

3 units

Median Sold Price

Past 30 days

$0

Compared to

2025

$987,500

2023

$1,125,000


Population and Demographics

Overview

Total population 9429
Average household income $178,222

Age (%)

0 to 19
33%
20 to 34
14%
35 to 49
30%
50 to 64
15%
65 and plus
7%

Household composition (%)

Single family
88%
Single person
10%
Multi person
1%
Multi family
1%

Mother tongue (%)

English
66%
Arabic
5%
Punjabi (Panjabi)
4%
Mandarin
4%
Urdu
4%
Spanish
3%
Others
3%
Hindi
2%
Gujarati
1%

House tenancy (%)

Owners
90%
Renters
10%

What’s nearby?Essentials within 5 km

Local Logic

Transportation Scores

Estimated Budget