Open: Sun, 2PM to 4PM
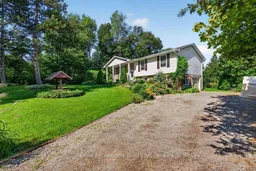
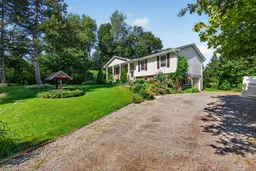
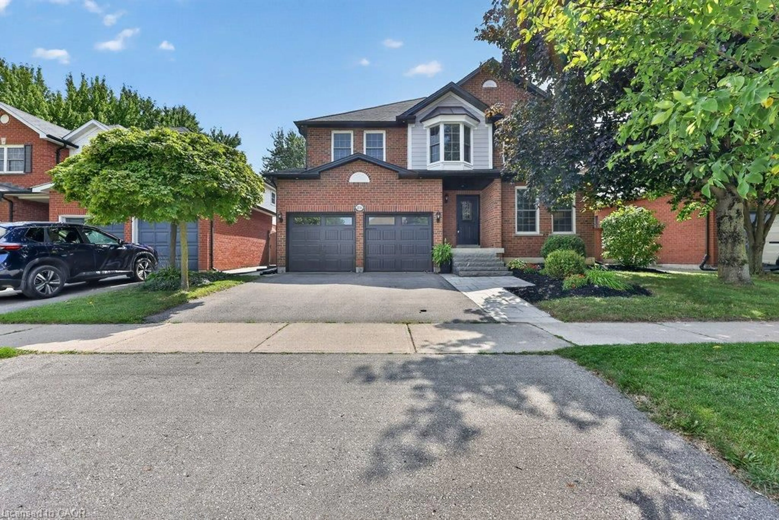
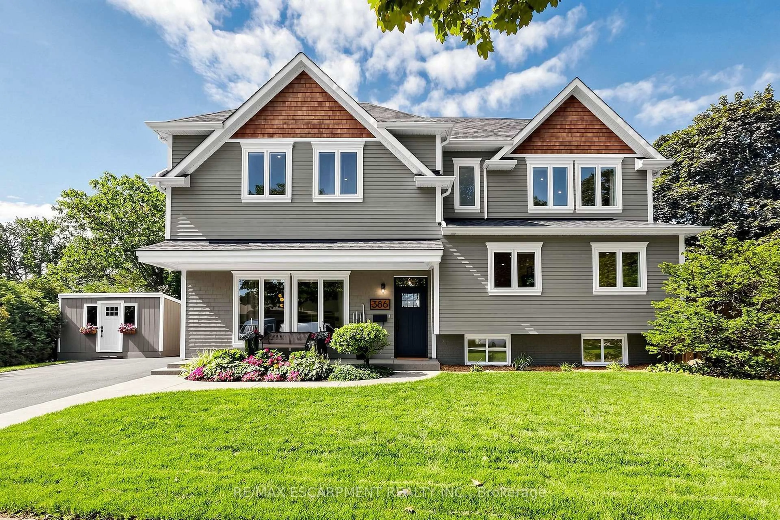
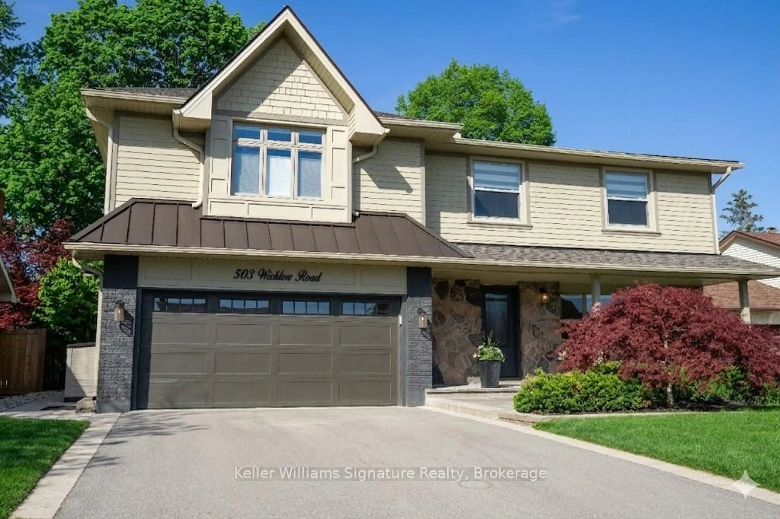
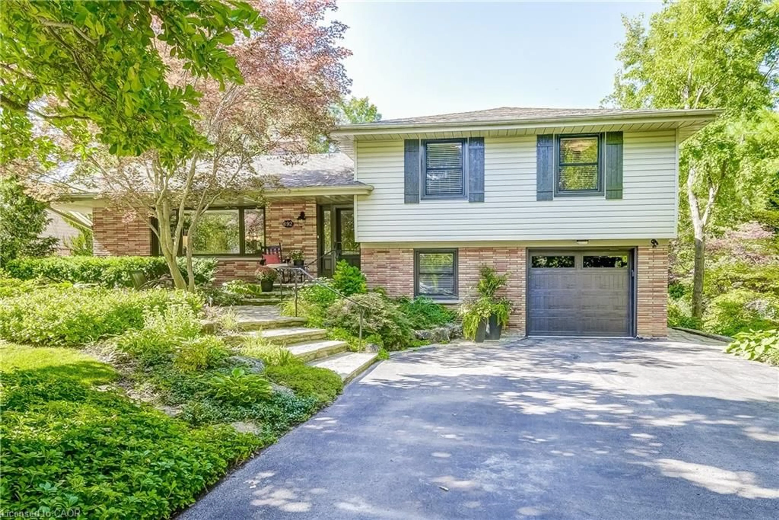
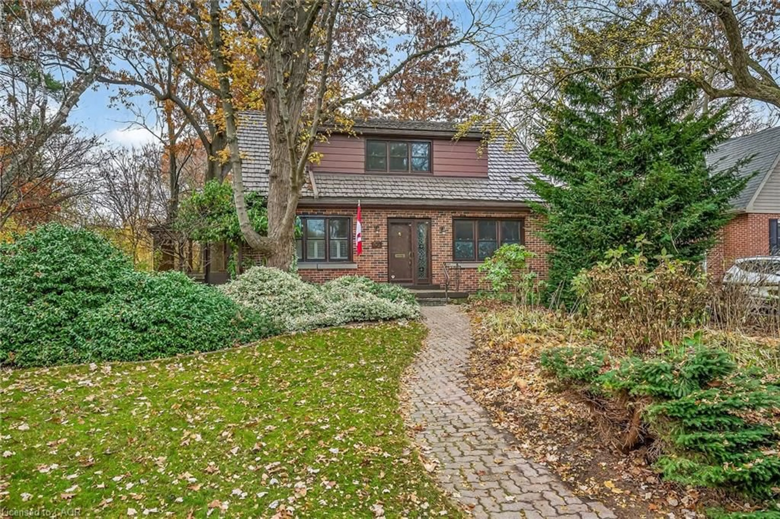
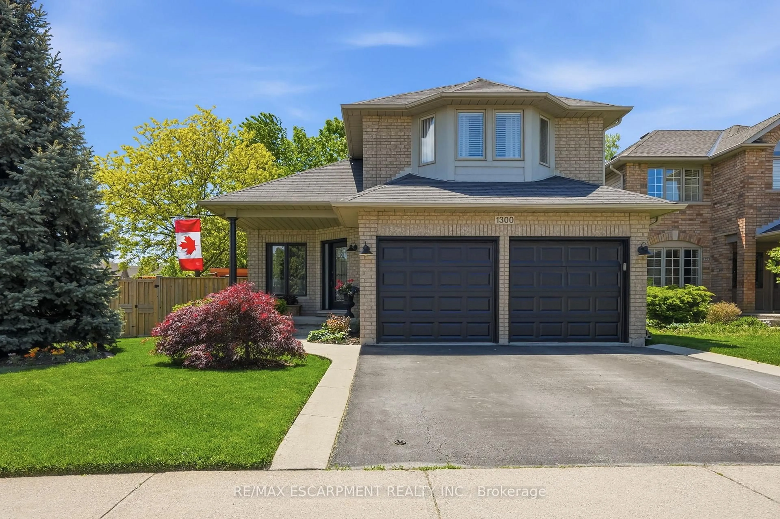
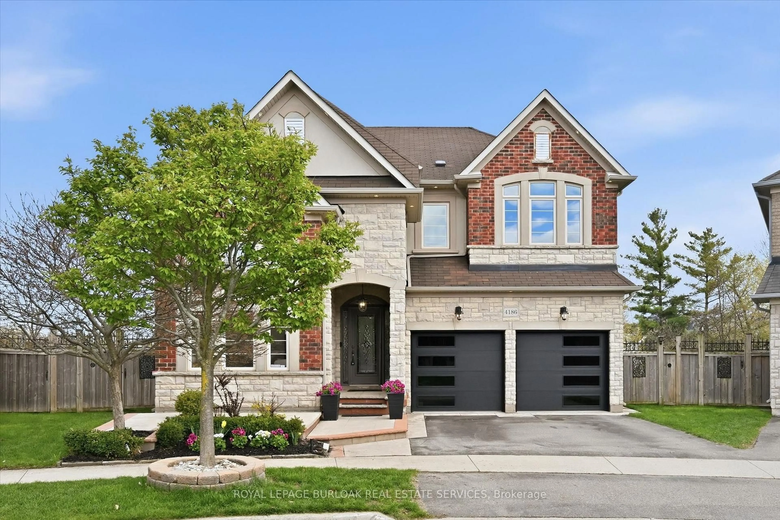
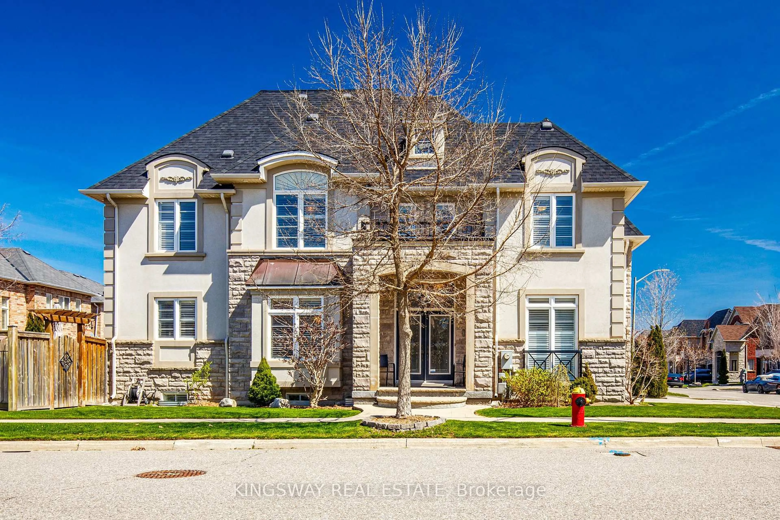
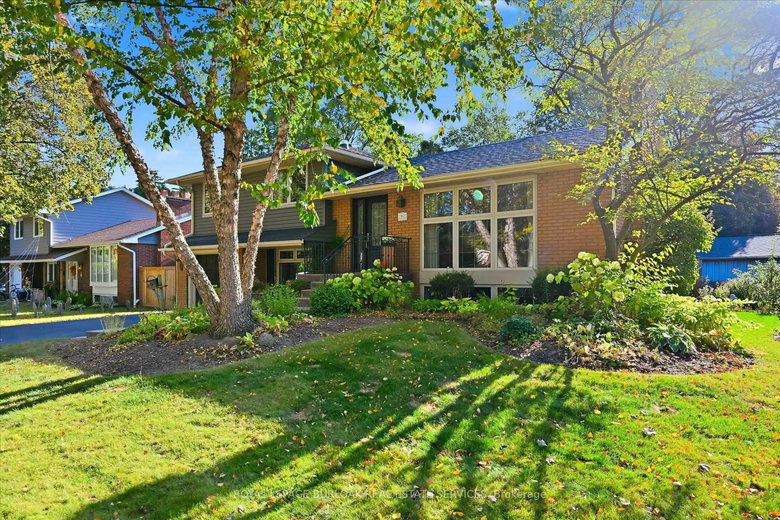
A pic from outside/outdoor area/front of a property/back of a property/a pic from drone, street for 2725 BRITANNIA Rd, Burlington Ontario L7P 0E9
21 hours on Market

2725 BRITANNIA Rd, Burlington, Ontario L7P 0E9

Detached
3 + 3
3
~1500-2000 sqft
$1,249,900
Get pre-qualifiedPowered by nesto
Detached
3 + 3
3
~1500-2000 sqft

Contact us about this property

Call

Highlights

Property Estimate

Days on market21 hours

Estimated valueNot available

Price/Sqft$729/sqft

Monthly cost

Open Calculator

Description

Set on approximately 1.5 beautifully manicured acres backing onto conservation lands and a peaceful creek, this private North Burlington property features an exceptional setting surrounded by mature trees and thoughtfully planned perennial gardens. A well-loved 3+3 bedroom, 2.5 bathroom raised ranch takes full advantage of its picturesque surroundings. The spacious great room and dining room combination features a wood-burning fireplace, expansive windows and patio doors that bring the outdoors in and showcase views of the property. The lower level has excellent potential for a guest or extended-family suite, with a separate entrance, large recreation room, 3-piece bathroom, three ground-level bedrooms with large windows, and inside access to the garage/workshop. Updates include: Roof 2022, Garage Door 2025, Water Softener 2023. Enjoy the home as it is or bring your own vision to this special property. Wander the gardens, relax by the creek and appreciate the privacy and natural beauty of this unique North Burlington retreat. Ideally located within walking distance of Lowville Golf Club, Lowville Park and Bistro


Upcoming Open House

Aug 23Sun2:00 PM - 4:00 PM

Property Details

StyleBungalow-Raised
View-
Age of property51-99
SqFt~1500-2000 SqFt
Lot Size56,318 SqFt(428.93 x 131.3)
Parking Spaces6
MLS ®NumberW13702008
Community NameBurlington
Data SourceTRREB
Listing byRE/MAX ESCARPMENT REALTY INC.

Features

Heating: Forced Air
Cooling: Central Air
Fireplace
Basement: Sep Entrance, Full

Lower Floor

Bathroom

0.0 x 0.0

3 Pc Bath

Br

3.76 x 3.2

Laundry

3.05 x 3.96

Rec

6.71 x 4.27


Features

Lot size: 56,318 SqFt

Parking

Garage spaces 1

Garage type Built-In

Other parking spaces 5

Total parking spaces 6


Property History

Aug 21, 2026
ListedActive
$1,249,900
21 hours on market
history photo preview49
Listing by trreb®
Property listed by RE/MAX ESCARPMENT REALTY INC., Brokerage
Agent Banner Image
Interested in this property?Get in touch to get the inside scoop.
Market Data - Burlington

Geo Zone Map ThumbnailBurlington

Seller's Market

View Market Data

Detached house - for the past 30 days

Buyer's market Seller's market

Avg. Days on Market

Past 30 days

30 days

Compared to

2025

38 days

2024

23 days

2023

16 days

New Listings

Past 30 days

178 listings

Compared to

2025

260 listings

2024

203 listings

2023

191 listings

Units sold

Past 30 days

125 units

Compared to

2025

151 units

2024

92 units

2023

111 units

Median Sold Price

Past 30 days

$1,170,000

Compared to

2025

$1,199,900

2024

$1,315,000

2023

$1,330,000


Population and Demographics

Overview

Total population 184888
Average household income $157,473

Age (%)

0 to 19
22%
20 to 34
16%
35 to 49
20%
50 to 64
21%
65 and plus
21%

Household composition (%)

Single family
71%
Single person
26%
Multi person
2%
Multi family
0%

Mother tongue (%)

English
85%
Others
6%
Spanish
2%
Arabic
2%
French
1%
Polish
1%

House tenancy (%)

Owners
75%
Renters
25%

What’s nearby?Essentials within 5 km

Local Logic

Transportation Scores

Estimated Budget