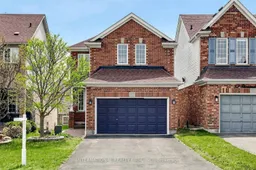
Unknown for 50 Shenandoah Dr, Whitby Ontario L1P 1T3
31 days on Market

50 Shenandoah Dr, Whitby, Ontario L1P 1T3

Semi-Detached
3
4
~1500-2000 sqft
$•••,•••
$946,000
Get pre-qualifiedPowered by nesto
Semi-Detached
3
4
~1500-2000 sqft

Contact us about this property

Call

Highlights

Property Estimate

Days on market31 days

Estimated valueNot available

Price/Sqft$552/sqft

Monthly cost

Open Calculator

Description

Welcome To Whitby's Desired Williamsburg Community! Surrounded By Exceptional Schools And Parks!OVER $100K Upgrade entire property! Eat In Newer Reno Kitchen (Countertop,Backsplash, S/S Appliances). Upgraded Washroom with eat-in area, W/O To Deck (2017) & Overlooking The Family And Living Room Featuring Hardwood And Fireplace; backyard interlock, Master bedroom with Reno bathroom( 2021),Newer walk out basement with wet bar area,Air conditioner (2023), Furnace(2023), roof replaced at (2018), Hardwood Floors In both Ground and second Floor. Close To Parks,Ravin, Community Center, School and many more...


Property Details

Style2-Storey
View-
Age of property-
SqFt~1500-2000 SqFt
Lot Size3,396 SqFt(114.94 x 29.55)
Parking Spaces5
MLS ®NumberE13037904
Community NameWilliamsburg
Data SourceTRREB
Listing byEVERLAND REALTY INC.

Features

Heating: Forced Air
Cooling: Central Air
Fireplace
Basement: Fin W/O

Main Floor

Family

4.58 x 2.77

Hardwood Floor

Kitchen

2.74 x 2.44

Eat-In Kitchen / O/Looks Living / Ceramic Floor

Breakfast

3.07 x 2.44

Ceramic Floor / W/O To Deck / Combined W/Kitchen

Living

3.66 x 3.06

hardwood floor / Fireplace / Open Concept


Features

Lot size: 3,396 SqFt

Parking

Garage spaces 1.5

Garage type Attached

Other parking spaces 4

Total parking spaces 5


Property History

Apr 24, 2026
ListedActive
$946,000
31 days on market
history photo preview46
Listing by trreb®
Property listed by EVERLAND REALTY INC., Brokerage
Agent Banner Image
Interested in this property?Get in touch to get the inside scoop.

Market Data - Williamsburg

Geo Zone Map ThumbnailWilliamsburg

Strong Seller's Market

View Market Data

Semi-Detached house - for the past 30 days

Buyer's market Seller's market

Avg. Days on Market

Past 30 days

0 day

Compared to

2025

7 days

2024

9 days

New Listings

Past 30 days

5 listings

Compared to

2025

0 listing

2024

0 listing

Units sold

Past 30 days

0 unit

Compared to

2025

2 units

2024

1 unit

Median Sold Price

Past 30 days

$0

Compared to

2025

$896,500

2024

$987,000


Population and Demographics

Overview

Total population 15210
Average household income $162,412

Age (%)

0 to 19
28%
20 to 34
17%
35 to 49
22%
50 to 64
21%
65 and plus
12%

Household composition (%)

Single family
83%
Single person
14%
Multi person
2%
Multi family
1%

Mother tongue (%)

English
82%
Others
6%
Mandarin
2%
Tamil
2%
Urdu
2%
Spanish
1%

House tenancy (%)

Owners
90%
Renters
10%

What’s nearby?Essentials within 5 km

Local Logic

Transportation Scores

Estimated Budget