Open: Today, 2PM to 4PM
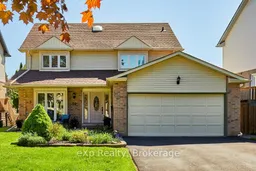
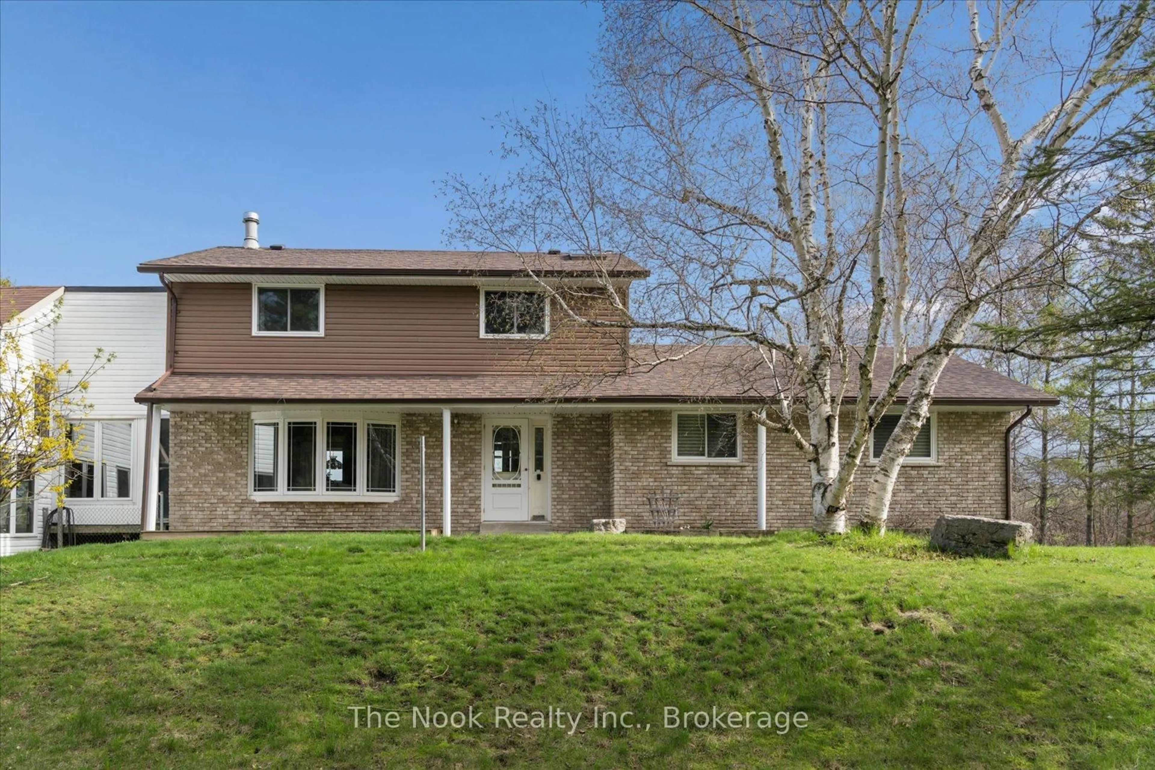
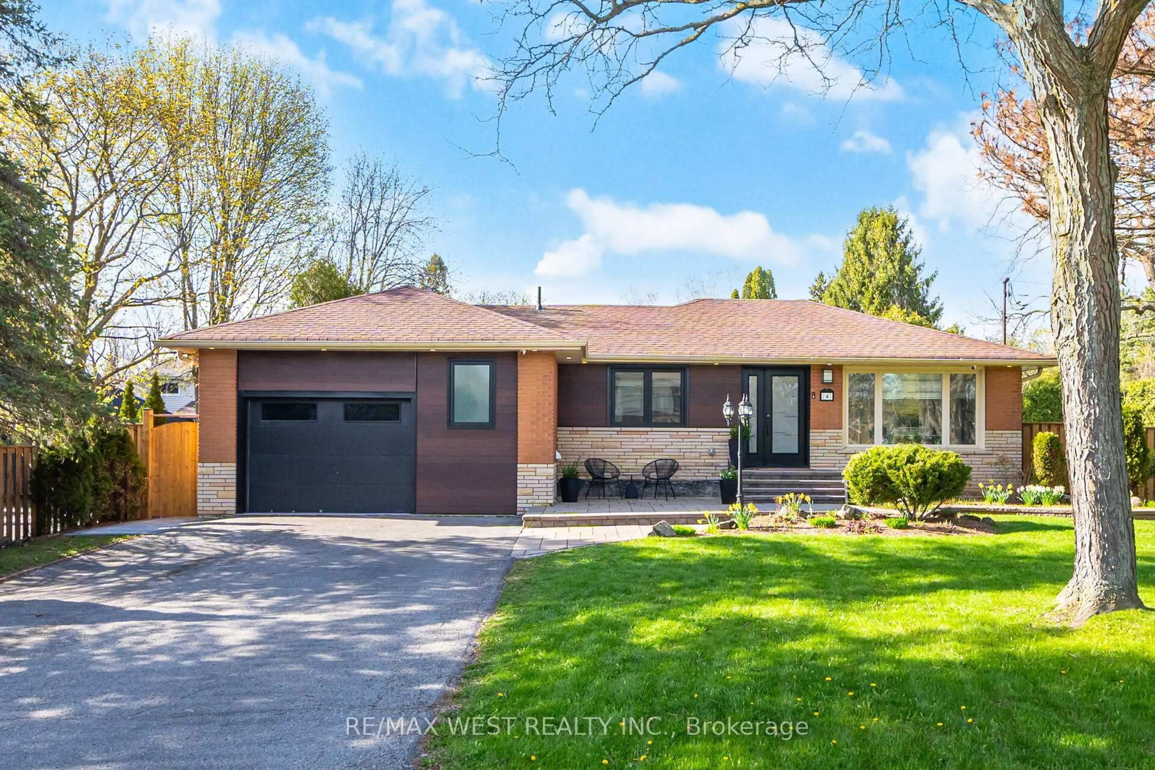
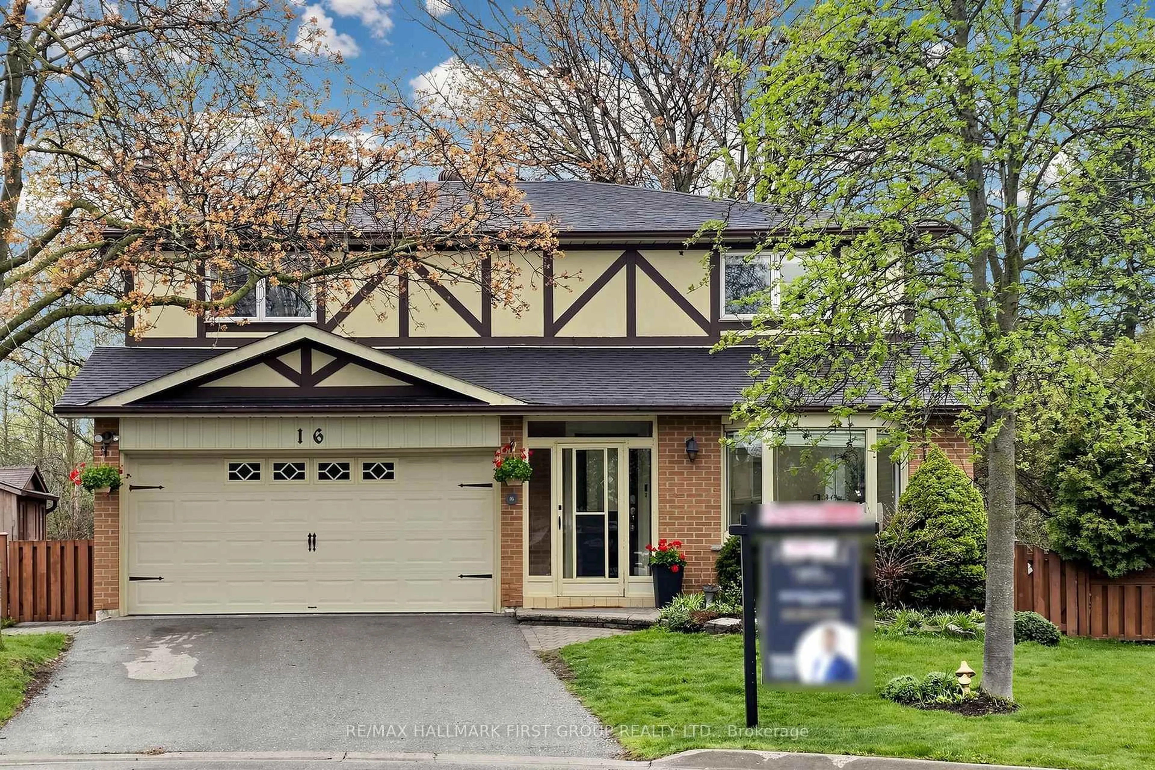
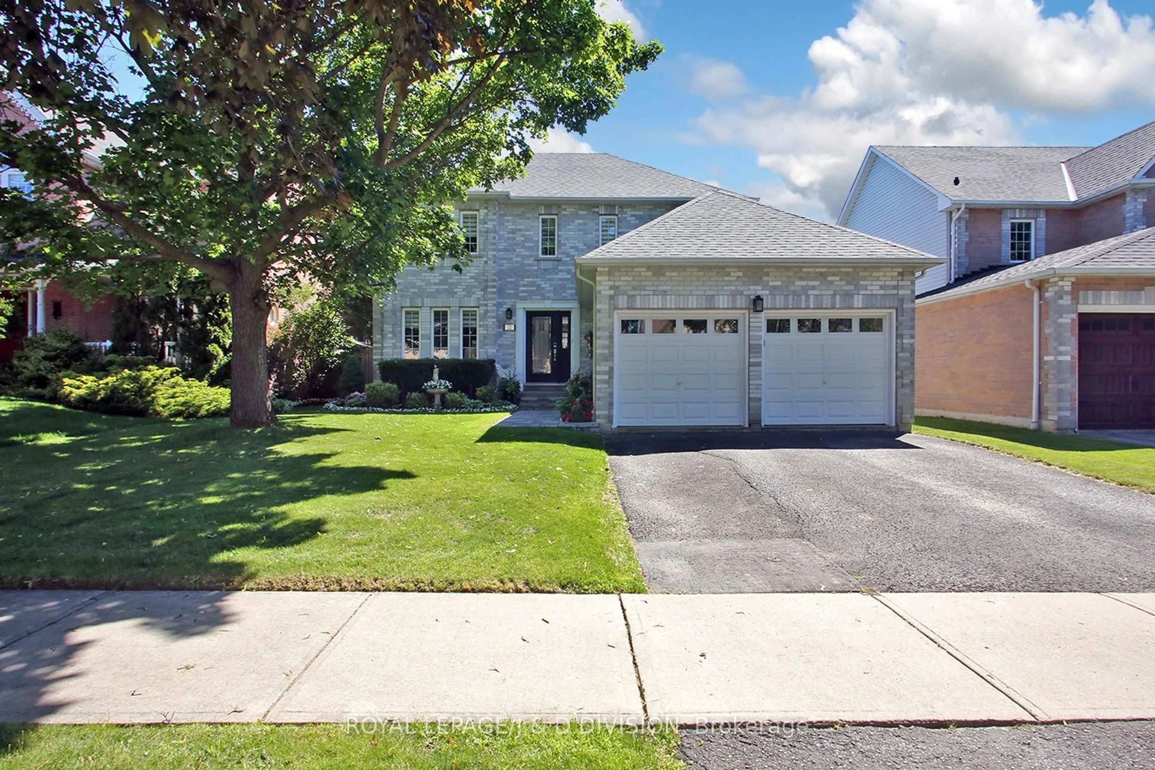
Home with vinyl exterior material, street for 30 Rosewood Crt, Whitby Ontario L1N 6Y6
1 day on Market

30 Rosewood Crt, Whitby, Ontario L1N 6Y6

Detached
4
4
~2000-2500 sqft
$899,000
Get pre-qualifiedPowered by nesto
Detached
4
4
~2000-2500 sqft

Contact us about this property

Call

Highlights

Property Estimate

Days on market1 day

Estimated valueNot available

Price/Sqft$404/sqft

Monthly cost

Open Calculator

Description

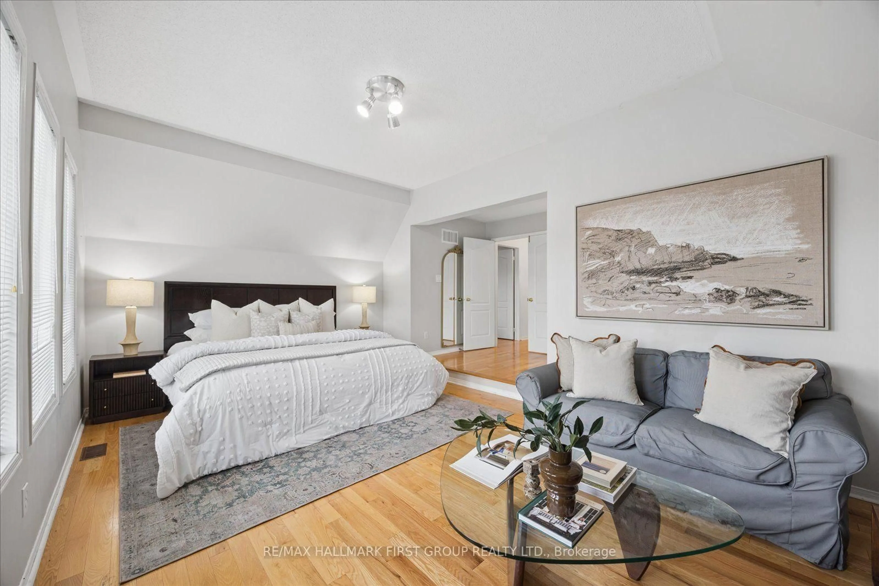
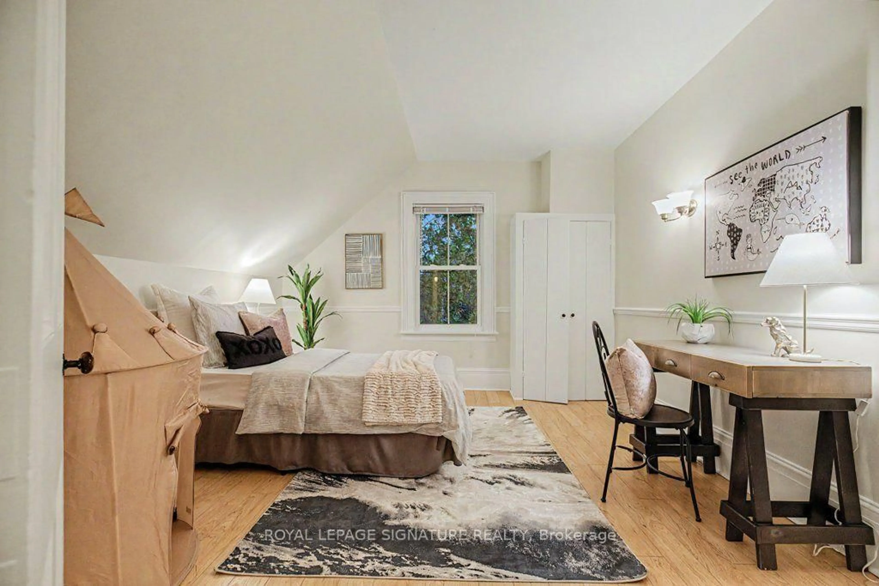
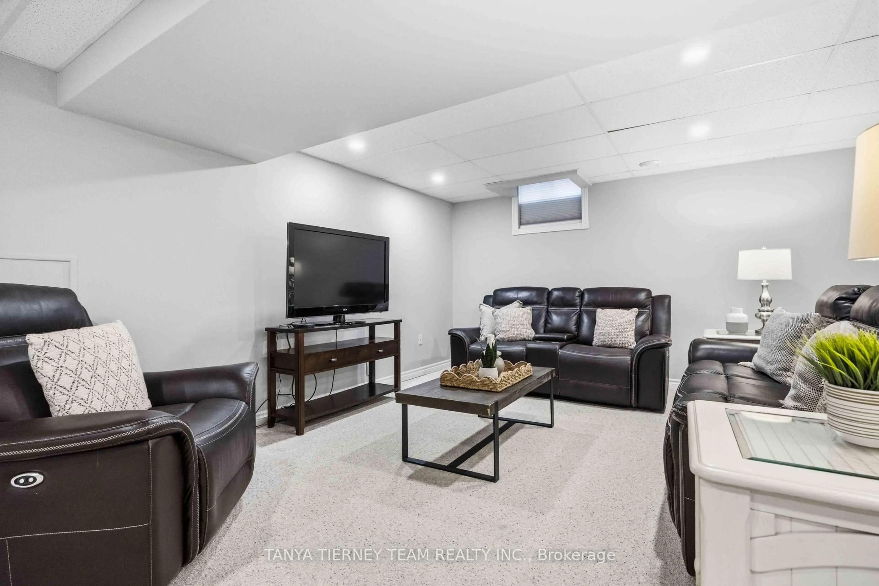
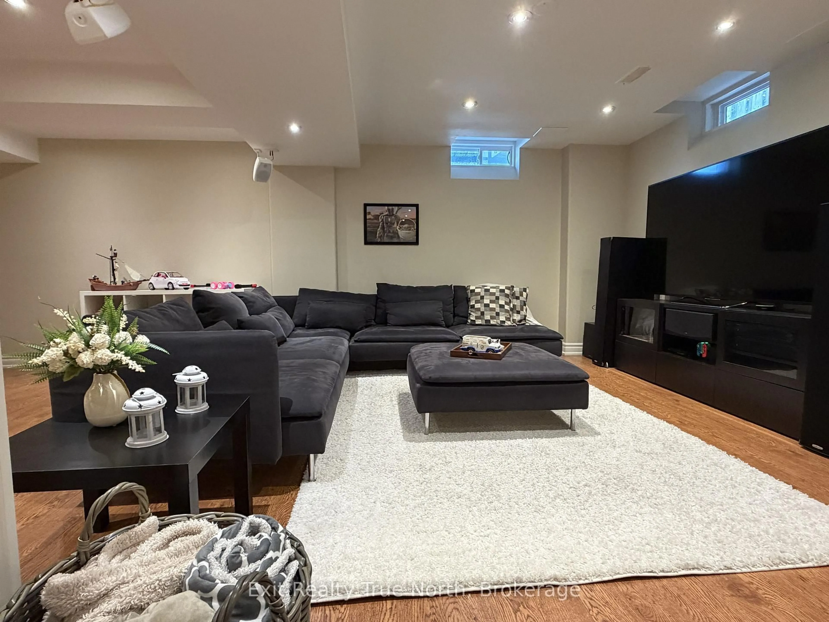
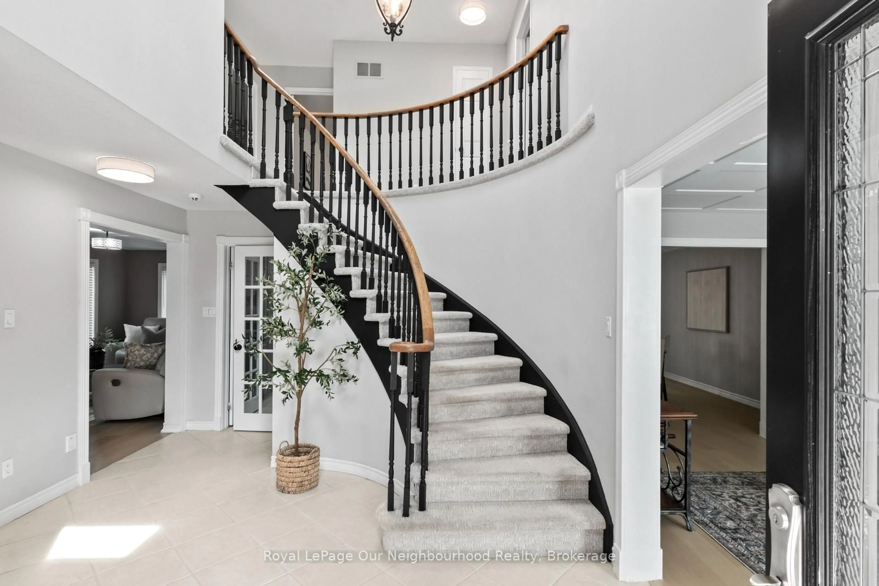
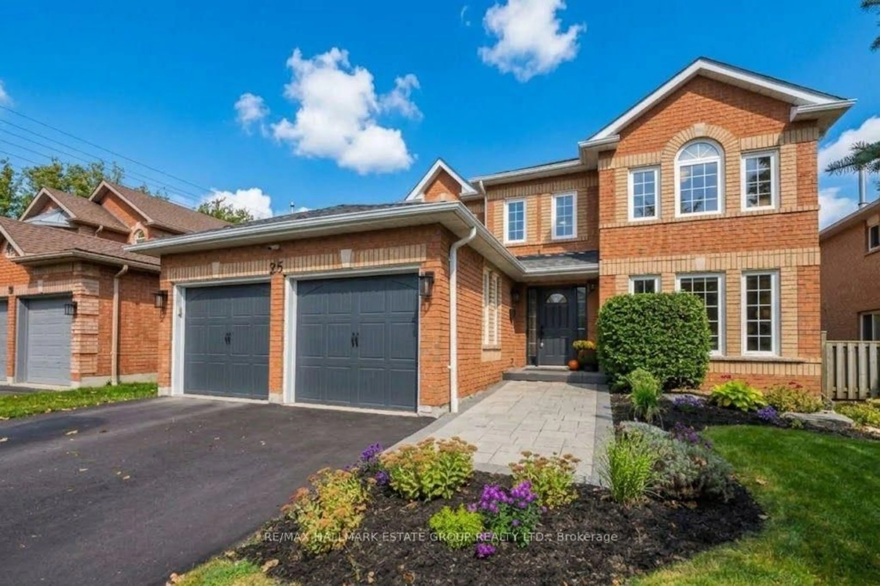
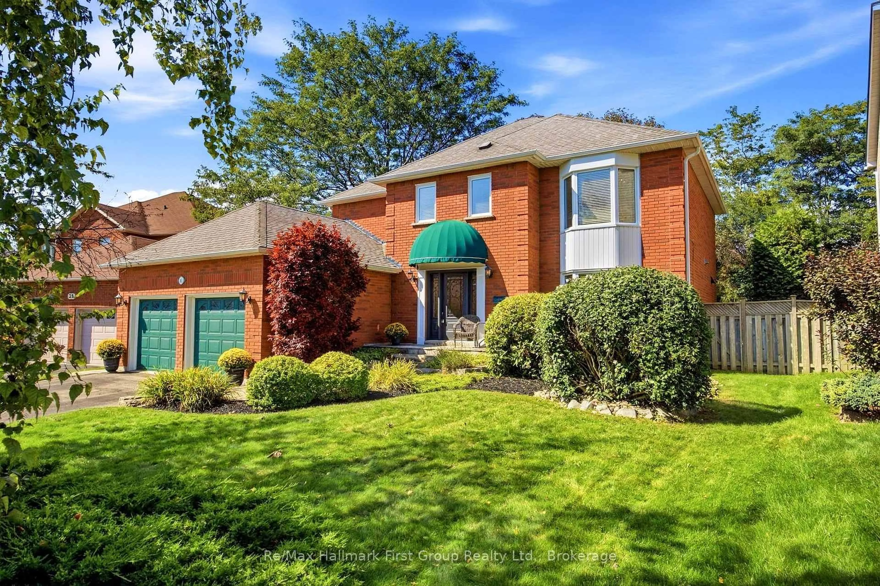
Welcome to 30 Rosewood Crt, a beautifully maintained 4-bedroom, 4-bathroom family home offering over 2,800 sq ft of finished living space, including 2,118 sq ft above grade plus a finished basement. Tucked away on a quiet court in one of Whitby's most sought-after family neighbourhoods and situated on a premium 50 x 150 ft lot, this meticulously cared for home is proudly offered by the original owners and showcases exceptional pride of ownership throughout. The bright functional layout features engineered hardwood flooring, spacious principal rooms, skylights in the upper hallway and ensuite, and an updated kitchen with Silestone counters, stainless steel appliances, extensive cabinetry, and a seamless flow into the inviting family room with a cozy 2-sided gas fireplace and walkout to the backyard. Upstairs offers 4 generously sized bedrooms including a spacious primary retreat with walk-in closet, ensuite bath, and California shutters throughout the bedroom level. The finished basement provides exceptional additional living space with a large rec room, office, full bathroom, and ample storage, ideal for growing families, entertaining, or working from home. Step outside to your private backyard oasis featuring a large deck with gazebo, mature landscaping, sprinkler system (2022), shed (2017), and plenty of green space for family enjoyment. Major updates include roof (2014), windows (2014 & 2026), furnace (2023), A/C (2020), upgraded R50 insulation (2012), and ducts cleaned May 2026. Double car garage with extended driveway. Pool table and shuffleboard table included. Conveniently located close to top-rated schools, parks, shopping, transit, and easy access to Hwy 401, 412 & 407. Truly move-in ready and a rare opportunity to own a lovingly maintained home in an exceptional Whitby location.


Upcoming Open Houses

May 30Sat2:00 PM - 4:00 PM
May 31Sun2:00 PM - 4:00 PM

Property Details

Style2-Storey
View-
Age of property31-50
SqFt~2000-2500 SqFt
Lot Size7,578 SqFt(150.82 x 50.25)
Parking Spaces6
MLS ®NumberE13208402
Community NameWilliamsburg
Data SourceTRREB
Listing byeXp Realty

Features

Heating: Forced Air
Central Vacuum
Cooling: Central Air
Fireplace
Basement: Full, Finished

Main Floor

Dining

3.57 x 4.42

hardwood floor / Crown Moulding / Large Window

Family

3.46 x 4.97

Fireplace Insert / W/O To Deck

Kitchen

2.83 x 4.98

Updated / Stainless Steel Appl / Pot Lights

Laundry

2.29 x 2.32

Vinyl Floor / Access To Garage


Features

Lot size: 7,578 SqFt

Parking

Garage spaces 2

Garage type Attached

Other parking spaces 4

Total parking spaces 6


Property History

May 28, 2026
ListedActive
$899,000
1 day on market
history photo preview47
Listing by trreb®
Property listed by eXp Realty, Brokerage
Agent Banner Image
Interested in this property?Get in touch to get the inside scoop.

Market Data - Williamsburg

Geo Zone Map ThumbnailWilliamsburg

Strong Seller's Market

View Market Data

Detached house - for the past 30 days

Buyer's market Seller's market

Avg. Days on Market

Past 30 days

12 days

Compared to

2025

16 days

2024

4 days

2023

11 days

New Listings

Past 30 days

20 listings

Compared to

2025

34 listings

2024

19 listings

2023

18 listings

Units sold

Past 30 days

12 units

Compared to

2025

12 units

2024

12 units

2023

15 units

Median Sold Price

Past 30 days

$995,000

Compared to

2025

$836,000

2024

$1,075,450

2023

$1,270,000


Population and Demographics

Overview

Total population 15210
Average household income $162,412

Age (%)

0 to 19
28%
20 to 34
17%
35 to 49
22%
50 to 64
21%
65 and plus
12%

Household composition (%)

Single family
83%
Single person
14%
Multi person
2%
Multi family
1%

Mother tongue (%)

English
82%
Others
6%
Mandarin
2%
Tamil
2%
Urdu
2%
Spanish
1%

House tenancy (%)

Owners
90%
Renters
10%

What’s nearby?Essentials within 5 km

Local Logic

Transportation Scores

Estimated Budget