Contact us about this property
Highlights
Estimated valueThis is the price Wahi expects this property to sell for.
The calculation is powered by our Instant Home Value Estimate, which uses current market and property price trends to estimate your home’s value with a 90% accuracy rate.Not available
Price/Sqft$443/sqft
Monthly cost
Open Calculator
Description
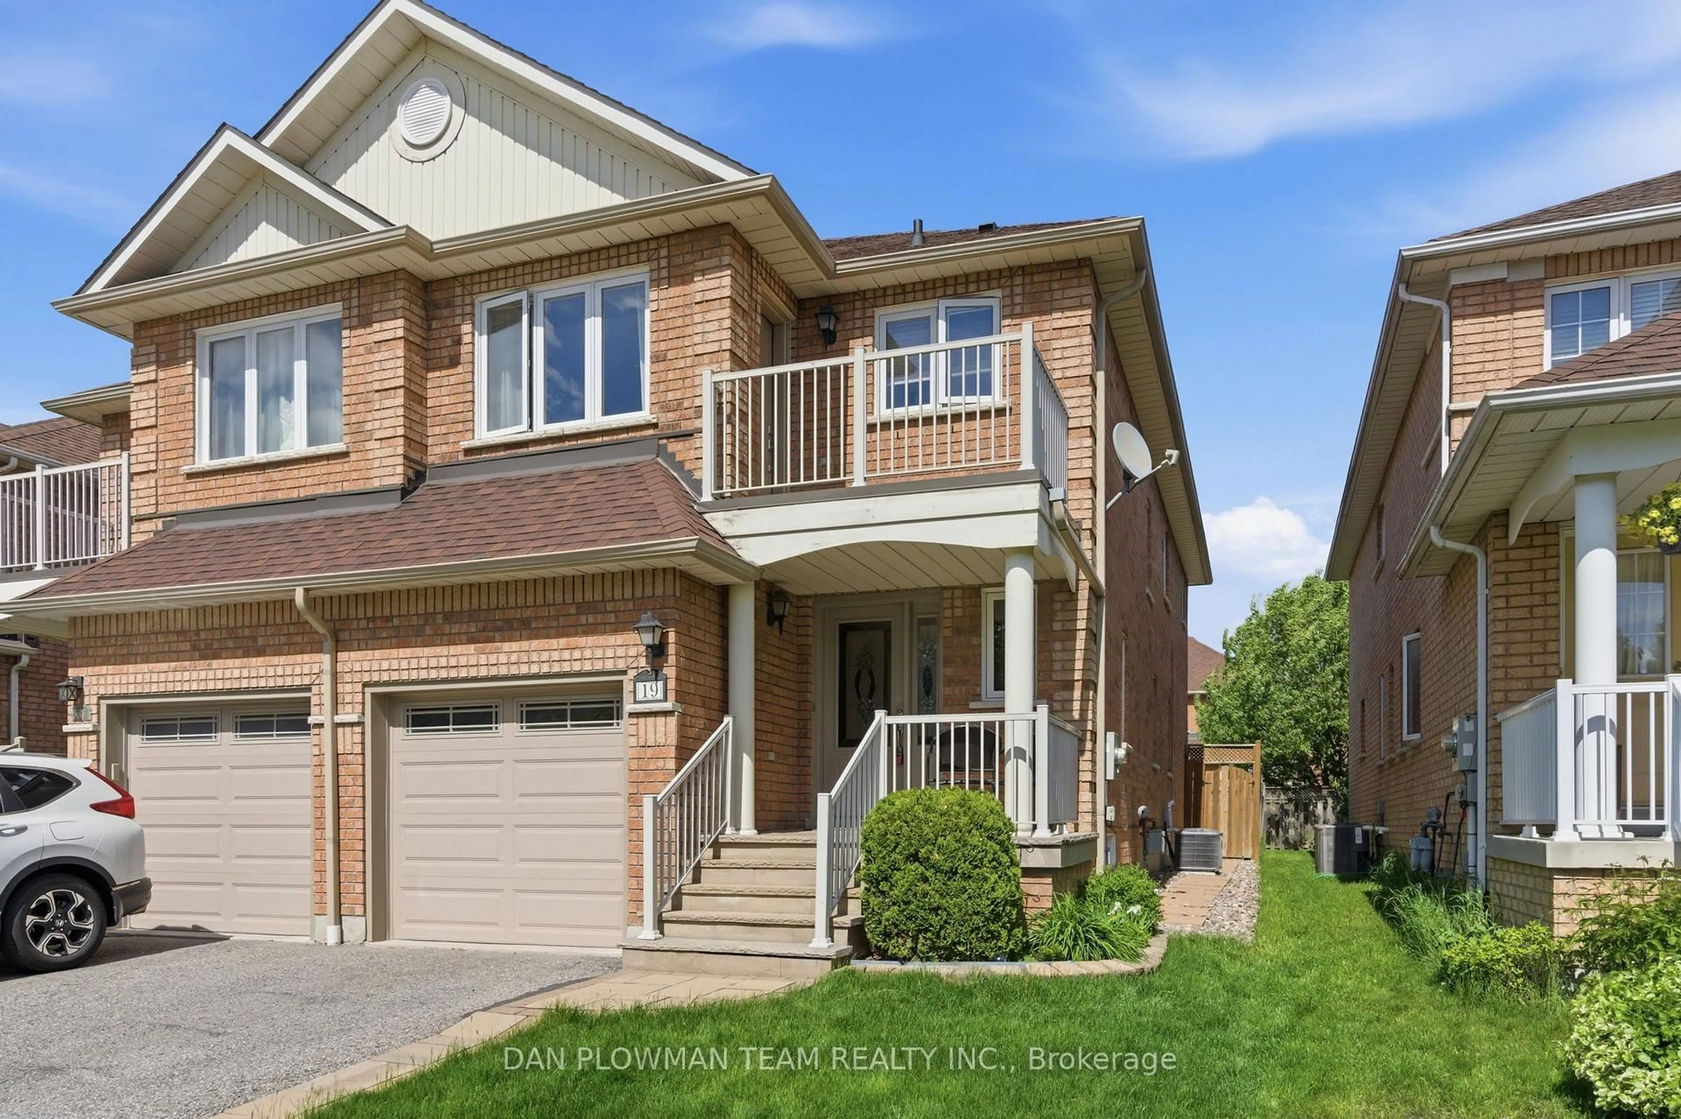
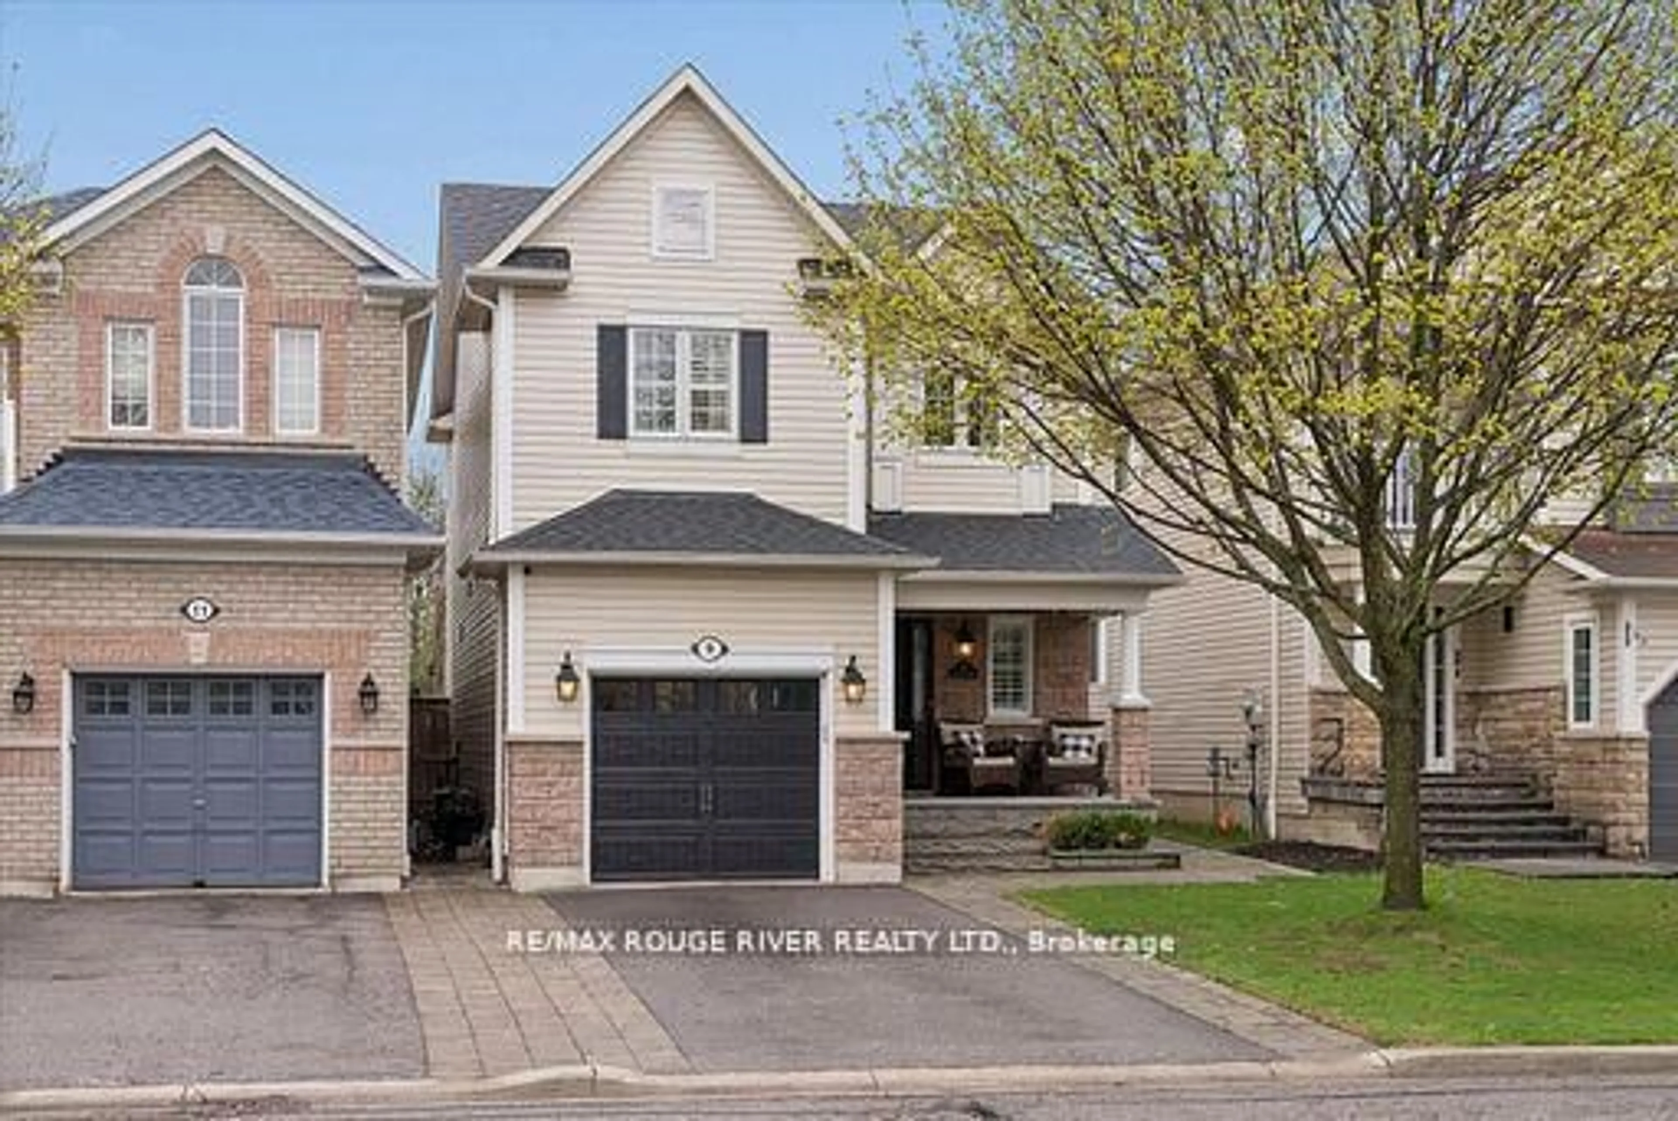
Welcome to this stunning Semi-detached CORNER LOT home with a finished LEGAL Basement, situated in one of Whitby's most desirable neighbourhoods. This MOVE-IN-READY home offers ~2200+ sqft of total living space and it is ideal for families of all sizes. Flooded with natural light from large windows on three exposures, the open-concept main floor features gleaming floors and a bright, airy layout. Major updates provide immediate peace of mind, including a brand new roof installed in 2026, new vinyl flooring throughout (2026), new fresh paint throughout, central vacuum as per builder, and newer dishwasher and laundry machines from 2023. The Finished LEGAL basement with Seperate Entrance offers exceptional flexibility with a second kitchen, an additional bedroom, and a spacious recreation room, making it ideal for in-laws, guests, or extended family. 2 laundry rooms add to the everyday convenience. Outside, the expansive backyard serves as a private retreat for relaxation or entertaining, while the front porch invites you to enjoy the quiet street. With parking for up to 5 cars, this home is as practical as it is beautiful. Located in a family-friendly and walkable community with top-rated schools, this home offers unbeatable convenience with a bus stop just steps away providing a bus ride to GO Station, along with easy access to shopping, highways, transit, and scenic walking trails. This is more than just a house; it is a place where families truly thrive.
Property Details
Interior
Features
2nd Floor
Primary
4.78 x 4.674 Pc Ensuite / Vinyl Floor / Large Window
2nd Br
2.74 x 3.86Vinyl Floor / Closet
3rd Br
2.84 x 3.05Vinyl Floor / Closet / Window
Exterior
Features
Parking
Garage spaces 1
Garage type Attached
Other parking spaces 4
Total parking spaces 5
Property History
34