76 Longueuil Pl, Whitby, Ontario L1R 3H1
Contact us about this property
Highlights
Estimated valueThis is the price Wahi expects this property to sell for.
The calculation is powered by our Instant Home Value Estimate, which uses current market and property price trends to estimate your home’s value with a 90% accuracy rate.Not available
Price/Sqft$606/sqft
Monthly cost
Open Calculator
Description
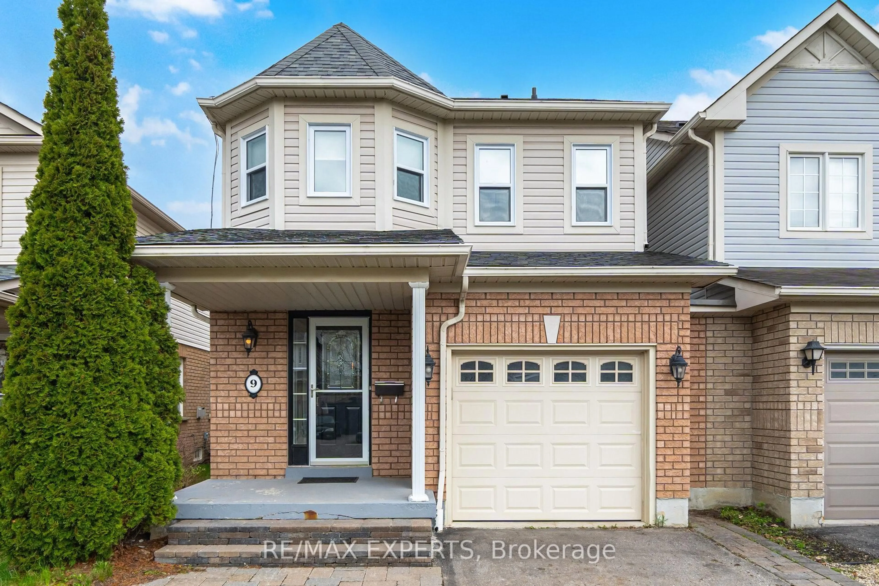
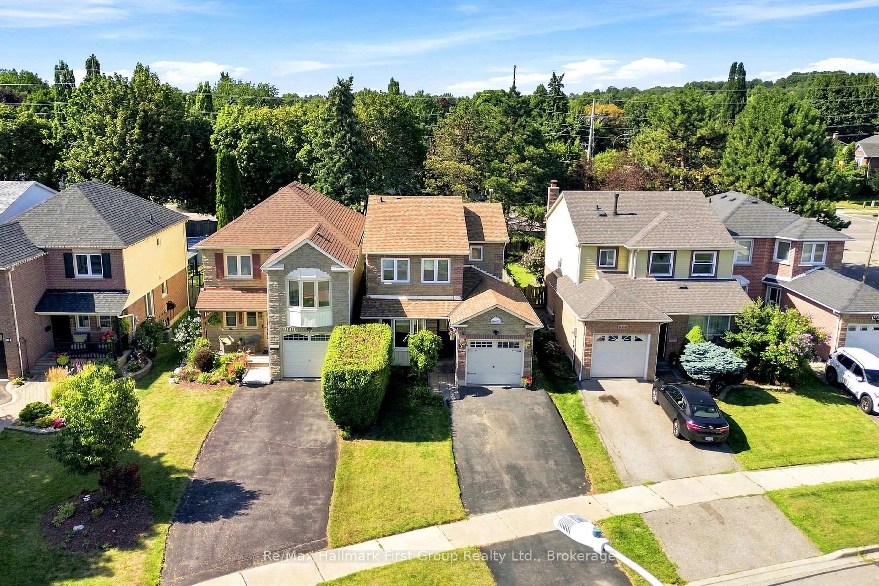
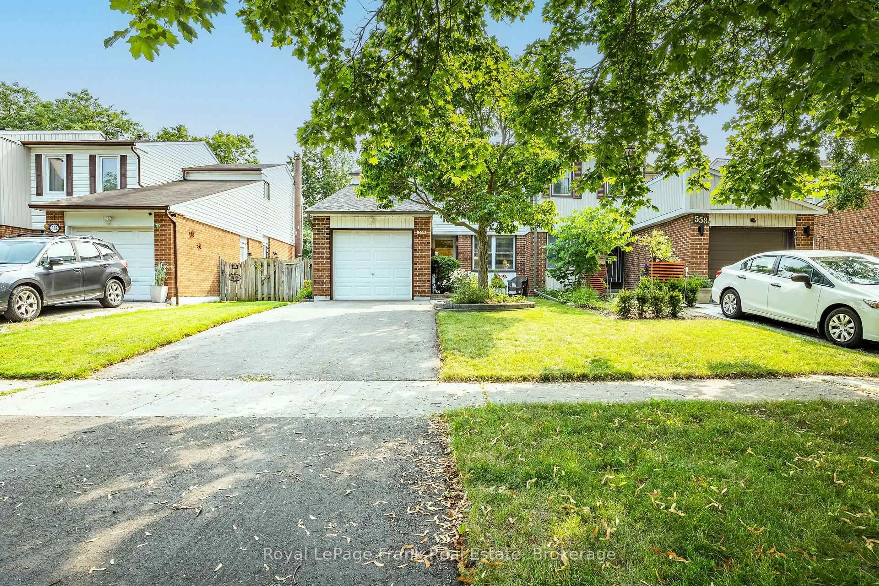
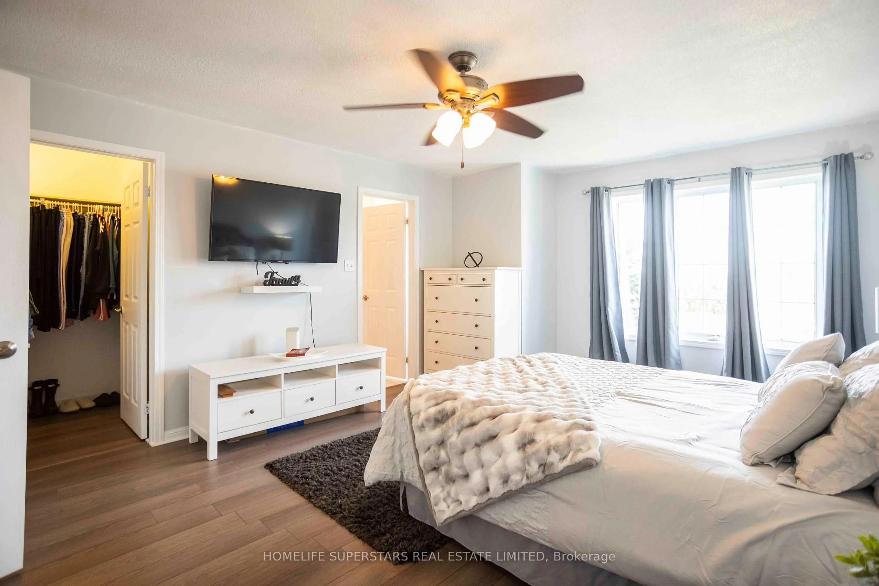
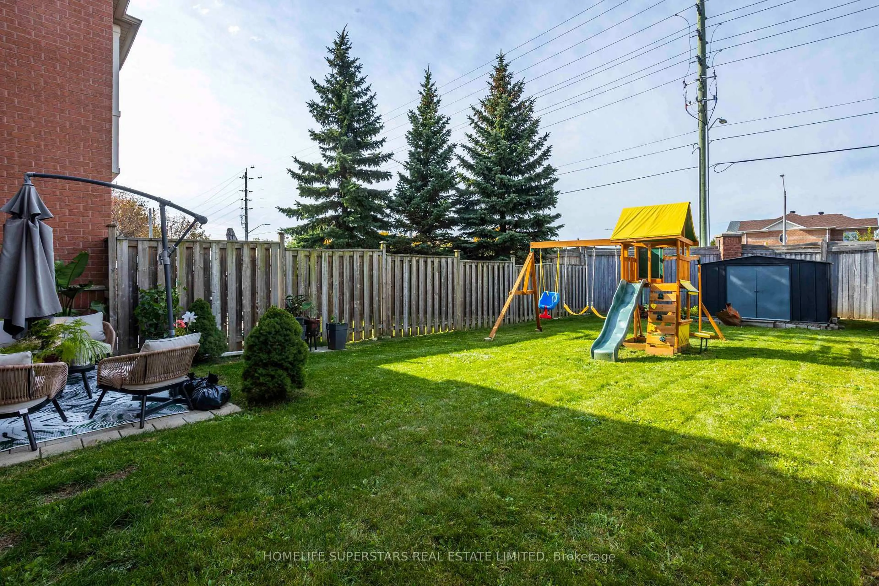
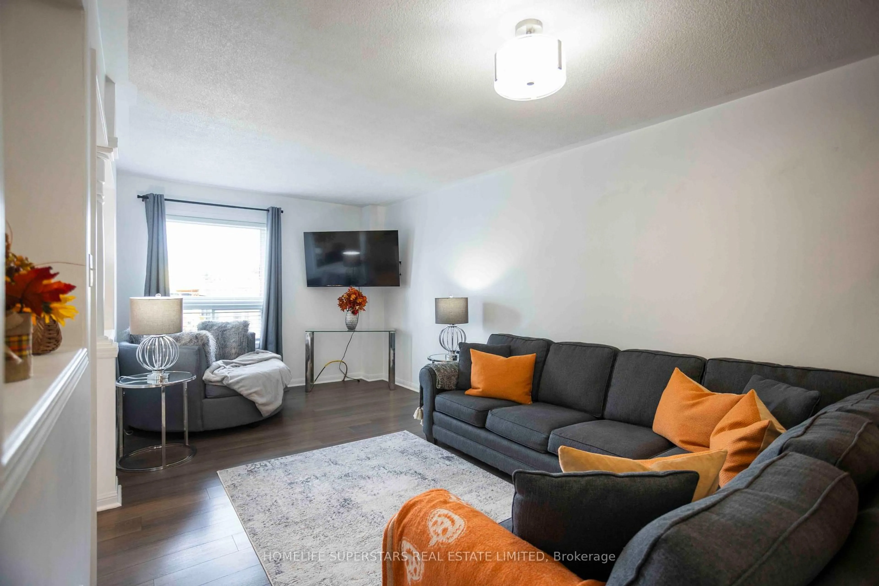
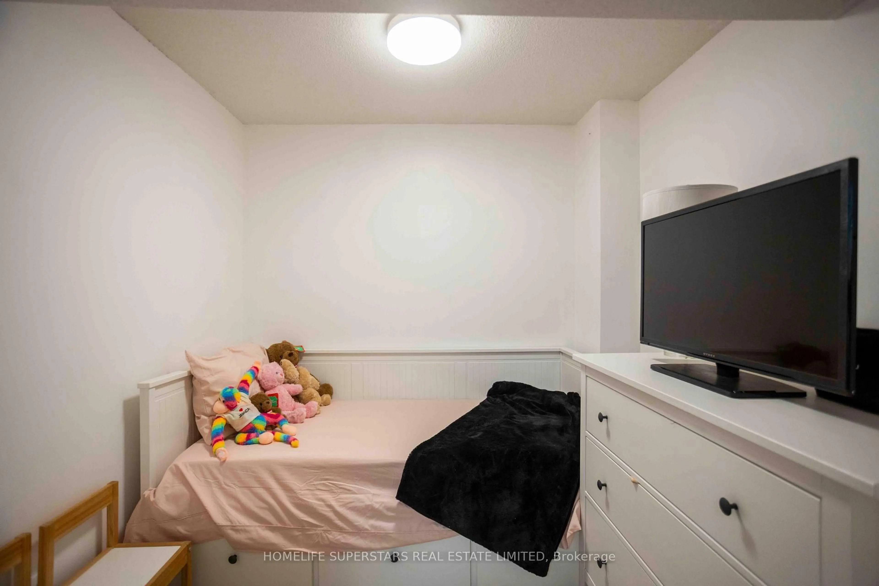
Welcome to 76 Longueuil Place! Discover the perfect blend of comfort, style, and convenience in this beautifully maintained home, nestled in a family-friendly neighbourhood. Featuring a bright and inviting open-concept layout, this home offers a spacious living area, a functional kitchen with stainless steel appliances, ample cabinetry, and a breakfast bar overlooking the main living space. The adjoining dining area provides a welcoming setting for everyday meals and entertaining, with a walkout to the backyard. Upstairs, you'll find generously sized bedrooms, including a spacious primary retreat, while the finished basement offers additional versatile living space, perfect for a recreation room, home office, or guest area. Step outside to enjoy a fully fenced backyard with plenty of green space, ideal for outdoor entertaining, relaxation, and family activities. Location is everything! Conveniently situated along a public transit route, with a direct, one-bus ride to Durham College/Ontario Tech and just minutes from schools, shopping, parks, restaurants, and everyday amenities, this home offers easy access to everything you need. Whether you're a growing family, first-time buyer, or looking for a place to call home, 76 Longueuil Place is an opportunity you won't want to miss!
Property Details
Interior
Features
Main Floor
Living
5.33 x 3.2Combined W/Dining
Kitchen
6.28 x 2.44Walk-Out / Eat-In Kitchen / Stainless Steel Appl
Exterior
Features
Parking
Garage spaces 1
Garage type Built-In
Other parking spaces 2
Total parking spaces 3
Property History
 35
35