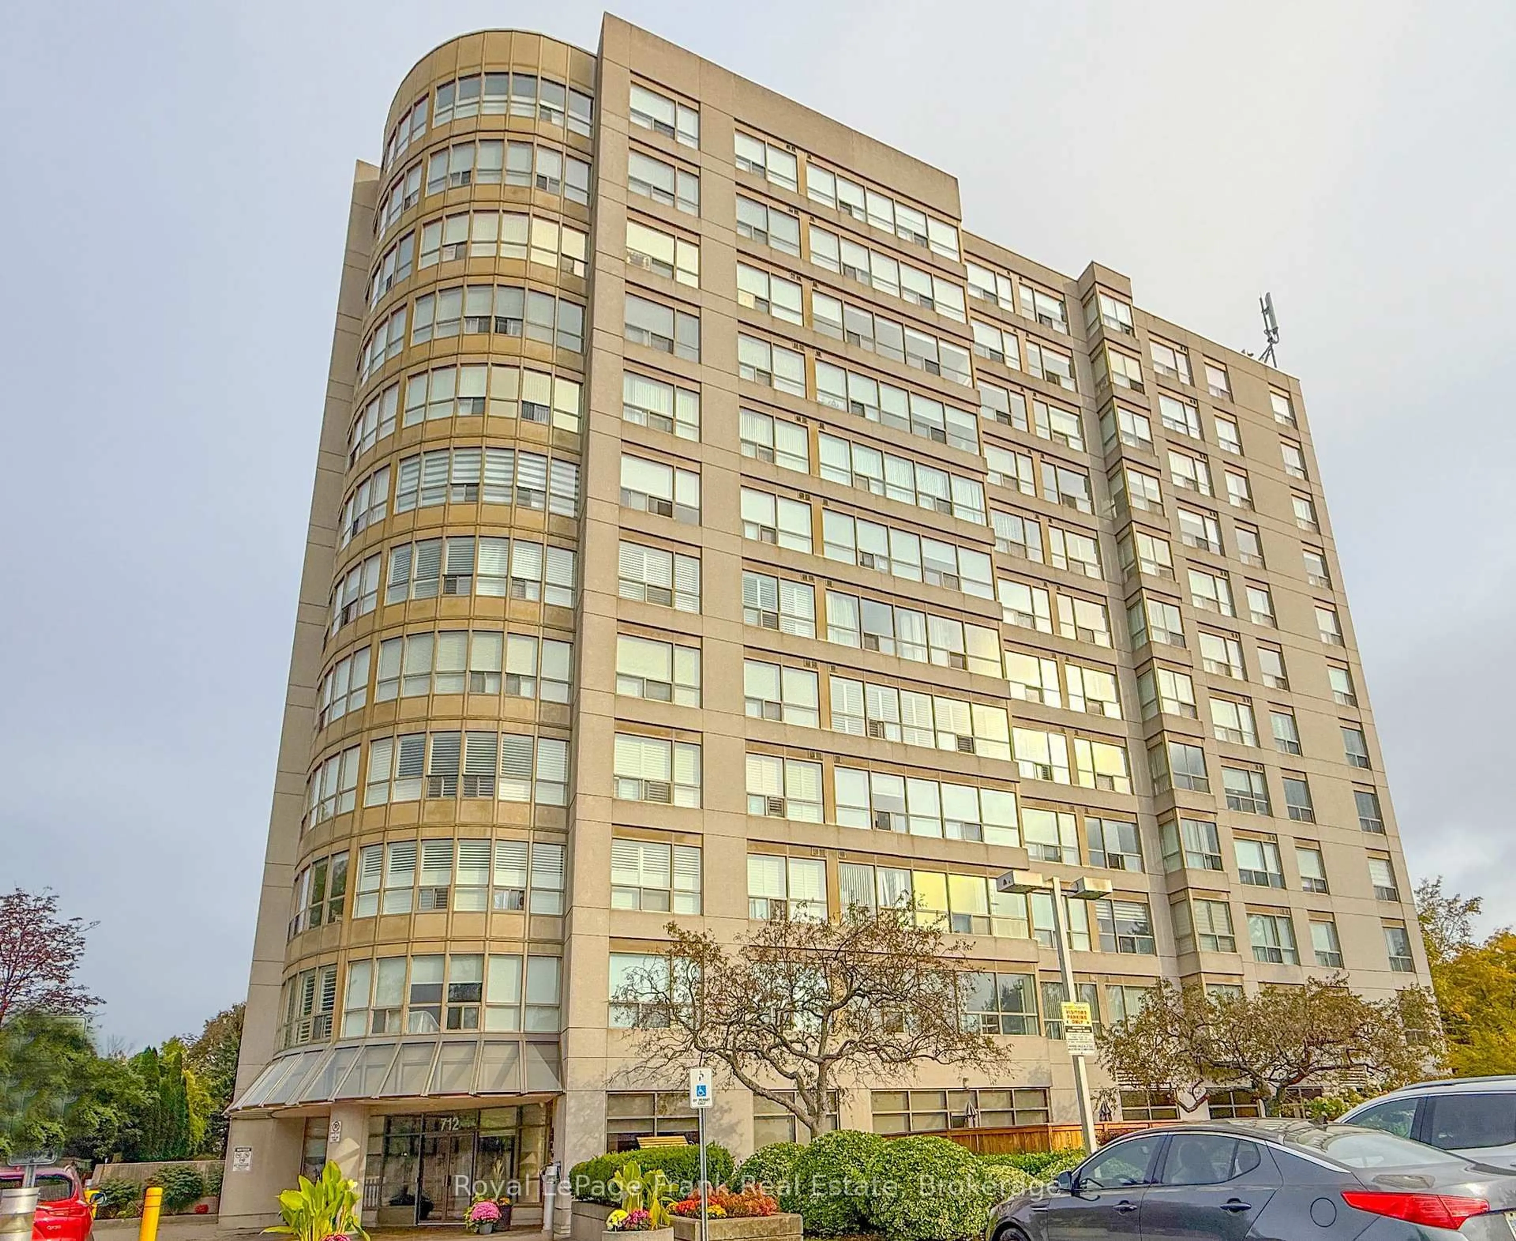
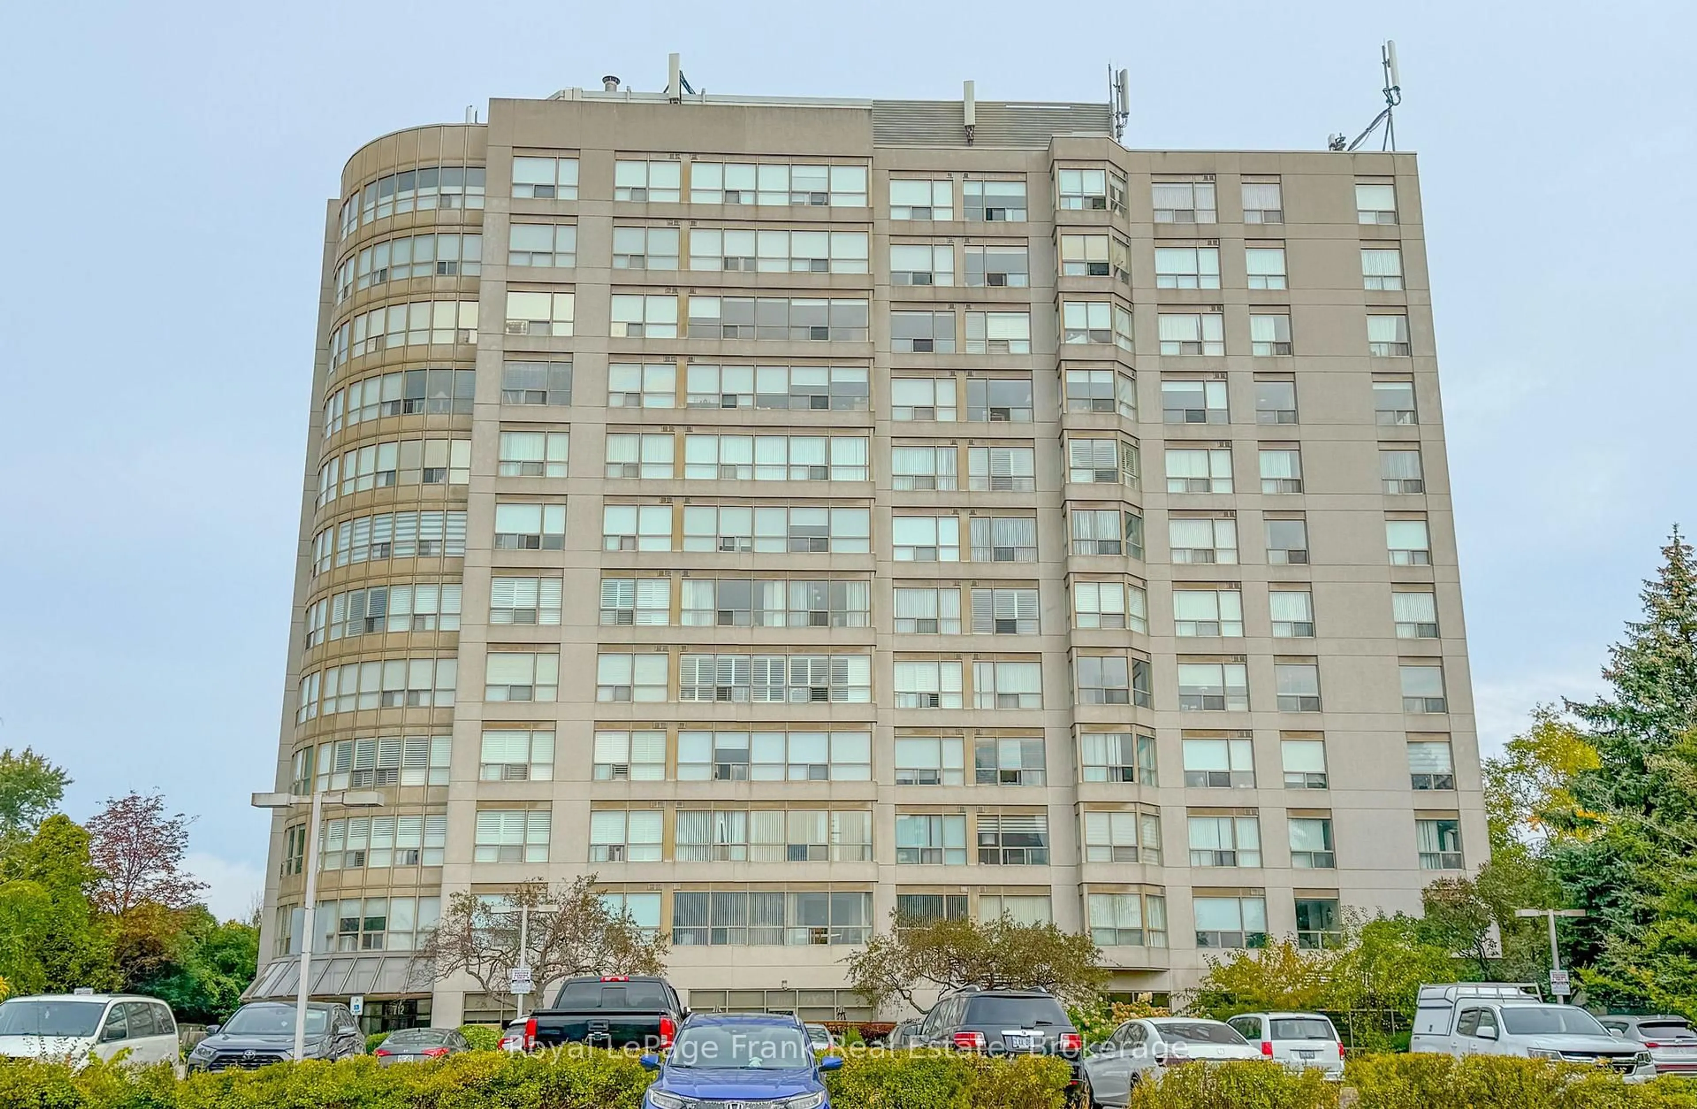
712 Rossland Rd #213, Whitby, Ontario L1N 9E8
Contact us about this property
Highlights
Estimated valueThis is the price Wahi expects this property to sell for.
The calculation is powered by our Instant Home Value Estimate, which uses current market and property price trends to estimate your home’s value with a 90% accuracy rate.Not available
Price/Sqft$540/sqft
Monthly cost
Open Calculator
Description
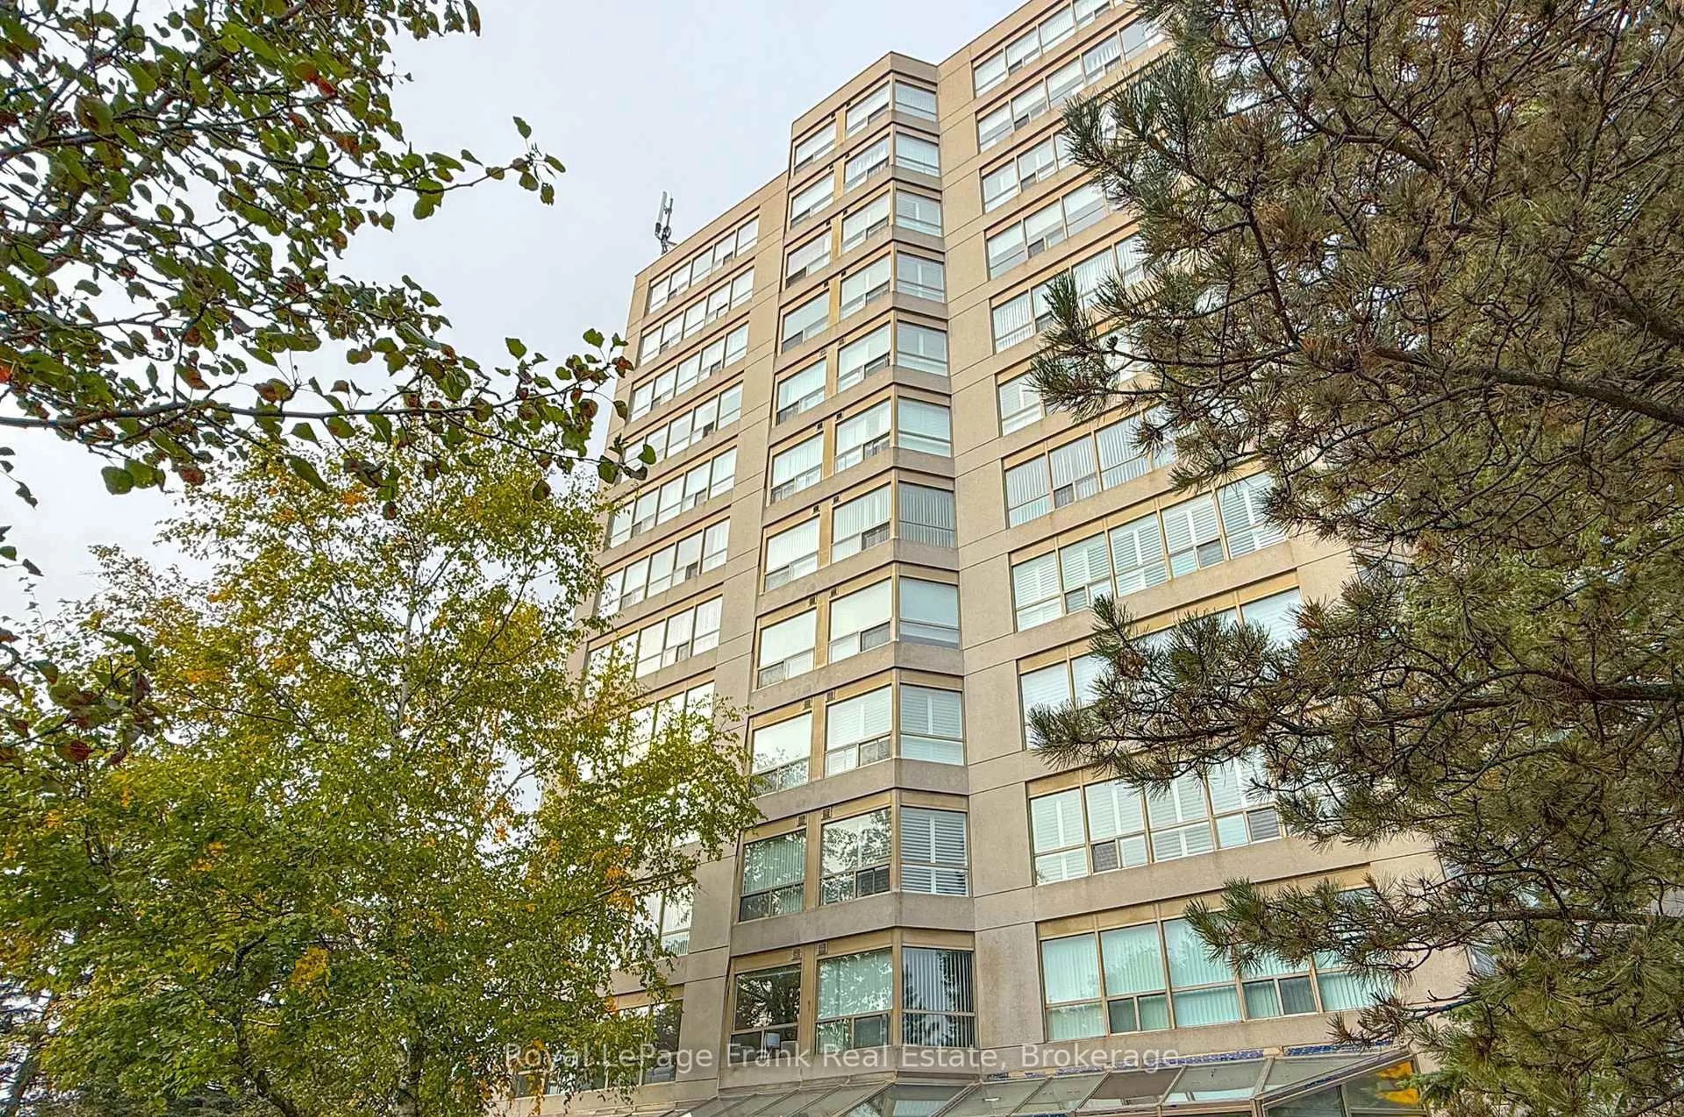
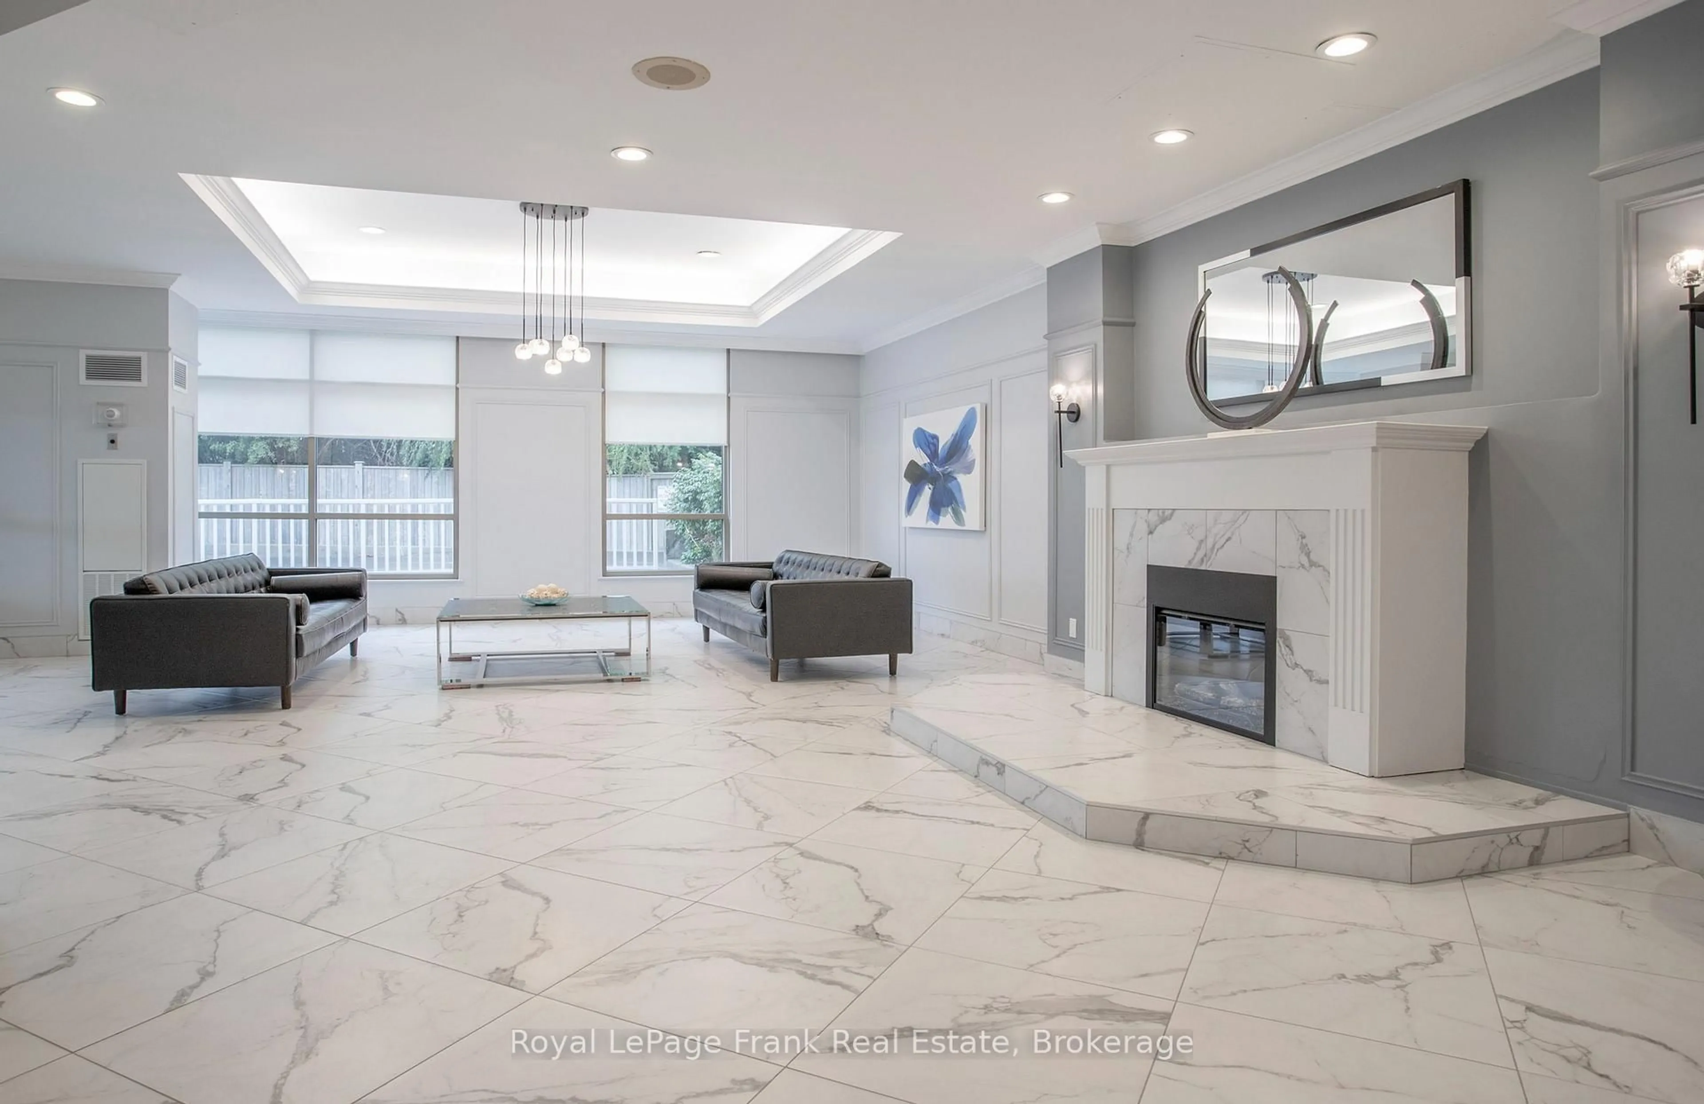
Welcome to 712 Rossland Road East, Unit 213! This lovely 2-bedroom, 2-bathroom corner unit offers bright, comfortable living in a fantastic, well-maintained building. Being a corner suite means plenty of windows and an abundance of natural light throughout. The spacious living and dining area features large windows overlooking a beautiful garden area, creating a peaceful and inviting setting. The well-appointed eat-in kitchen features built-in appliances, plenty of space for meal preparation and a comfortable spot to enjoy your morning coffee. Two bedrooms and two bathrooms provide great flexibility for everyday living, guests or a home office. The unit also includes one underground parking space with a rough-in for electric vehicle charging, plus a convenient storage locker. Ideally located close to shopping, restaurants, transit and everyday amenities. Bright, spacious and beautifully situated-this is a wonderful place to call home!
Property Details
Interior
Features
Main Floor
Living
4.57 x 3.05Combined W/Dining / Broadloom / O/Looks Garden
Dining
4.57 x 3.05Combined W/Living / Broadloom / O/Looks Garden
Kitchen
5.67 x 2.17Eat-In Kitchen
Primary
5.33 x 3.48Exterior
Parking
Garage spaces 1
Garage type Underground
Other parking spaces 0
Total parking spaces 1
Condo Details
Inclusions
Property History
 29
29