4 days on Market

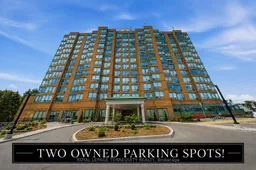
711 Rossland Rd #606, Whitby, Ontario L1N 8Z1

In the same building:
-
Condo
1 + 1
2
~700-799 sqft
$375,000
Get pre-qualifiedPowered by nesto
Condo
1 + 1
2
~700-799 sqft

Contact us about this property

Call

Highlights

Property Estimate

Days on market4 days

Estimated valueNot available

Price/Sqft$502/sqft

Monthly cost

Open Calculator

Description

Welcome to this meticulously maintained 1-bedroom + den, 2-bathroom suite offering 796 sq. ft. of thoughtfully designed living space. Featuring hardwood floors throughout, an updated kitchen, and two beautifully updated bathrooms, this unit is move-in ready and designed for comfortable, effortless living. The spacious primary bedroom features a walk-in closet and an upgraded stand-up shower, while the second bathroom offers added convenience and privacy-no need to share your bathroom with guests! Enjoy the convenience of in-suite laundry and the rare advantage of TWO OWNED UNDERGROUND PARKING SPACES, a highly sought-after feature. Residents enjoy an impressive array of amenities, including a party room, billiards room, gym, and car wash. Conveniently located close to shopping, dining, everyday amenities, and public transit, this home offers both comfort and convenience in a fantastic location. Perfect for downsizers, first-time home buyers, or anyone looking for a well-maintained home with exceptional amenities and parking. A rare opportunity-don't miss it!


Property Details

StyleApartment
View-
Age of property-
SqFt~700-799 SqFt
Lot Size-
Parking Spaces2
MLS ®NumberE13696220
Community NamePringle Creek
Data SourceTRREB
Listing byROYAL LEPAGE TERREQUITY REALTY

Features

Heating: Forced Air
Cooling: Central Air

Main Floor

Kitchen

2.71 x 3.02

Pot Lights / Quartz Counter / Backsplash

Living

3.19 x 5.56

hardwood floor / Large Window

Dining

2.33 x 3.04

hardwood floor / Ceiling Fan / Open Concept

Den

2.23 x 2.13

hardwood floor / Large Window


Parking

Garage spaces 2

Garage type Underground

Other parking spaces 0

Total parking spaces 2


6Story
Amenities

Elevator, Games Room, Gym, Party/Meeting Room, Exercise Room

Inclusions
Hydro
Water
Parking
Cable
Heat

Property History

Aug 20, 2026
ListedActive
$375,000
4 days on market
history photo preview33
Listing by trreb®
Property listed by ROYAL LEPAGE TERREQUITY REALTY, Brokerage
Agent Banner Image
Interested in this property?Get in touch to get the inside scoop.

Market Data - Pringle Creek

Geo Zone Map ThumbnailPringle Creek

Balanced Market

View Market Data

Condo - for the past 30 days

Buyer's market Seller's market

Avg. Days on Market

Past 30 days

32 days

Compared to

2025

31 days

2024

13 days

2023

6 days

New Listings

Past 30 days

15 listings

Compared to

2025

8 listings

2024

11 listings

2023

8 listings

Units sold

Past 30 days

5 units

Compared to

2025

7 units

2024

6 units

2023

6 units

Median Sold Price

Past 30 days

$500,000

Compared to

2025

$585,000

2024

$683,000

2023

$677,500


Population and Demographics

Overview

Total population 20452
Average household income $149,038

Age (%)

0 to 19
23%
20 to 34
18%
35 to 49
19%
50 to 64
22%
65 and plus
18%

Household composition (%)

Single family
75%
Single person
21%
Multi person
2%
Multi family
1%

Mother tongue (%)

English
85%
Others
3%
Mandarin
2%
Tamil
1%
Urdu
1%
French
1%
Spanish
1%
Italian
1%

House tenancy (%)

Owners
83%
Renters
17%

What’s nearby?Essentials within 5 km

Local Logic

Transportation Scores

Estimated Budget