47 Knightsbridge Crt, Whitby, Ontario L1R 2T9
Contact us about this property
Highlights
Estimated valueThis is the price Wahi expects this property to sell for.
The calculation is powered by our Instant Home Value Estimate, which uses current market and property price trends to estimate your home’s value with a 90% accuracy rate.Not available
Price/Sqft$728/sqft
Monthly cost
Open Calculator
Description
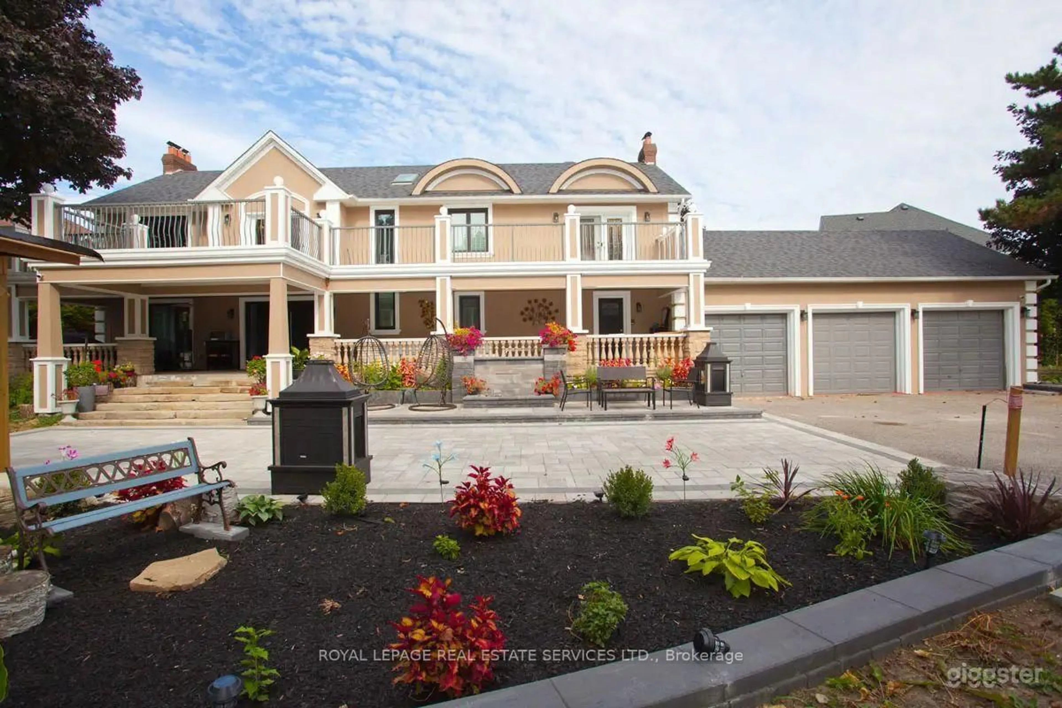
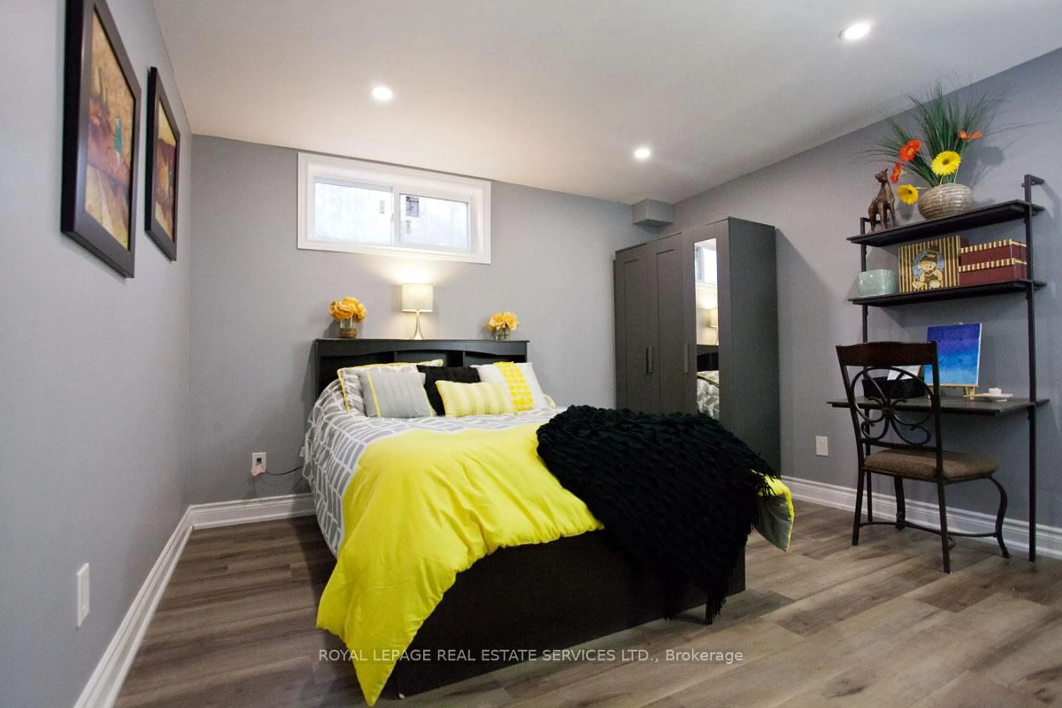
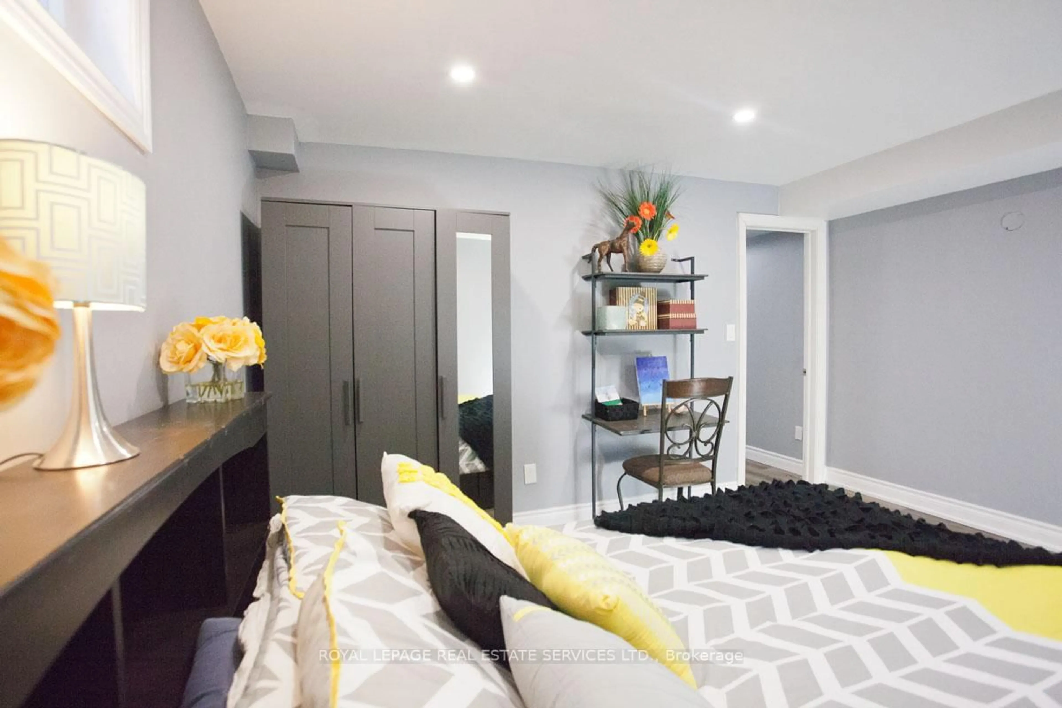
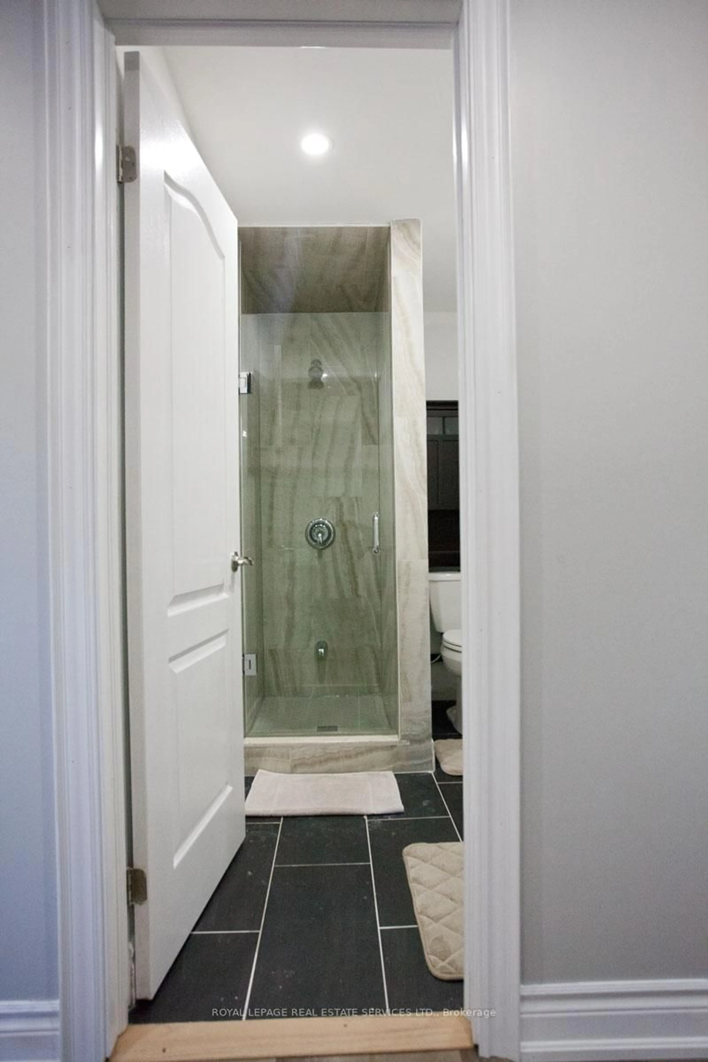
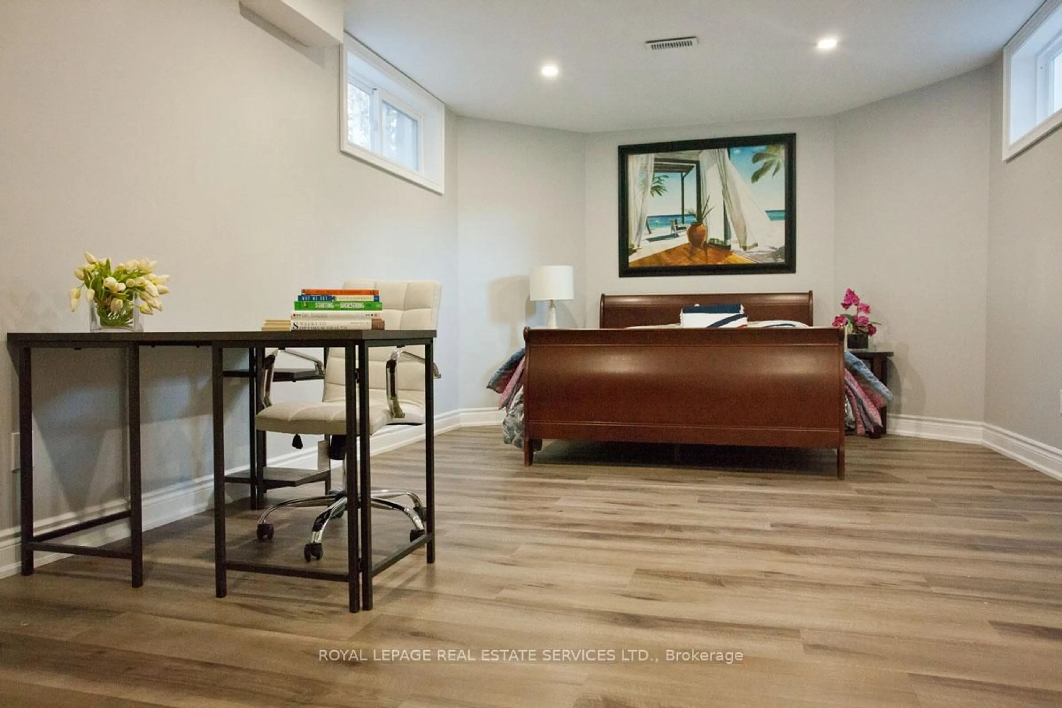
Experience the perfect harmony of sophisticated living and strategic opportunity. Nestled on an expansive, mature-treed lot in high-demand Pringle Creek, this beautifully renovated estate offers extreme privacy while keeping you 5 minutes from the 401, 407, and 412 corridor. Designed for the discerning homeowner, the interior features rich hardwood floors and sun-lavished spaces. The primary retreat is a true sanctuary, boasting a skylight-lit ensuite and a private sitting area. Start your mornings with ease as both the primary suite and the first bedroom offer direct access to a sprawling walk-out balcony. For the ultimate escape, the massive upper terrace serves as your private "staycation" destination. Beyond the luxury, this property is a functional powerhouse. The fully finished basement-complete with a separate entrance, master ensuite, and its own laundry-presents an incredible opportunity for a high-end rental, multi-generational living, or a professional home-based business.
Property Details
Interior
Features
Main Floor
Br
11.32 x 11.15Window Flr to Ceil / O/Looks Frontyard / Pot Lights
Office
17.85 x 13.32Picture Window / O/Looks Backyard / Pot Lights
Living
15.16 x 13.32Formal Rm / Large Window / Pot Lights
Family
12.01 x 23.65Walk-Out / Bay Window / Combined W/Kitchen
Exterior
Features
Parking
Garage spaces 3
Garage type Attached
Other parking spaces 12
Total parking spaces 15
Property History
 35
35

