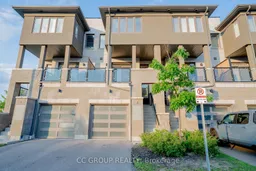
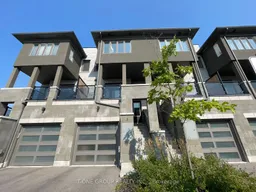
Unknown for 3 Donald Fleming Way, Whitby Ontario L1R 0N8
4 days on Market

3 Donald Fleming Way, Whitby, Ontario L1R 0N8

In the same building:
-
Condo
3
3
~1600-1799 sqft
$719,000
Get pre-qualifiedPowered by nesto
Condo
3
3
~1600-1799 sqft

Contact us about this property

Call

Highlights

Property Estimate

Days on market4 days

Estimated valueNot available

Price/Sqft$424/sqft

Monthly cost

Open Calculator

Description

Bright 3-Bedroom, 3-Bathroom Condo Townhouse In The Highly Sought-After Pringle Creek Community. Featuring A Desirable East-West Exposure And No Rear Neighbours, This Move-In Ready Home Offers Abundant Natural Light And Added Privacy. Freshly Painted Throughout (2026), Main Floor Features Smooth Ceilings (2026), New Light Fixtures (2026), Large Windows, And A Spacious Living & Dining Area. The Modern Open Concept Kitchen Features New Quartz Countertops (2026), New Oversized Undermount Sink (2026)Large Centre Island, Stainless Steel Appliances, And Walk-Out To Private Balcony. Upstairs Offers Three Generously Sized Bedrooms, Including A Spacious Primary Suite With 3-Piece Ensuite. The Finished Lower-Level Family Room Features A Walk-Out To The Backyard And Direct Garage Access, While The Unfinished Basement Provides Excellent Storage And Future Potential. Low Monthly Condo Fees Include Water, Grass Cutting, Snow Removal & Garbage Collection. Ideally Located Steps To Parks, Schools, Transit, Shopping & Everyday Amenities.


Property Details

Style3-Storey
View-
Age of property-
SqFt~1600-1799 SqFt
Lot Size-
Parking Spaces2
MLS ®NumberE13541982
Community NamePringle Creek
Data SourceTRREB
Listing byCC GROUP REALTY

Features

Heating: Forced Air
Cooling: Central Air
Basement: Unfinished

Main Floor

Kitchen

4.6 x 4.6

W/O To Balcony / Centre Island / Open Concept

Dining

6.4 x 4.7

Combined W/Living / Large Window / Laminate

Living

6.4 x 4.7

Combined W/Dining / Large Window / Laminate


Features

Patio: Open
Balcony: Open

Parking

Garage spaces 1

Garage type Built-In

Other parking spaces 1

Total parking spaces 2


1Story
Inclusions
Hydro
Water
Parking
Cable
Heat

Property History

Jul 9, 2026
ListedActive
$719,000
4 days on market
history photo preview30
Listing by trreb®
Property listed by CC GROUP REALTY, Brokerage
Agent Banner Image
Interested in this property?Get in touch to get the inside scoop.

Market Data - Pringle Creek

Geo Zone Map ThumbnailPringle Creek

Balanced Market

View Market Data

Condo - for the past 30 days

Buyer's market Seller's market

Avg. Days on Market

Past 30 days

37 days

Compared to

2025

27 days

2024

17 days

2023

19 days

New Listings

Past 30 days

12 listings

Compared to

2025

16 listings

2024

12 listings

2023

7 listings

Units sold

Past 30 days

5 units

Compared to

2025

11 units

2024

4 units

2023

7 units

Median Sold Price

Past 30 days

$495,000

Compared to

2025

$676,000

2024

$639,950

2023

$697,000


Population and Demographics

Overview

Total population 20452
Average household income $149,038

Age (%)

0 to 19
23%
20 to 34
18%
35 to 49
19%
50 to 64
22%
65 and plus
18%

Household composition (%)

Single family
75%
Single person
21%
Multi person
2%
Multi family
1%

Mother tongue (%)

English
85%
Others
3%
Mandarin
2%
Tamil
1%
Urdu
1%
French
1%
Spanish
1%
Italian
1%

House tenancy (%)

Owners
83%
Renters
17%

What’s nearby?Essentials within 5 km

Local Logic

Transportation Scores

Estimated Budget