2 hours on Market

150 Pringle Dr, Whitby, Ontario L1N 6K5

Detached
4
4
~2500-3000 sqft
$1,250,000
Get pre-qualifiedPowered by nesto
Detached
4
4
~2500-3000 sqft

Contact us about this property

Call

Highlights

Property Estimate

Days on market2 hours

Estimated valueNot available

Price/Sqft$458/sqft

Monthly cost

Open Calculator

Description

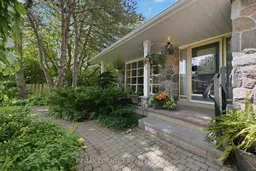
Must see rare 5 level backsplit with Pringle Creek ravine at the back and side. Updated kitchen with quartz counters, abundant cupboards and built-in desk, under counter lighting and walk out to the side yard. Master has a 3 pc updated ensuite with walk in shower and a walk in closet. 2 more bedrooms and a 4 pc main bath complete the top floor. Open living dining room features floor to ceiling bay window over looking the ravine and large picture window facing the street. Fabulous in-law suite all above ground with a walk out to a gardener's and nature lovers paradise with large covered deck, inground pool (totally redone in 2024) and those incredible ravine vistas. There is also a large recroom that has a 2 pc bath and both a large cold room and workshop with a walk out to the side yard. Shed has hydro, water and houses the pool equipment In addition to all this there is a sub-basement with wine cellar and 3 more rooms for storage or whatever. 3 schools in very short walking distance. You have all the amenities of a great town like Whitby but you'll think you are up in Muskoka. Come see. You'll want to stay. We have ....for 30 years. Yes the realtor is also the seller and his wife.


Property Details

StyleBacksplit 5
ViewTrees/Woods
Age of property31-50
SqFt~2500-3000 SqFt
Lot Size8,896 SqFt(122.05 x 72.89)
Parking Spaces4
MLS ®NumberE13544494
Community NamePringle Creek
Data SourceTRREB
Listing byREMAX CONNECT REALTY

Features

Heating: Forced Air
Cooling: Central Air
Fireplace
Basement: Fin W/O

Ground Floor

Living

4.28 x 4.09

Combined W/Dining / hardwood floor / Picture Window

Dining

3.33 x 3.81

Combined W/Living / hardwood floor / Bay Window

Kitchen

5.4 x 3.0

Quartz Counter / Breakfast Area / hardwood floor


Features

Lot size: 8,896 SqFt
Pool: Inground

Parking

Garage spaces 2

Garage type Built-In

Other parking spaces 2

Total parking spaces 4


Property History

Jul 9, 2026
ListedActive
$1,250,000
2 hours on market
history photo preview35
Listing by trreb®
Property listed by REMAX CONNECT REALTY, Brokerage
Agent Banner Image
Interested in this property?Get in touch to get the inside scoop.
Market Data - Pringle Creek

Geo Zone Map ThumbnailPringle Creek

Strong Seller's Market

View Market Data

Detached house - for the past 30 days

Buyer's market Seller's market

Avg. Days on Market

Past 30 days

23 days

Compared to

2025

16 days

2024

15 days

2023

6 days

New Listings

Past 30 days

18 listings

Compared to

2025

33 listings

2024

29 listings

2023

23 listings

Units sold

Past 30 days

15 units

Compared to

2025

15 units

2024

16 units

2023

16 units

Median Sold Price

Past 30 days

$1,005,000

Compared to

2025

$930,000

2024

$990,000

2023

$1,057,500


Population and Demographics

Overview

Total population 20452
Average household income $149,038

Age (%)

0 to 19
23%
20 to 34
18%
35 to 49
19%
50 to 64
22%
65 and plus
18%

Household composition (%)

Single family
75%
Single person
21%
Multi person
2%
Multi family
1%

Mother tongue (%)

English
85%
Others
3%
Mandarin
2%
Tamil
1%
Urdu
1%
French
1%
Spanish
1%
Italian
1%

House tenancy (%)

Owners
83%
Renters
17%

What’s nearby?Essentials within 5 km

Local Logic

Transportation Scores

Estimated Budget