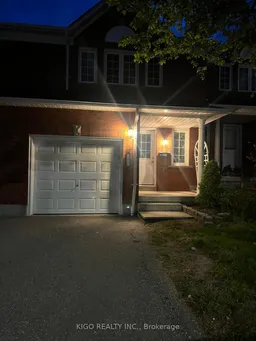
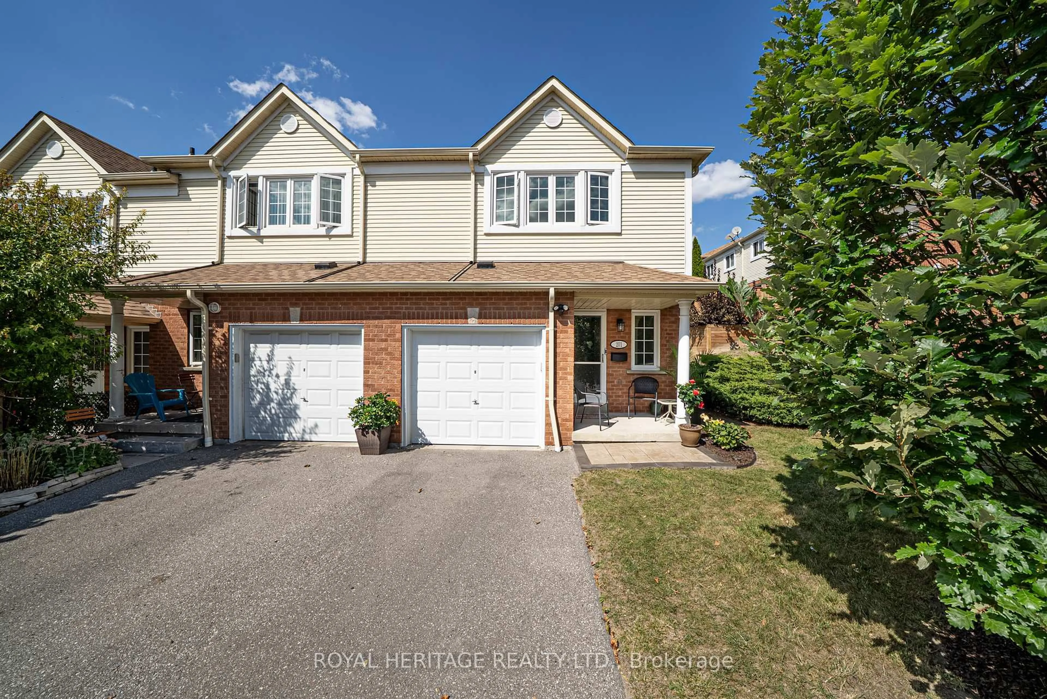
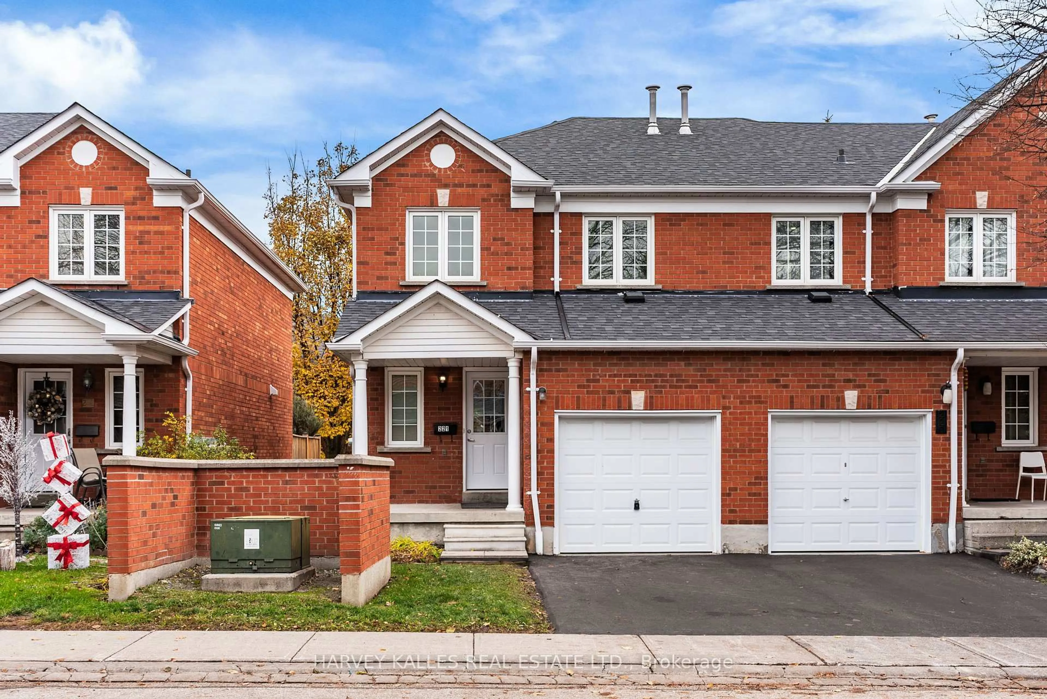
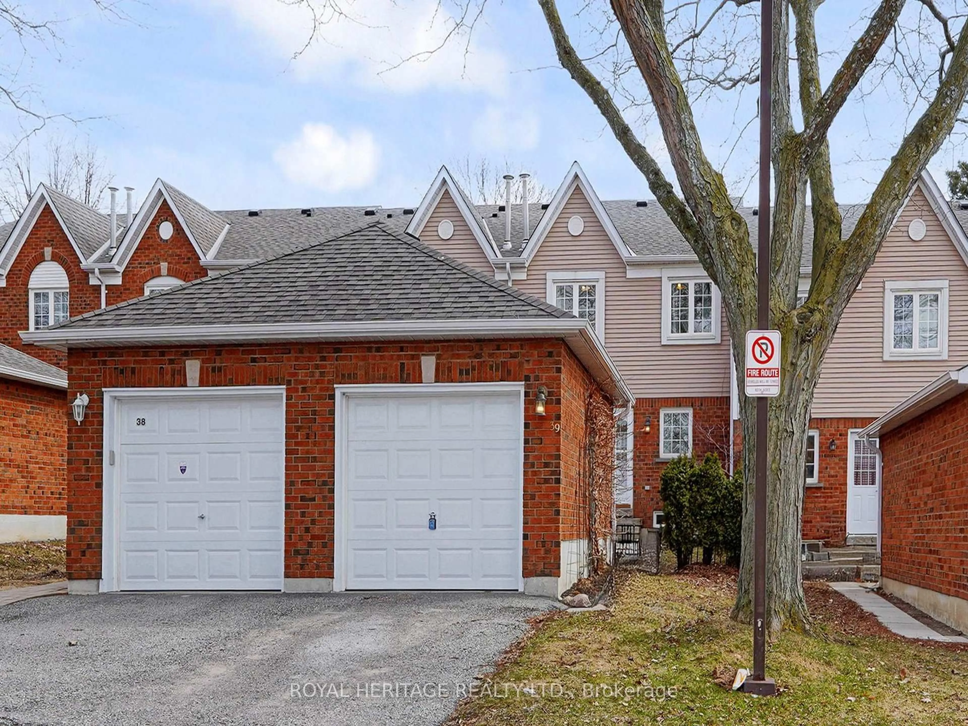

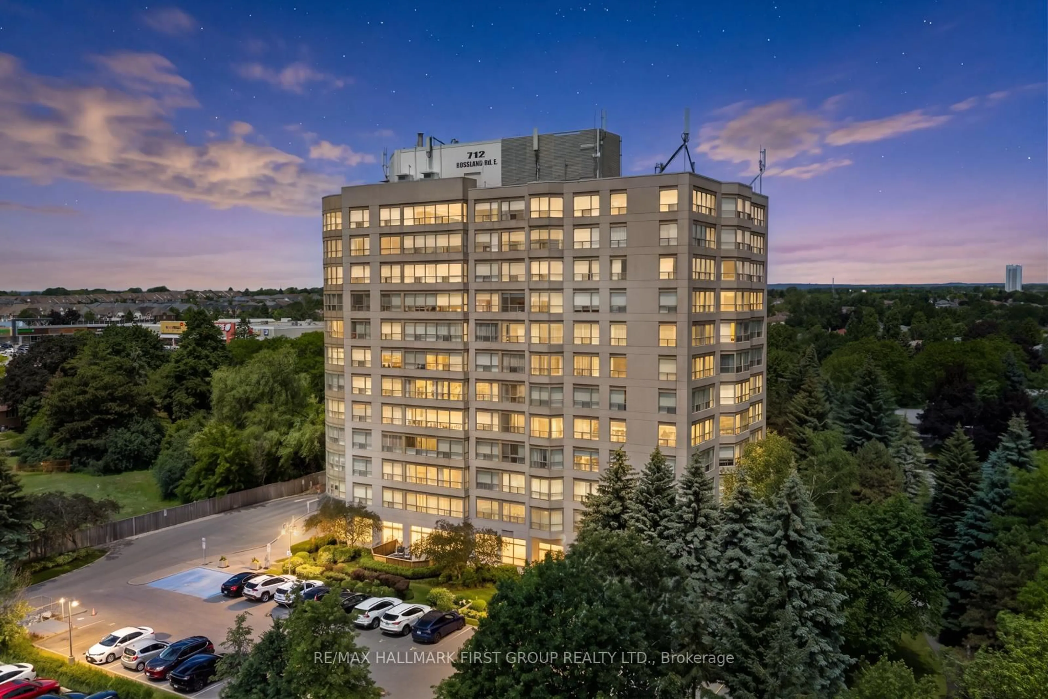
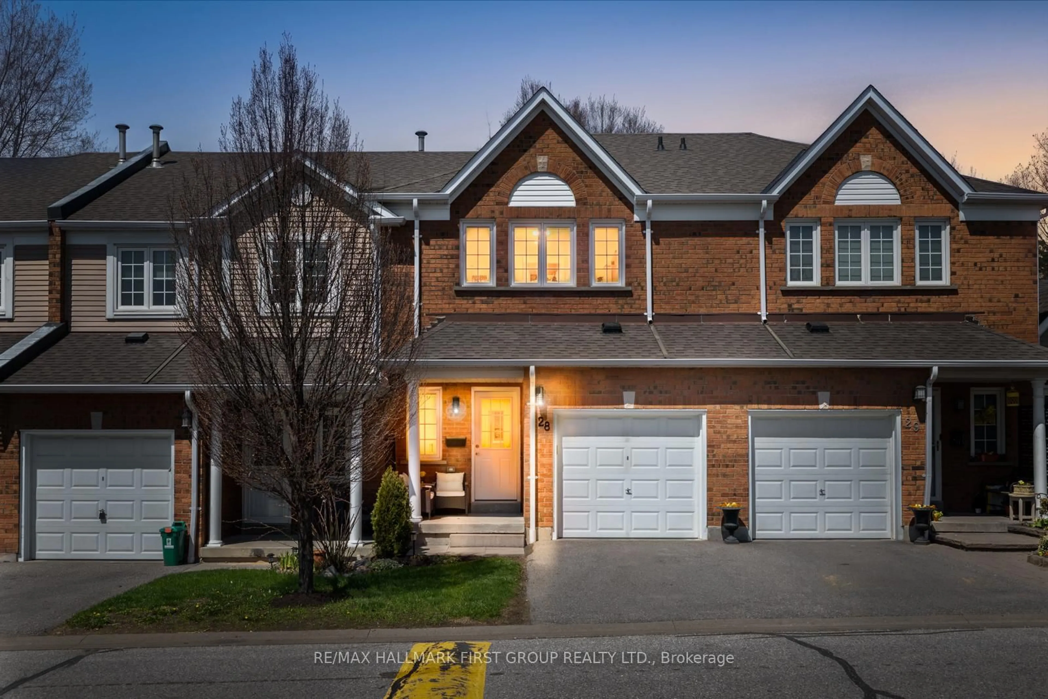
Unknown for 10 Bassett Blvd #121, Whitby Ontario L1N 9C3

10 Bassett Blvd #121, Whitby, Ontario L1N 9C3

In the same building:
-
Condo
3
3
~1200-1399 sqft
$739,000
Get pre-qualifiedPowered by nesto
Condo
3
3
~1200-1399 sqft

Contact us about this property

Call

Highlights

Property Estimate

Estimated valueNot available

Price/Sqft$572/sqft

Monthly cost

Open Calculator

Description

Spacious and beautifully upgraded 3-bedroom home in the sought-after Bradley Estate community, perfect for first-time homebuyers and growing families alike. Featuring a finished basement with an additional bathroom, a generous primary bedroom, and a stylish kitchen complete with Martha Stewart cabinetry and quartz countertops. Recent updates include renovated bathrooms, newer windows, glass sliding doors, and a front door with elegant glass insert. Ideally located close to schools, parks, shopping, and everyday amenities, this turnkey home offers the perfect blend of comfort, convenience, and quality living. Maintenance fees include water, grounds keeping, and exterior yard maintenance for both front and back yards. Situated in a welcoming, family-friendly neighbourhood, this exceptional property is ready for your personal touch and not to be missed!


Property Details

Style2-Storey
View-
Age of property-
SqFt~1200-1399 SqFt
Lot Size-
Parking Spaces2
MLS ®NumberE13177814
Community NamePringle Creek
Data SourceTRREB
Listing byKIGO REALTY INC.

Features

Heating: Forced Air
Cooling: Central Air
Basement: Finished

Parking

Garage spaces 1

Garage type Attached

Other parking spaces 1

Total parking spaces 2


1Story
Inclusions
Hydro
Water
Parking
Cable
Heat

Property History

Date unavailable
ListedActive
$739,000
< 1h on market
history photo preview12
Listing by trreb®
Property listed by KIGO REALTY INC., Brokerage
Agent Banner Image
Interested in this property?Get in touch to get the inside scoop.
Market Data - Pringle Creek

Geo Zone Map ThumbnailPringle Creek

Strong Seller's Market

View Market Data

Condo - for the past 30 days

Buyer's market Seller's market

Avg. Days on Market

Past 30 days

33 days

Compared to

2025

15 days

2024

7 days

2023

7 days

New Listings

Past 30 days

10 listings

Compared to

2025

17 listings

2024

8 listings

2023

8 listings

Units sold

Past 30 days

8 units

Compared to

2025

11 units

2024

6 units

2023

6 units

Median Sold Price

Past 30 days

$593,500

Compared to

2025

$635,000

2024

$653,500

2023

$700,000


Population and Demographics

Overview

Total population 20452
Average household income $149,038

Age (%)

0 to 19
23%
20 to 34
18%
35 to 49
19%
50 to 64
22%
65 and plus
18%

Household composition (%)

Single family
75%
Single person
21%
Multi person
2%
Multi family
1%

Mother tongue (%)

English
85%
Others
3%
Mandarin
2%
Tamil
1%
Urdu
1%
French
1%
Spanish
1%
Italian
1%

House tenancy (%)

Owners
83%
Renters
17%

What’s nearby?Essentials within 5 km

Local Logic

Transportation Scores

Estimated Budget