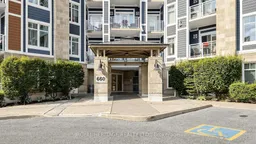
1 day on Market

660 Gordon St #215, Whitby, Ontario L1N 0L1

In the same building:
-
Condo
2
2
~1200-1399 sqft
$719,000
Get pre-qualifiedPowered by nesto
Condo
2
2
~1200-1399 sqft

Contact us about this property

Call

Highlights

Property Estimate

Days on market1 day

Estimated valueNot available

Price/Sqft$556/sqft

Monthly cost

Open Calculator

Description

LAKESIDE LUXURY AT ITS FINEST! Welcome to this rare and expansive 2nd-floor executive suite in Port Whitby's highly sought-after Harbourside Square Condos. This rarely offered, sun-drenched 1,233 sq ft (Corner-Suite) With One of The Largest Size 2-bedroom, 2-bathroom Suites in The Building that has been lovingly maintained by its Original Owner. The bright open-concept living and dining area is framed by massive windows, offering the perfect blend of house-sized space and effortless, low-maintenance condo living. Enjoy your 60 sq ft Private Balcony, Conveniently Owned Underground Parking, Ample visitor Parking area, Owned Storage Locker, and top-tier building amenities including a two-level clubhouse, active community social events and an outdoor BBQ area. UNBEATABLE LOCATION: Live just a 2.5-minute walk to Iroquois Beach, the Whitby Shore Yacht Club, ,and The beautiful Waterfront Walking and Bike paths. You are also steps from the Ability Centre, a 7-minute walk to major grocery shopping, and just a mere few blocks from the Whitby GO Station and Hwy 401. A true turn-key lakeside gem! ( Check out the Virtual Tour & Drone Link).


Property Details

StyleApartment
View-
Age of property6-10
SqFt~1200-1399 SqFt
Lot Size-
Parking Spaces1
MLS ®NumberE13709364
Community NamePort Whitby
Data SourceTRREB
Listing byROYAL HERITAGE REALTY LTD.

Features

Heating: Forced Air
Cooling: Central Air

Main Floor

2nd Br

3.88 x 3.81

Double Closet / Coffered Ceiling

Primary

4.08 x 3.54

3 Pc Ensuite / W/I Closet / Coffered Ceiling

Living

6.72 x 3.68

Open Concept / Combined W/Dining / Large Window

Dining

6.72 x 3.68

Open Concept / Combined W/Living / Coffered Ceiling


Features

Patio: Open
Balcony: Open

Parking

Garage spaces 1

Garage type Underground

Other parking spaces 0

Total parking spaces 1


2Story
Amenities

Club House, Community BBQ, Elevator, Party/Meeting Room, Visitor Parking

Inclusions
Hydro
Water
Parking
Cable
Heat

Property History

Aug 25, 2026
ListedActive
$719,000
1 day on market
history photo preview48
Listing by trreb®
Property listed by ROYAL HERITAGE REALTY LTD., Brokerage
Agent Banner Image
Interested in this property?Get in touch to get the inside scoop.

Market Data - Port Whitby

Geo Zone Map ThumbnailPort Whitby

Balanced Market

View Market Data

Condo - for the past 30 days

Buyer's market Seller's market

Avg. Days on Market

Past 30 days

42 days

Compared to

2025

22 days

2024

22 days

2023

46 days

New Listings

Past 30 days

11 listings

Compared to

2025

10 listings

2024

14 listings

2023

5 listings

Units sold

Past 30 days

7 units

Compared to

2025

3 units

2024

8 units

2023

1 unit

Median Sold Price

Past 30 days

$555,000

Compared to

2025

$720,000

2024

$570,000

2023

$630,000


Population and Demographics

Overview

Total population 3609
Average household income $147,877

Age (%)

0 to 19
25%
20 to 34
16%
35 to 49
23%
50 to 64
20%
65 and plus
16%

Household composition (%)

Single family
72%
Single person
26%
Multi person
2%
Multi family
0%

Mother tongue (%)

English
87%
Others
6%
Spanish
2%
French
2%

House tenancy (%)

Owners
79%
Renters
21%

What’s nearby?Essentials within 5 km

Local Logic

Transportation Scores

Estimated Budget