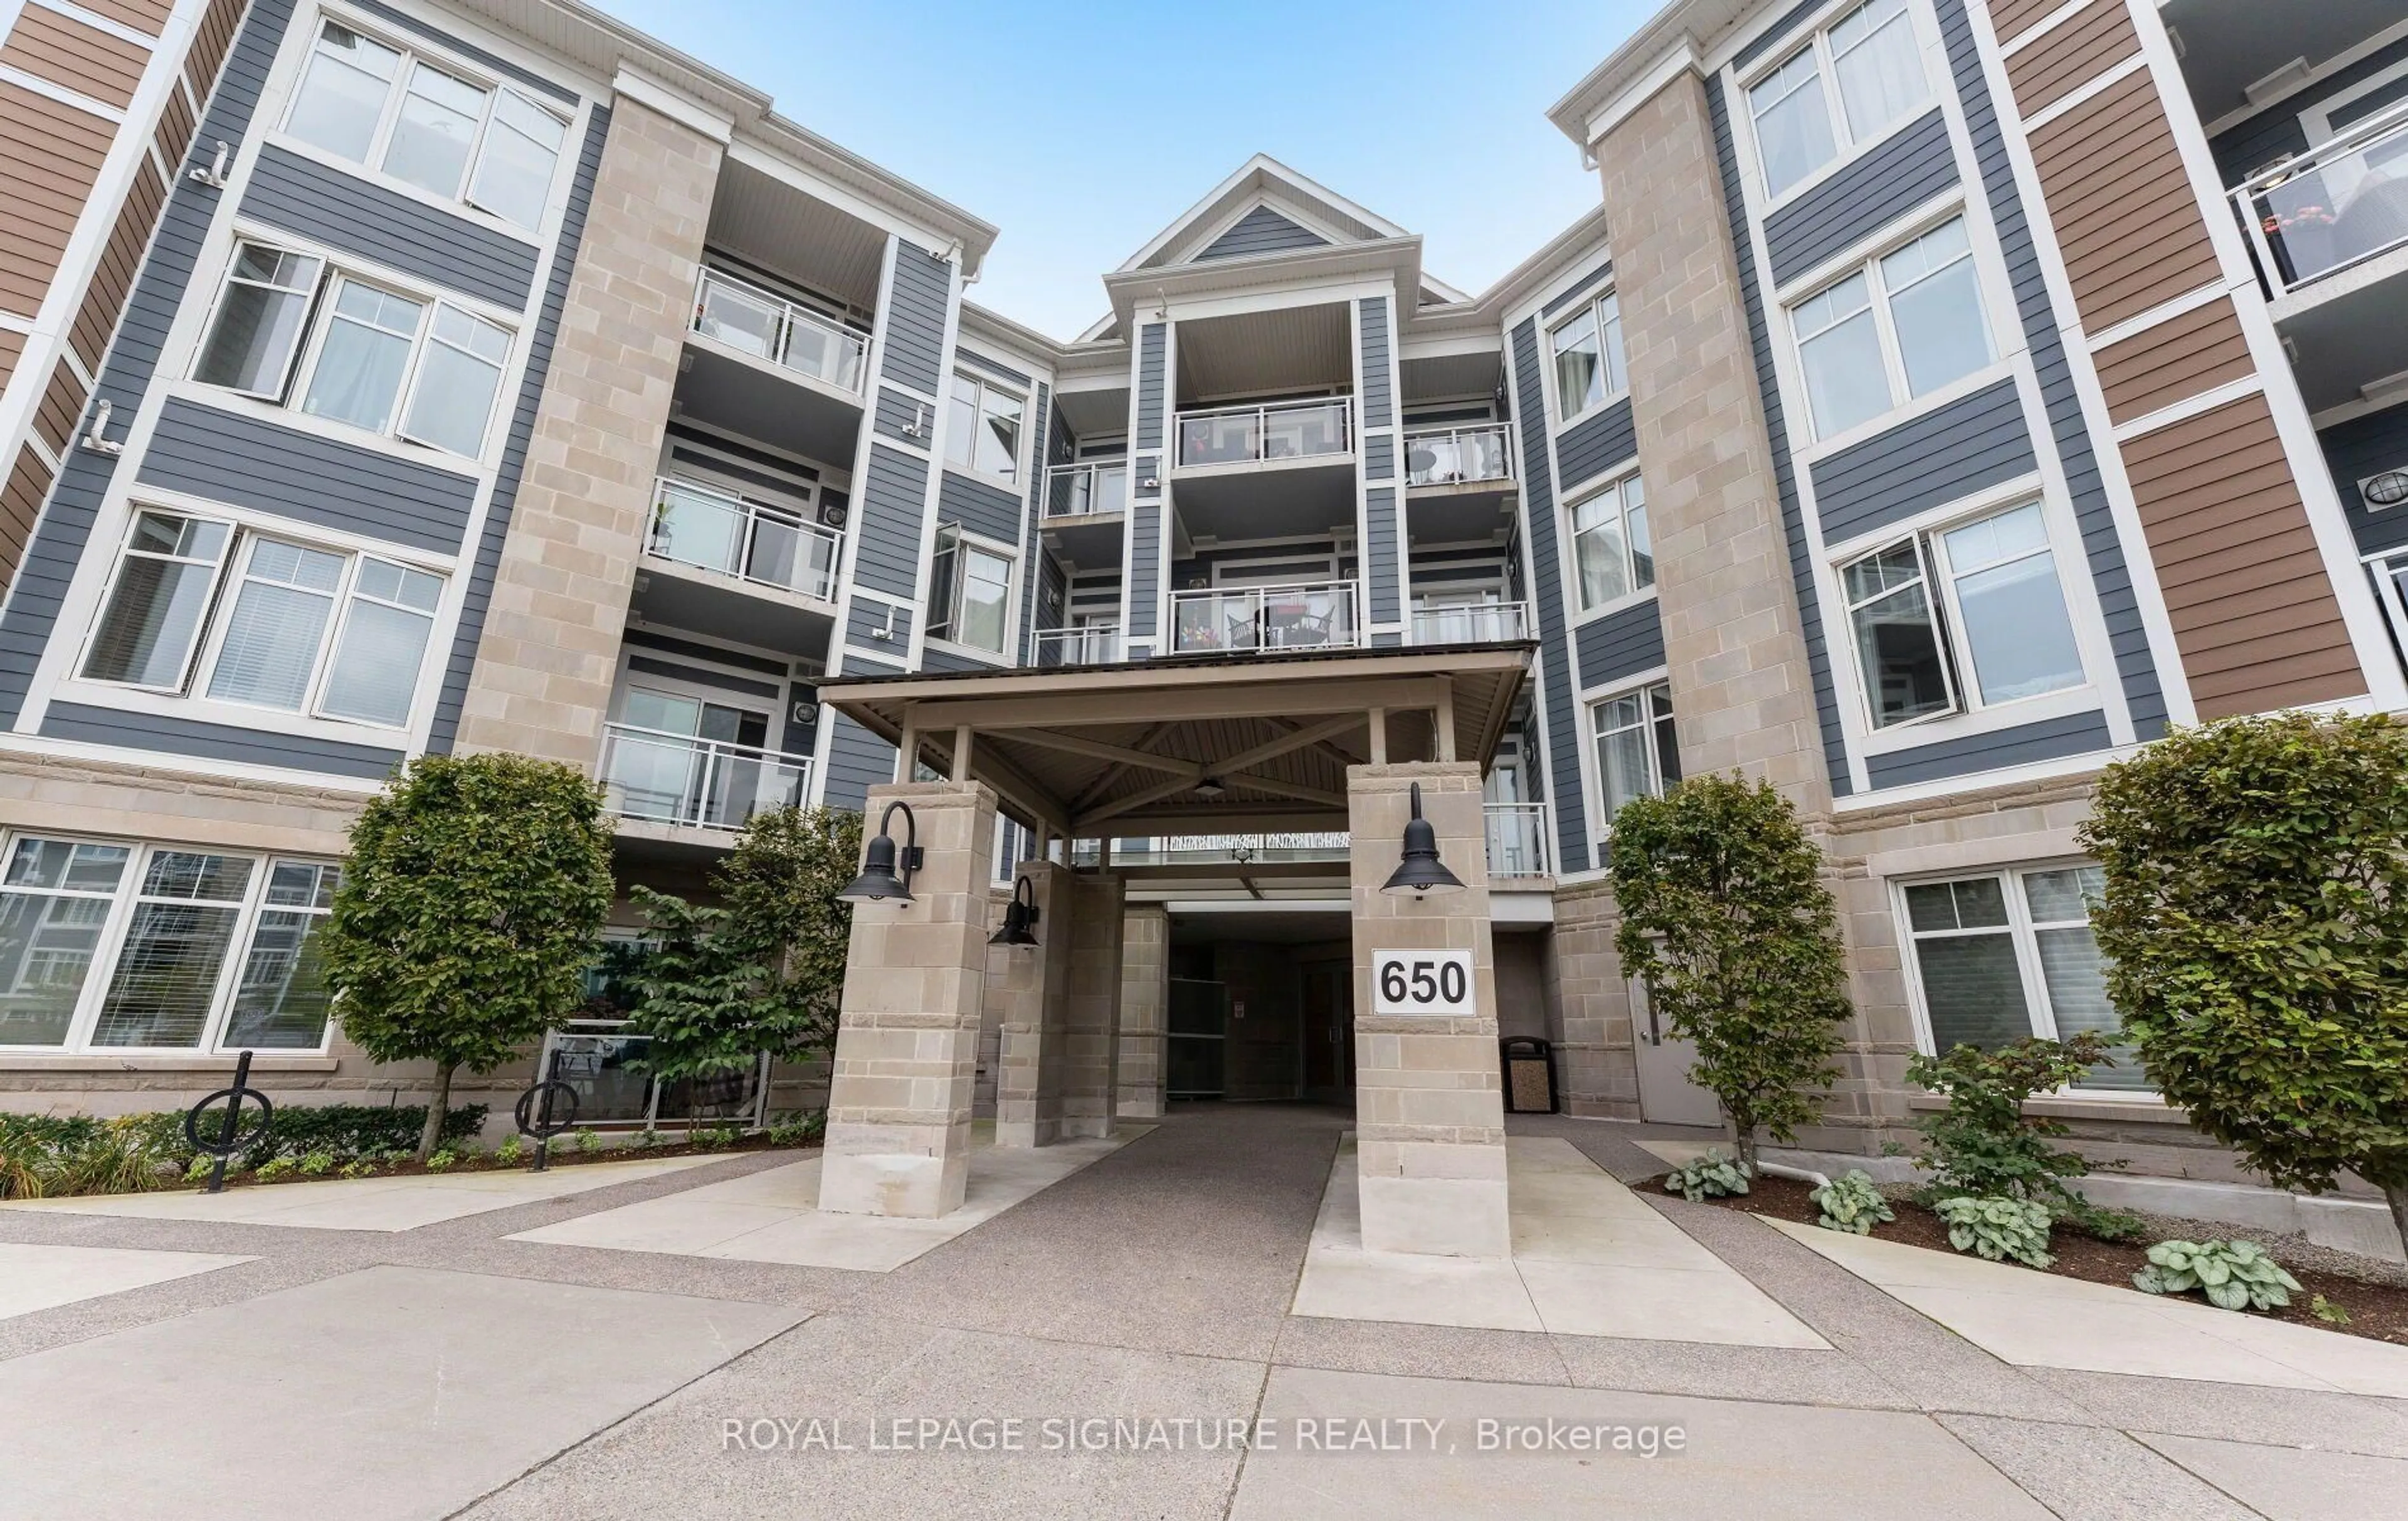
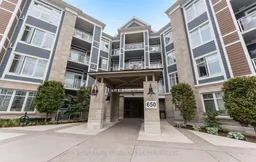
650 Gordon St #114, Whitby, Ontario L1N 0C1
Contact us about this property
Highlights
Estimated valueThis is the price Wahi expects this property to sell for.
The calculation is powered by our Instant Home Value Estimate, which uses current market and property price trends to estimate your home’s value with a 90% accuracy rate.Not available
Price/Sqft$596/sqft
Monthly cost
Open Calculator
Description
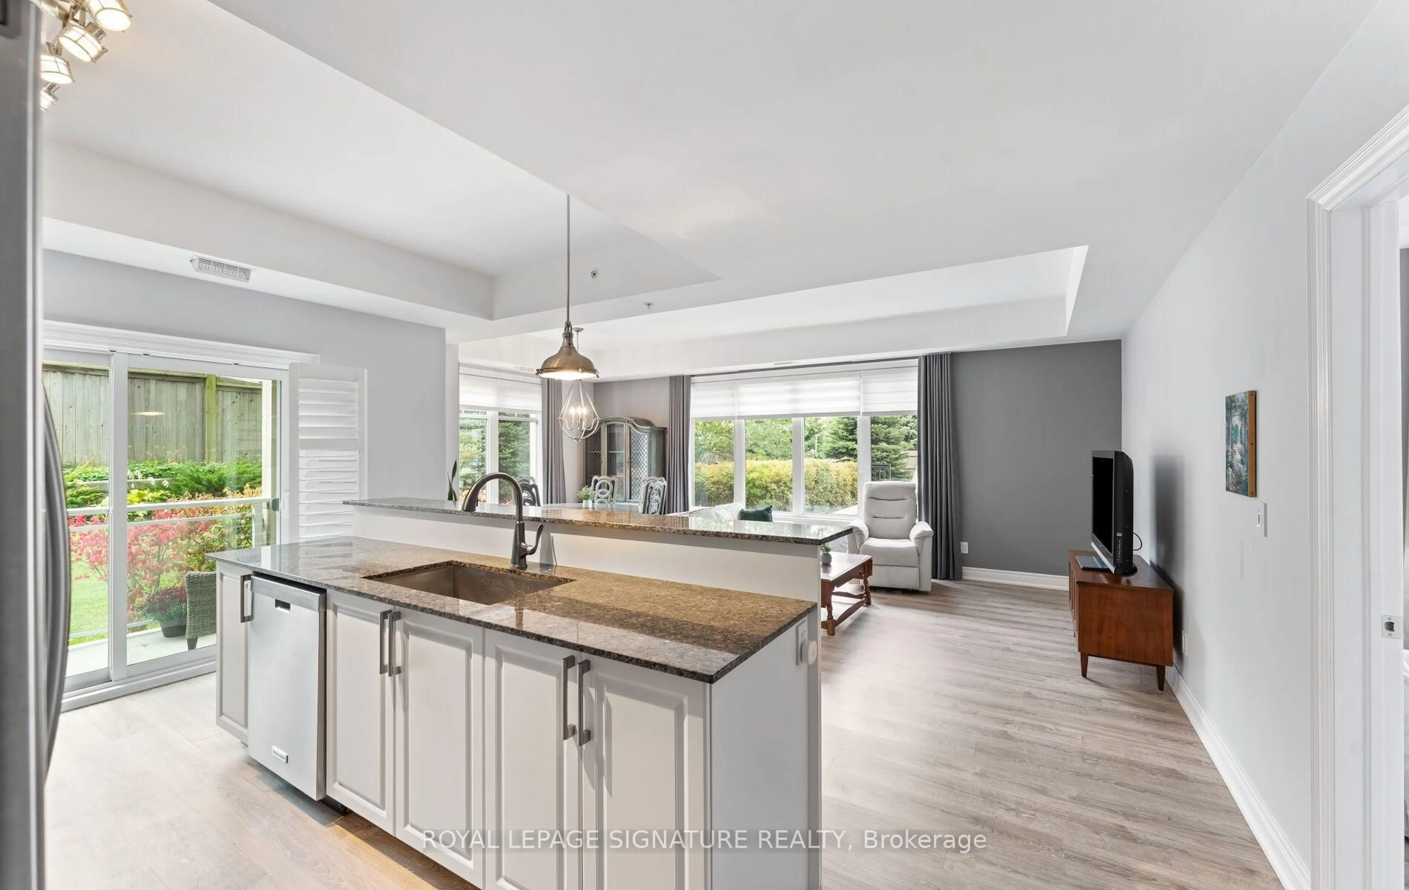
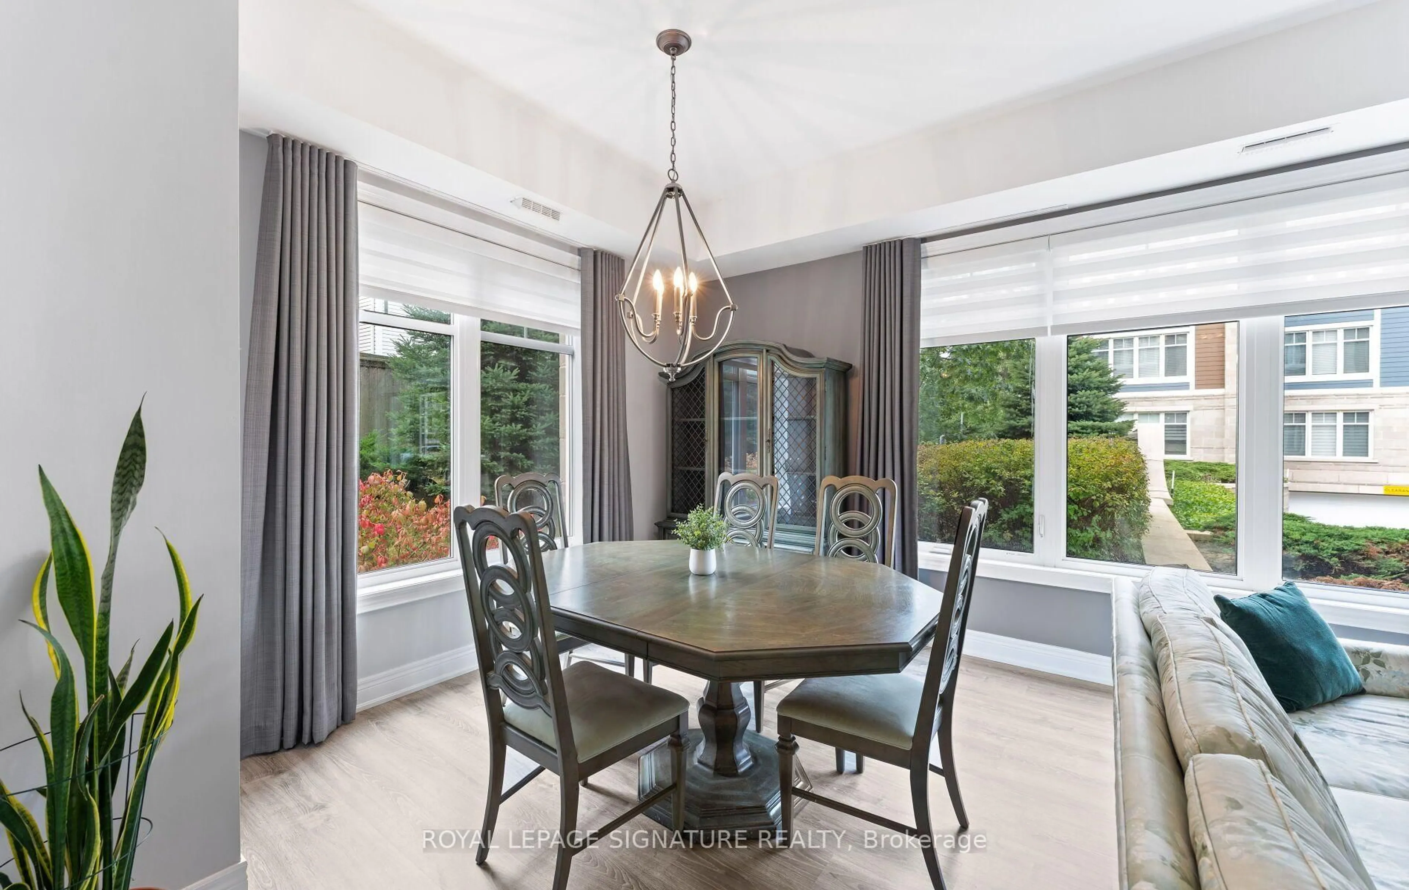
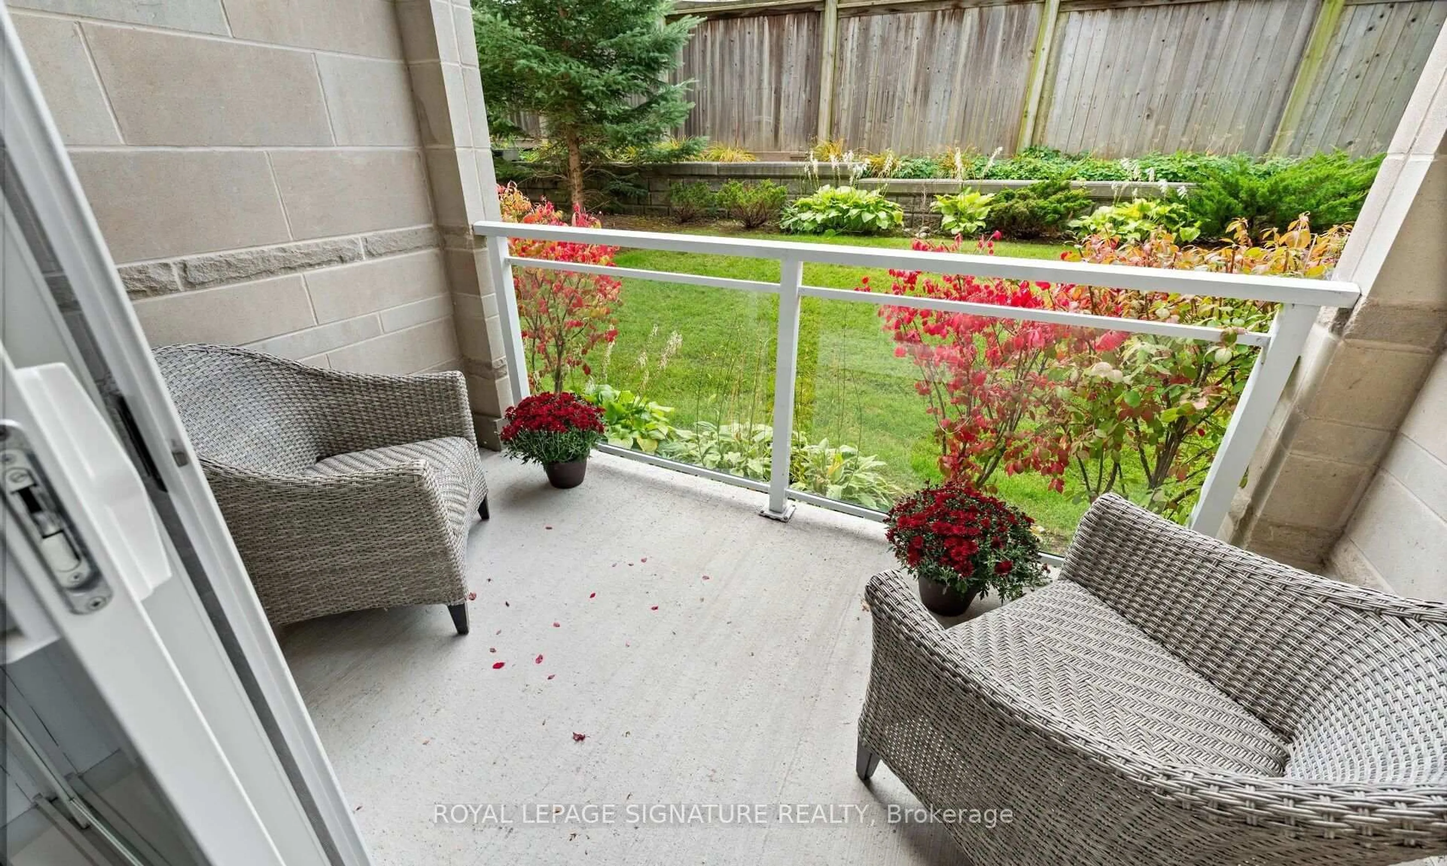
Welcome to Harbourside Square Condos! This spacious +CORNER+ suite offers over 1,300 sq. ft. of comfortable living space and features the sought-after Santa Maria floor plan, complete with 2 bedrooms plus a DEN, parking, and locker. Enjoy the convenience of ground-floor living along with a private, serene balcony - perfect for enjoying your morning coffee or unwinding at the end of the day. The bright, open-concept layout features large windows that fill the home with natural light and create a welcoming atmosphere throughout. The modern kitchen is equipped with all the essential appliances, a convenient breakfast bar, and ample counter space for everyday cooking and entertaining. The spacious living and dining areas provide plenty of room for family gatherings, relaxing, and hosting guests.The generous primary bedroom offers a walk-in closet and private ensuite bathroom, while the additional bedroom and den provide flexibility for guests, a home office, or additional living space. Ideally situated in a low-rise condominium community just steps from the lake and waterfront trails, this home offers an exceptional blend of comfort, convenience, and location. Enjoy easy access to the 401, Whitby GO Station, Metro, the hospital, and a variety of nearby shops and amenities. Harbourside Square offers a warm, welcoming community atmosphere, with a main common-area building (Pavilion) and outdoor spaces where neighbours can gather and connect. A spacious home in a peaceful waterfront setting - with everything you need close by.
Property Details
Interior
Features
Main Floor
Kitchen
5.03 x 3.77Stainless Steel Appl / Granite Counter / W/O To Balcony
Living
4.05 x 3.74Large Window / Open Concept / Combined W/Dining
Dining
3.74 x 2.6Open Concept / Large Window / Combined W/Living
Primary
5.7 x 3.95Large Window / W/I Closet / 3 Pc Ensuite
Exterior
Features
Parking
Garage spaces 1
Garage type Underground
Other parking spaces 0
Total parking spaces 1
Condo Details
Amenities
Club House, Party/Meeting Room, Visitor Parking
Inclusions
Property History
 27
27

