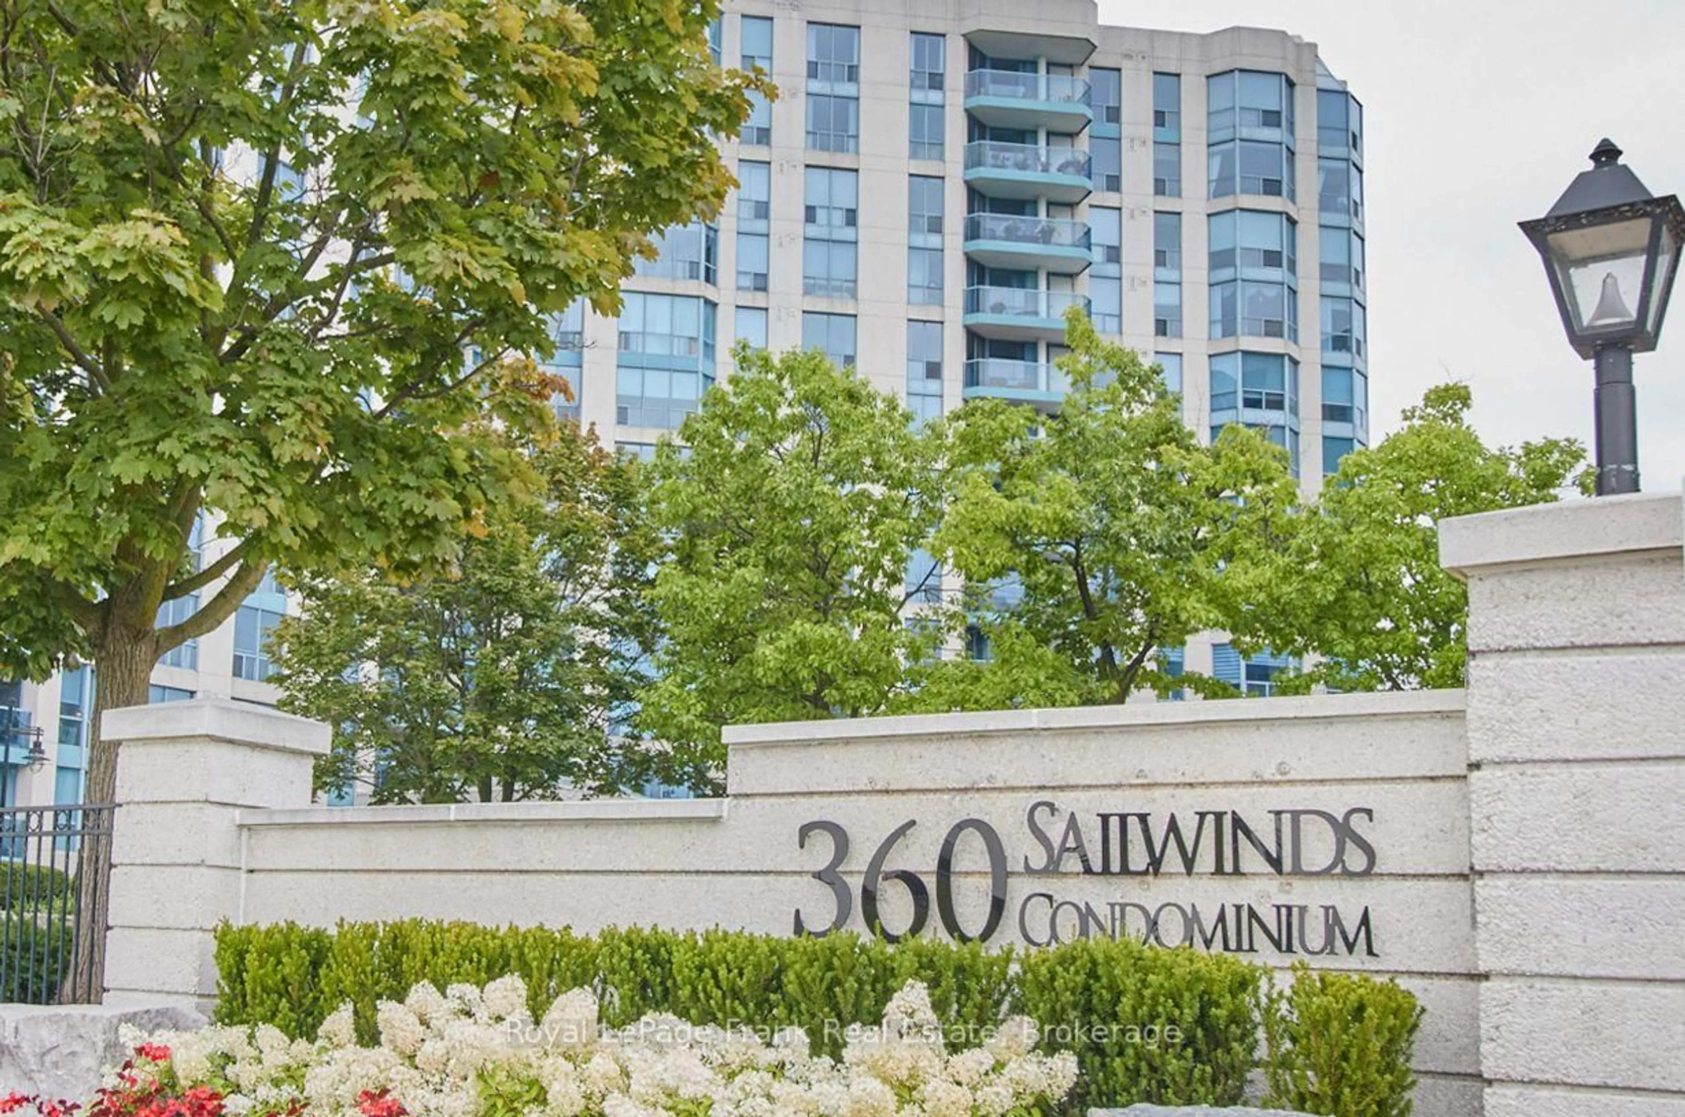
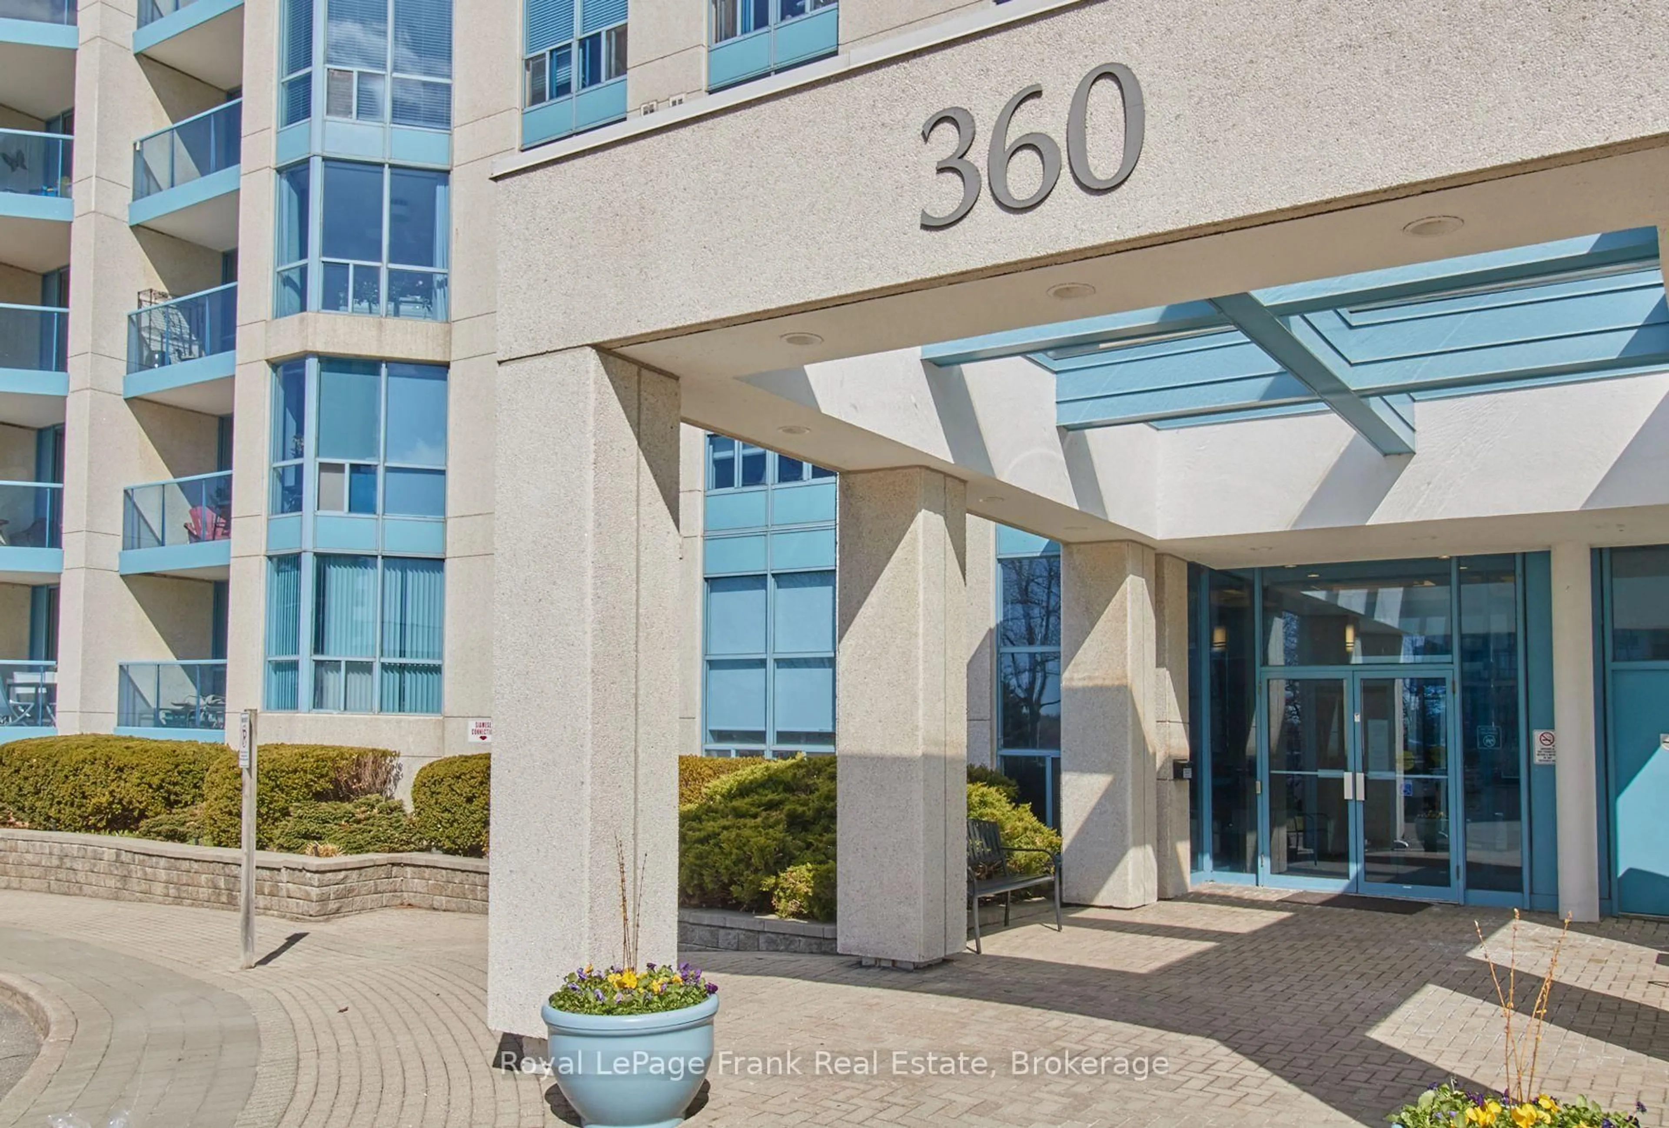
360 Watson St #1103, Whitby, Ontario L1N 9G2
Contact us about this property
Highlights
Estimated valueThis is the price Wahi expects this property to sell for.
The calculation is powered by our Instant Home Value Estimate, which uses current market and property price trends to estimate your home’s value with a 90% accuracy rate.Not available
Price/Sqft$480/sqft
Monthly cost
Open Calculator
Description
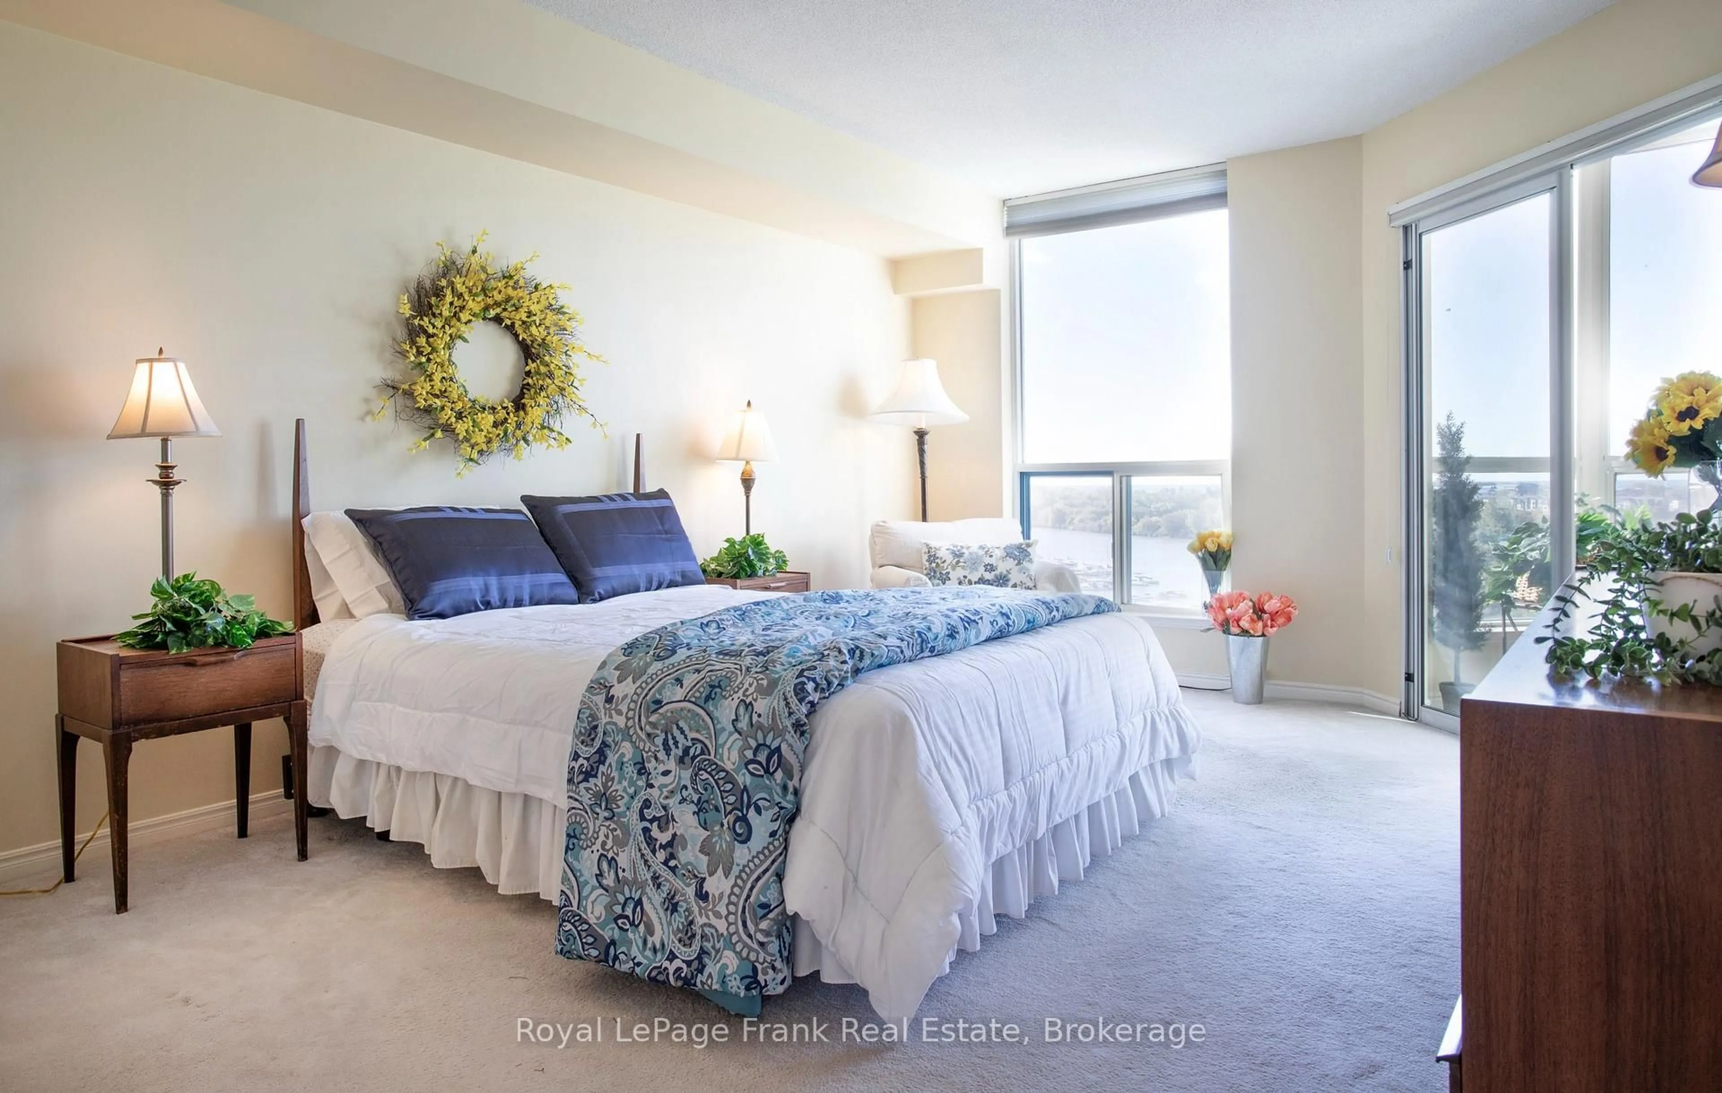
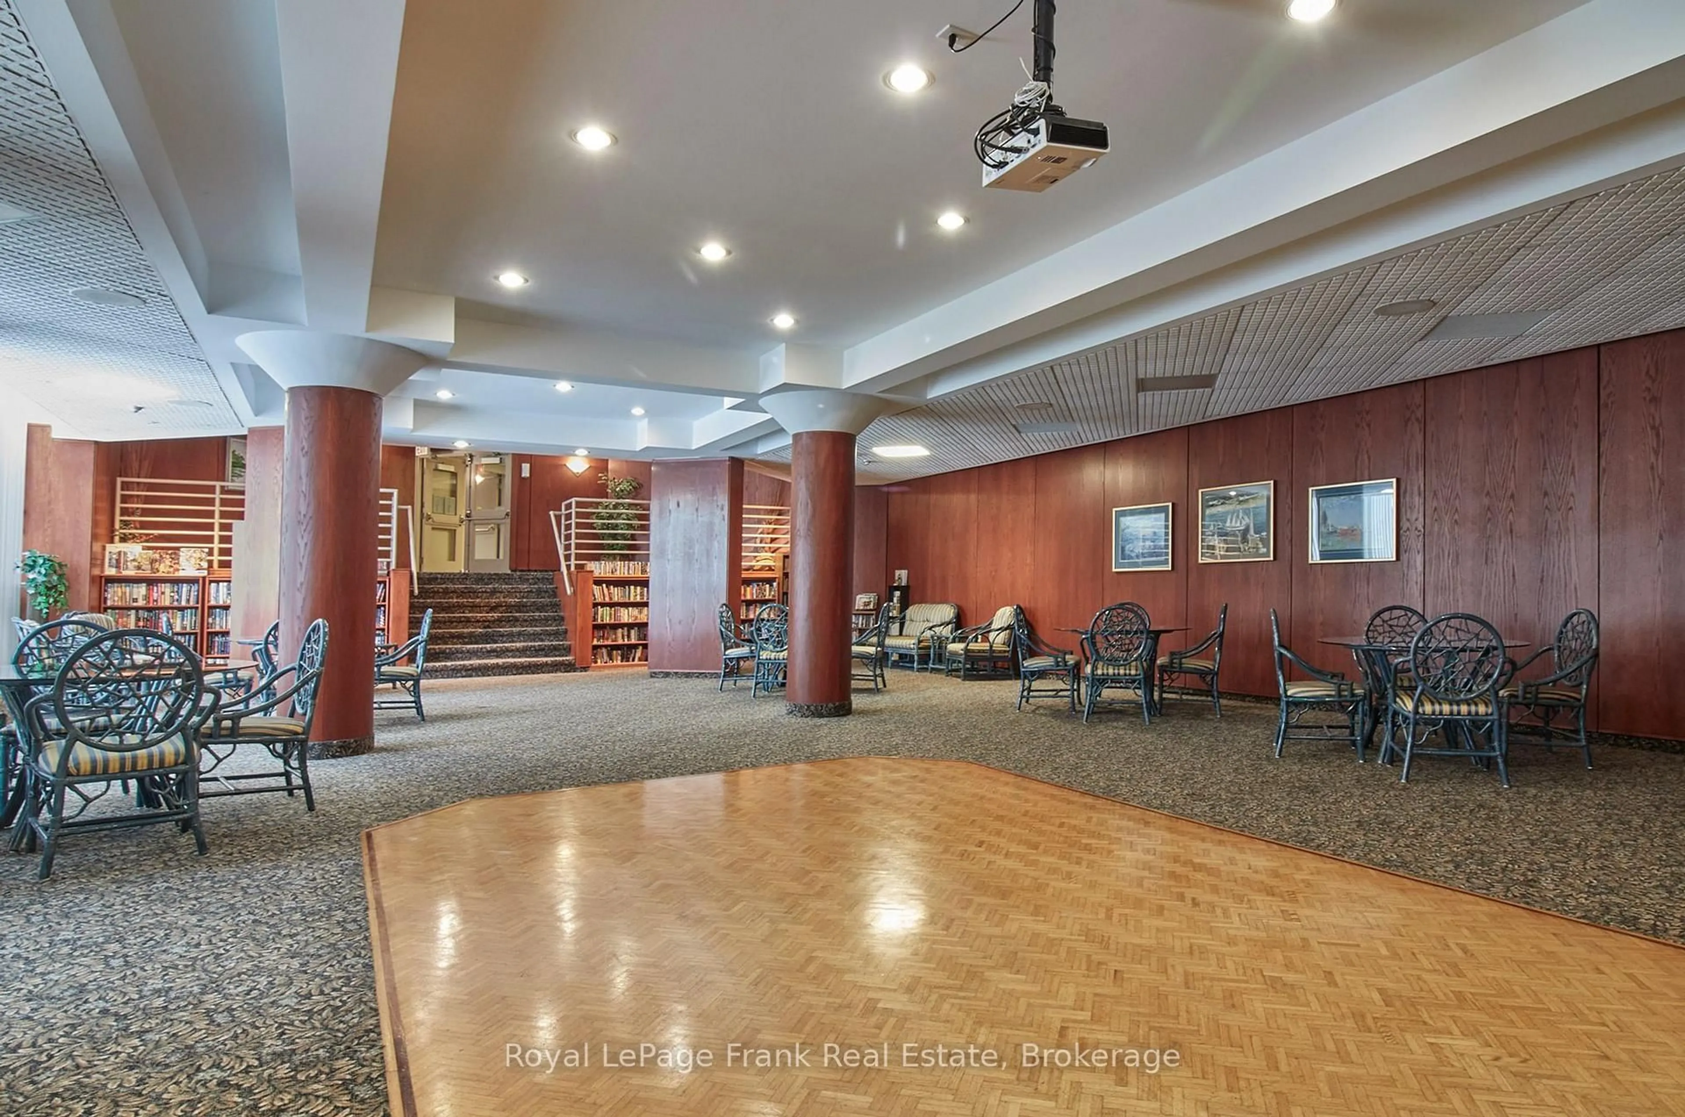
Sailwinds...one of Whitby's finest Condominiums by the Lake. Breath taking views of the Lake, Marina, Victoria fields. Carefree condominium living has many benefits. Entertain friends and family in the spacious party room and outdoor patio or join your fellow residents for special social events. Keep fit with the well equipped Exercise Room. The indoor Pool with west facing windows lets you swim or soak in the Hot Tub no matter what the season. The Sauns is also a welcome component to a health lifestyle. The intertionally designed floor plan of approx. 1218 Sq.Ft provides privacy, comfort and beautiful views. You will be impressed with the size of the combined Living and Dining Rooms with access to the Solarium. Foor preparation will be a breeze with this functional eat in Kitchen complete with a pass through to the dining room. The adjacent Laundry room has room for a small Freezer too! Down the Hallway you find an impressive Principal Bedroom retreat includes a lovely ensuite Bath, His & Hers closets plus views from the window and Sliding Glass doors to the Solarium. The Second Bedroom could be used for a Guest Room or Home Office with a Sliding Glass door to the Solarium offering sunlight and west views. The second bathroom is on the opposite side of the hallway. Sailwinds is a short walk or drive to shops, restaurants, walking and cycling trails, the Abilities Centre, the Station Art Gallery and the Iroquois Park Sports Complex. Commuters appreciate the nearby Go Train Station and easy access to the #401 Highway at Brock Street. Now is your chance to live, work and play down by the shores of Lake Ontario Lake at Sailwinds Condominiums.
Property Details
Interior
Features
Main Floor
Laundry
5.05 x 5.0Ceramic Floor
2nd Br
3.14 x 2.86Closet / W/O To Sunroom / Broadloom
Living
3.76 x 4.28W/O To Sunroom / Irregular Rm / Broadloom
Dining
3.29 x 3.94Combined W/Dining / Combined W/Living / Broadloom
Exterior
Parking
Garage spaces 1
Garage type Underground
Other parking spaces 0
Total parking spaces 1
Condo Details
Inclusions
Property History
 38
38

