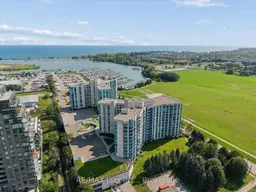
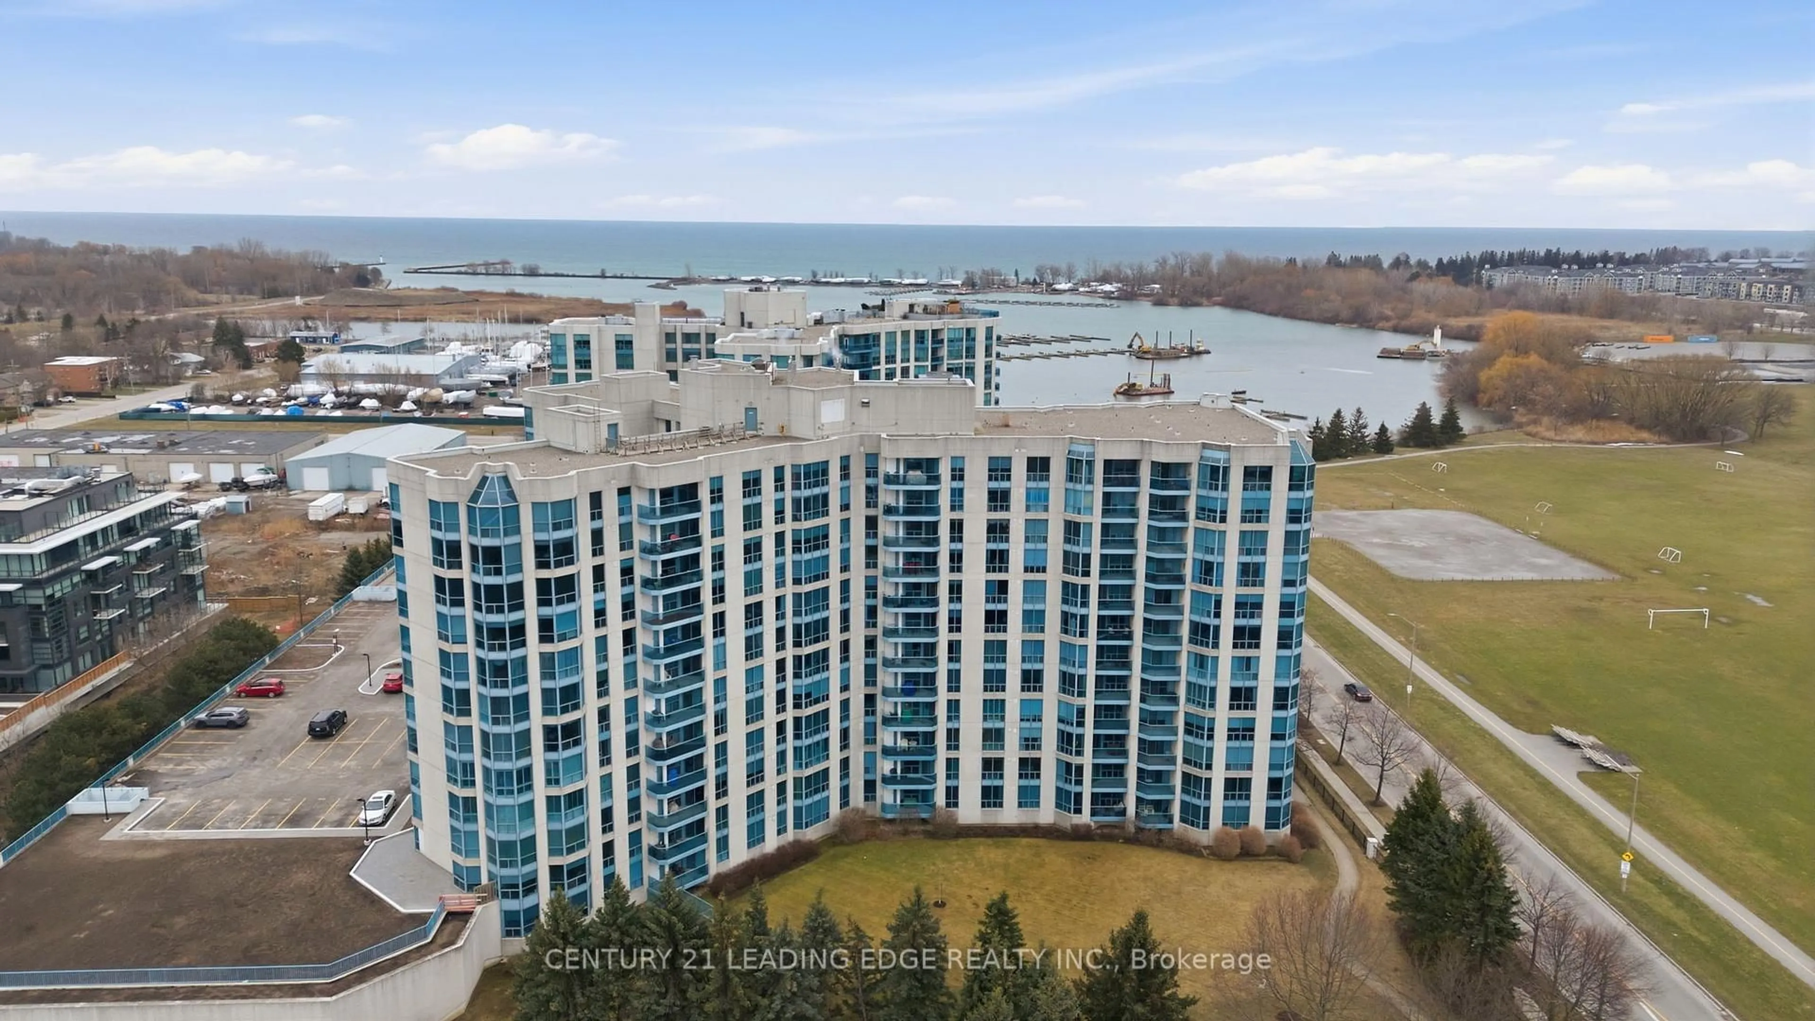
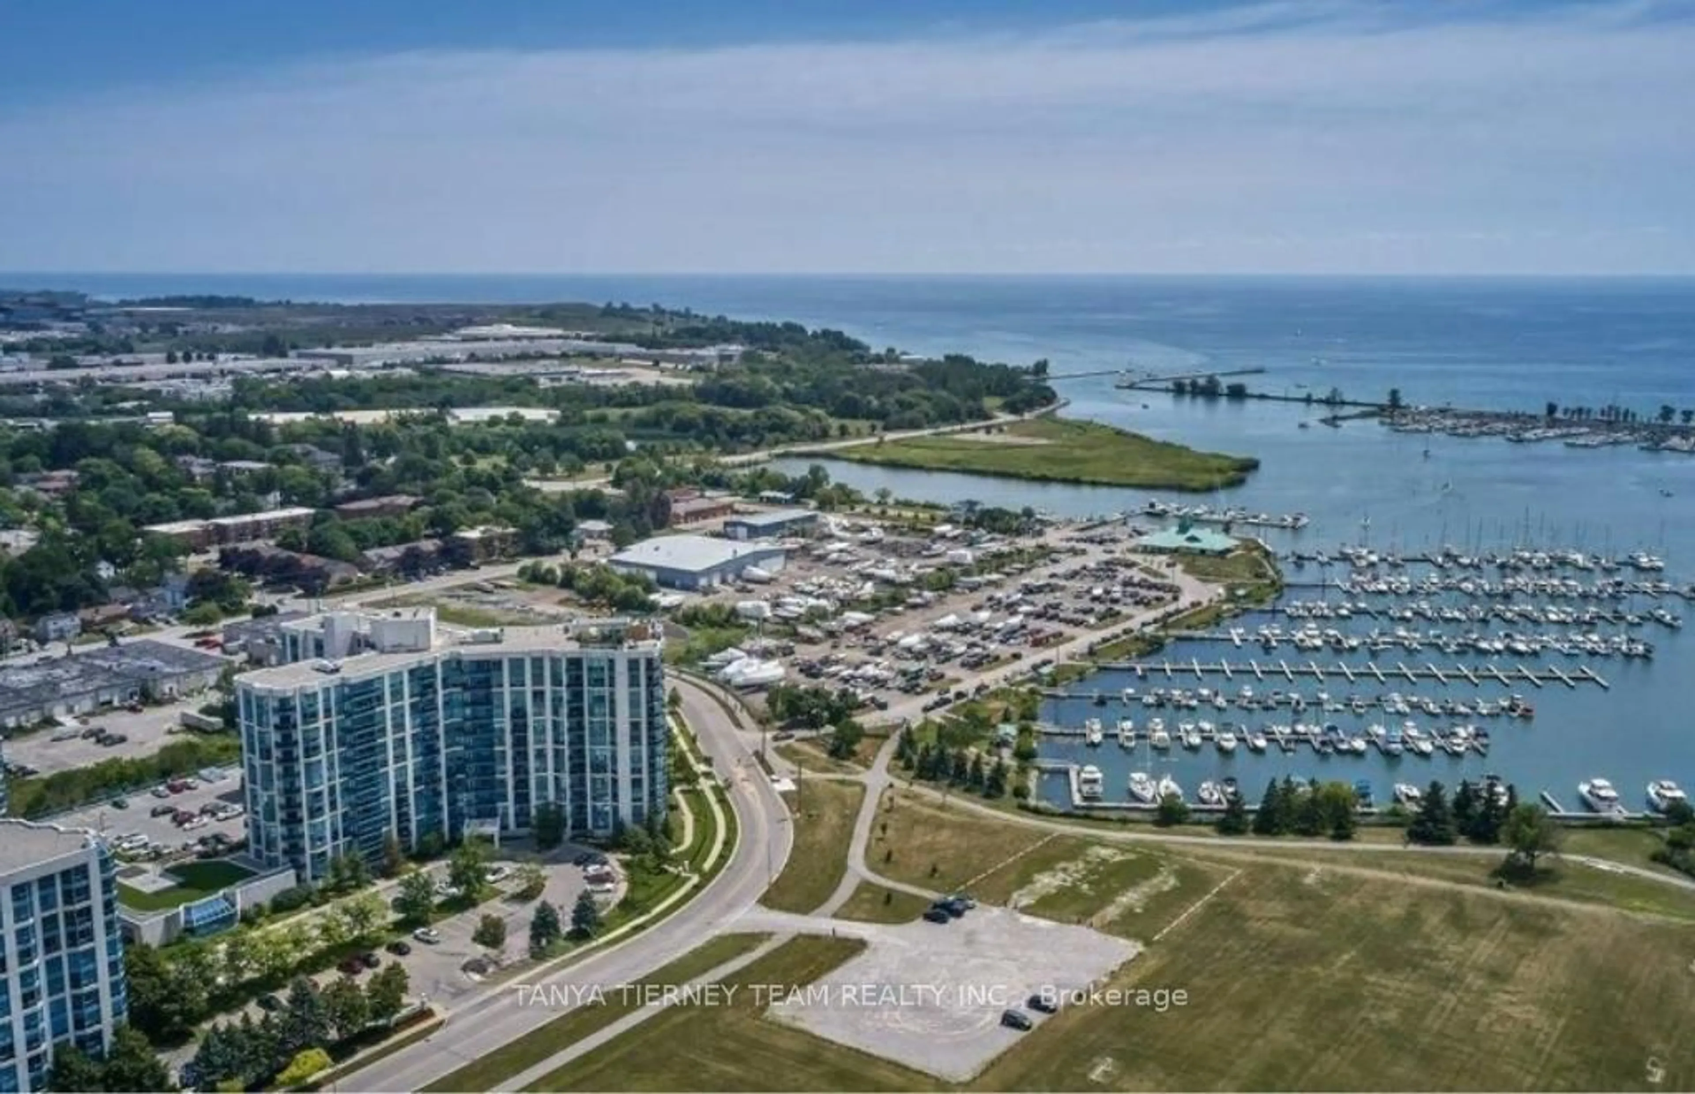
A pic from outside/outdoor area/front of a property/back of a property/a pic from drone, water/lake/river/ocean view for 360 Watson St #1003, Whitby Ontario L1H 6P1
1 day on Market

360 Watson St #1003, Whitby, Ontario L1H 6P1

In the same building:
-
Condo
2
2
~1200-1399 sqft
$619,900
Get pre-qualifiedPowered by nesto
Condo
2
2
~1200-1399 sqft

Contact us about this property

Call

Highlights

Property Estimate

Days on market1 day

Estimated valueNot available

Price/Sqft$480/sqft

Monthly cost

Open Calculator

Description

Experience elevated waterfront living in this expansive 10th-floor condo, offering over 1,200 square feet of well-designed space and beautiful southwest views of Lake Ontario, the marina, and Victoria Fields. Downsizing will be effortless in this thoughtfully laid-out two-bedroom, two-bathroom home, which features an updated kitchen with quartz countertops and an ample living and dining area accented by hardwood flooring and classic crown mouldings. The generously proportioned principal suite is a true retreat, with abundant natural light, extensive closet space, and a full ensuite bath complete with a separate soaking tub and shower. A versatile second bedroom is perfectly suited for a comfortable home office or welcoming guest room, while the sun-drenched solarium provides the ideal spot to unwind and take in the sunsets or enjoy a morning coffee. Complete with covered parking, convenient ensuite laundry, and ample storage, this wonderful unit is waiting to become your next home.


Property Details

StyleApartment
ViewLake, Marina, Park/Greenbelt
Age of property31-50
SqFt~1200-1399 SqFt
Lot Size-
Parking Spaces1
MLS ®NumberE13701020
Community NamePort Whitby
Data SourceTRREB
Listing byRE/MAX Jazz INC.

Features

Heating: Forced Air
Cooling: Central Air

Main Floor

Living

4.24 x 4.88

hardwood floor / Combined W/Dining / Overlook Water

Dining

3.17 x 3.89

hardwood floor / Combined W/Living

Kitchen

1.86 x 3.74

Stainless Steel Appl / Ceramic Back Splash / Quartz Counter

Breakfast

4.59 x 1.41

Ceramic Floor


Parking

Garage spaces 1

Garage type Underground

Other parking spaces 0

Total parking spaces 1


10Story
Amenities

Gym, Indoor Pool, Party/Meeting Room, Sauna

Inclusions
Hydro
Water
Parking
Cable
Heat

Property History

Aug 21, 2026
ListedActive
$619,900
1 day on market
history photo preview28
Listing by trreb®
Property listed by RE/MAX Jazz INC., Brokerage
Agent Banner Image
Interested in this property?Get in touch to get the inside scoop.
Market Data - Port Whitby

Geo Zone Map ThumbnailPort Whitby

Balanced Market

View Market Data

Condo - for the past 30 days

Buyer's market Seller's market

Avg. Days on Market

Past 30 days

42 days

Compared to

2025

22 days

2024

22 days

2023

46 days

New Listings

Past 30 days

11 listings

Compared to

2025

10 listings

2024

14 listings

2023

5 listings

Units sold

Past 30 days

7 units

Compared to

2025

3 units

2024

8 units

2023

1 unit

Median Sold Price

Past 30 days

$555,000

Compared to

2025

$720,000

2024

$570,000

2023

$630,000


Population and Demographics

Overview

Total population 3609
Average household income $147,877

Age (%)

0 to 19
25%
20 to 34
16%
35 to 49
23%
50 to 64
20%
65 and plus
16%

Household composition (%)

Single family
72%
Single person
26%
Multi person
2%
Multi family
0%

Mother tongue (%)

English
87%
Others
6%
Spanish
2%
French
2%

House tenancy (%)

Owners
79%
Renters
21%

What’s nearby?Essentials within 5 km

Local Logic

Transportation Scores

Estimated Budget