3 days on Market

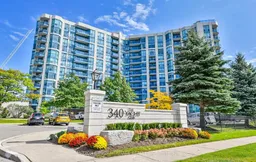
340 Watson St #902, Whitby, Ontario L1N 9G1

In the same building:
-
Condo
2
1
~700-799 sqft
$539,900
Get pre-qualifiedPowered by nesto
Condo
2
1
~700-799 sqft

Contact us about this property

Call

Highlights

Property Estimate

Days on market3 days

Estimated valueNot available

Price/Sqft$723/sqft

Monthly cost

Open Calculator

Description

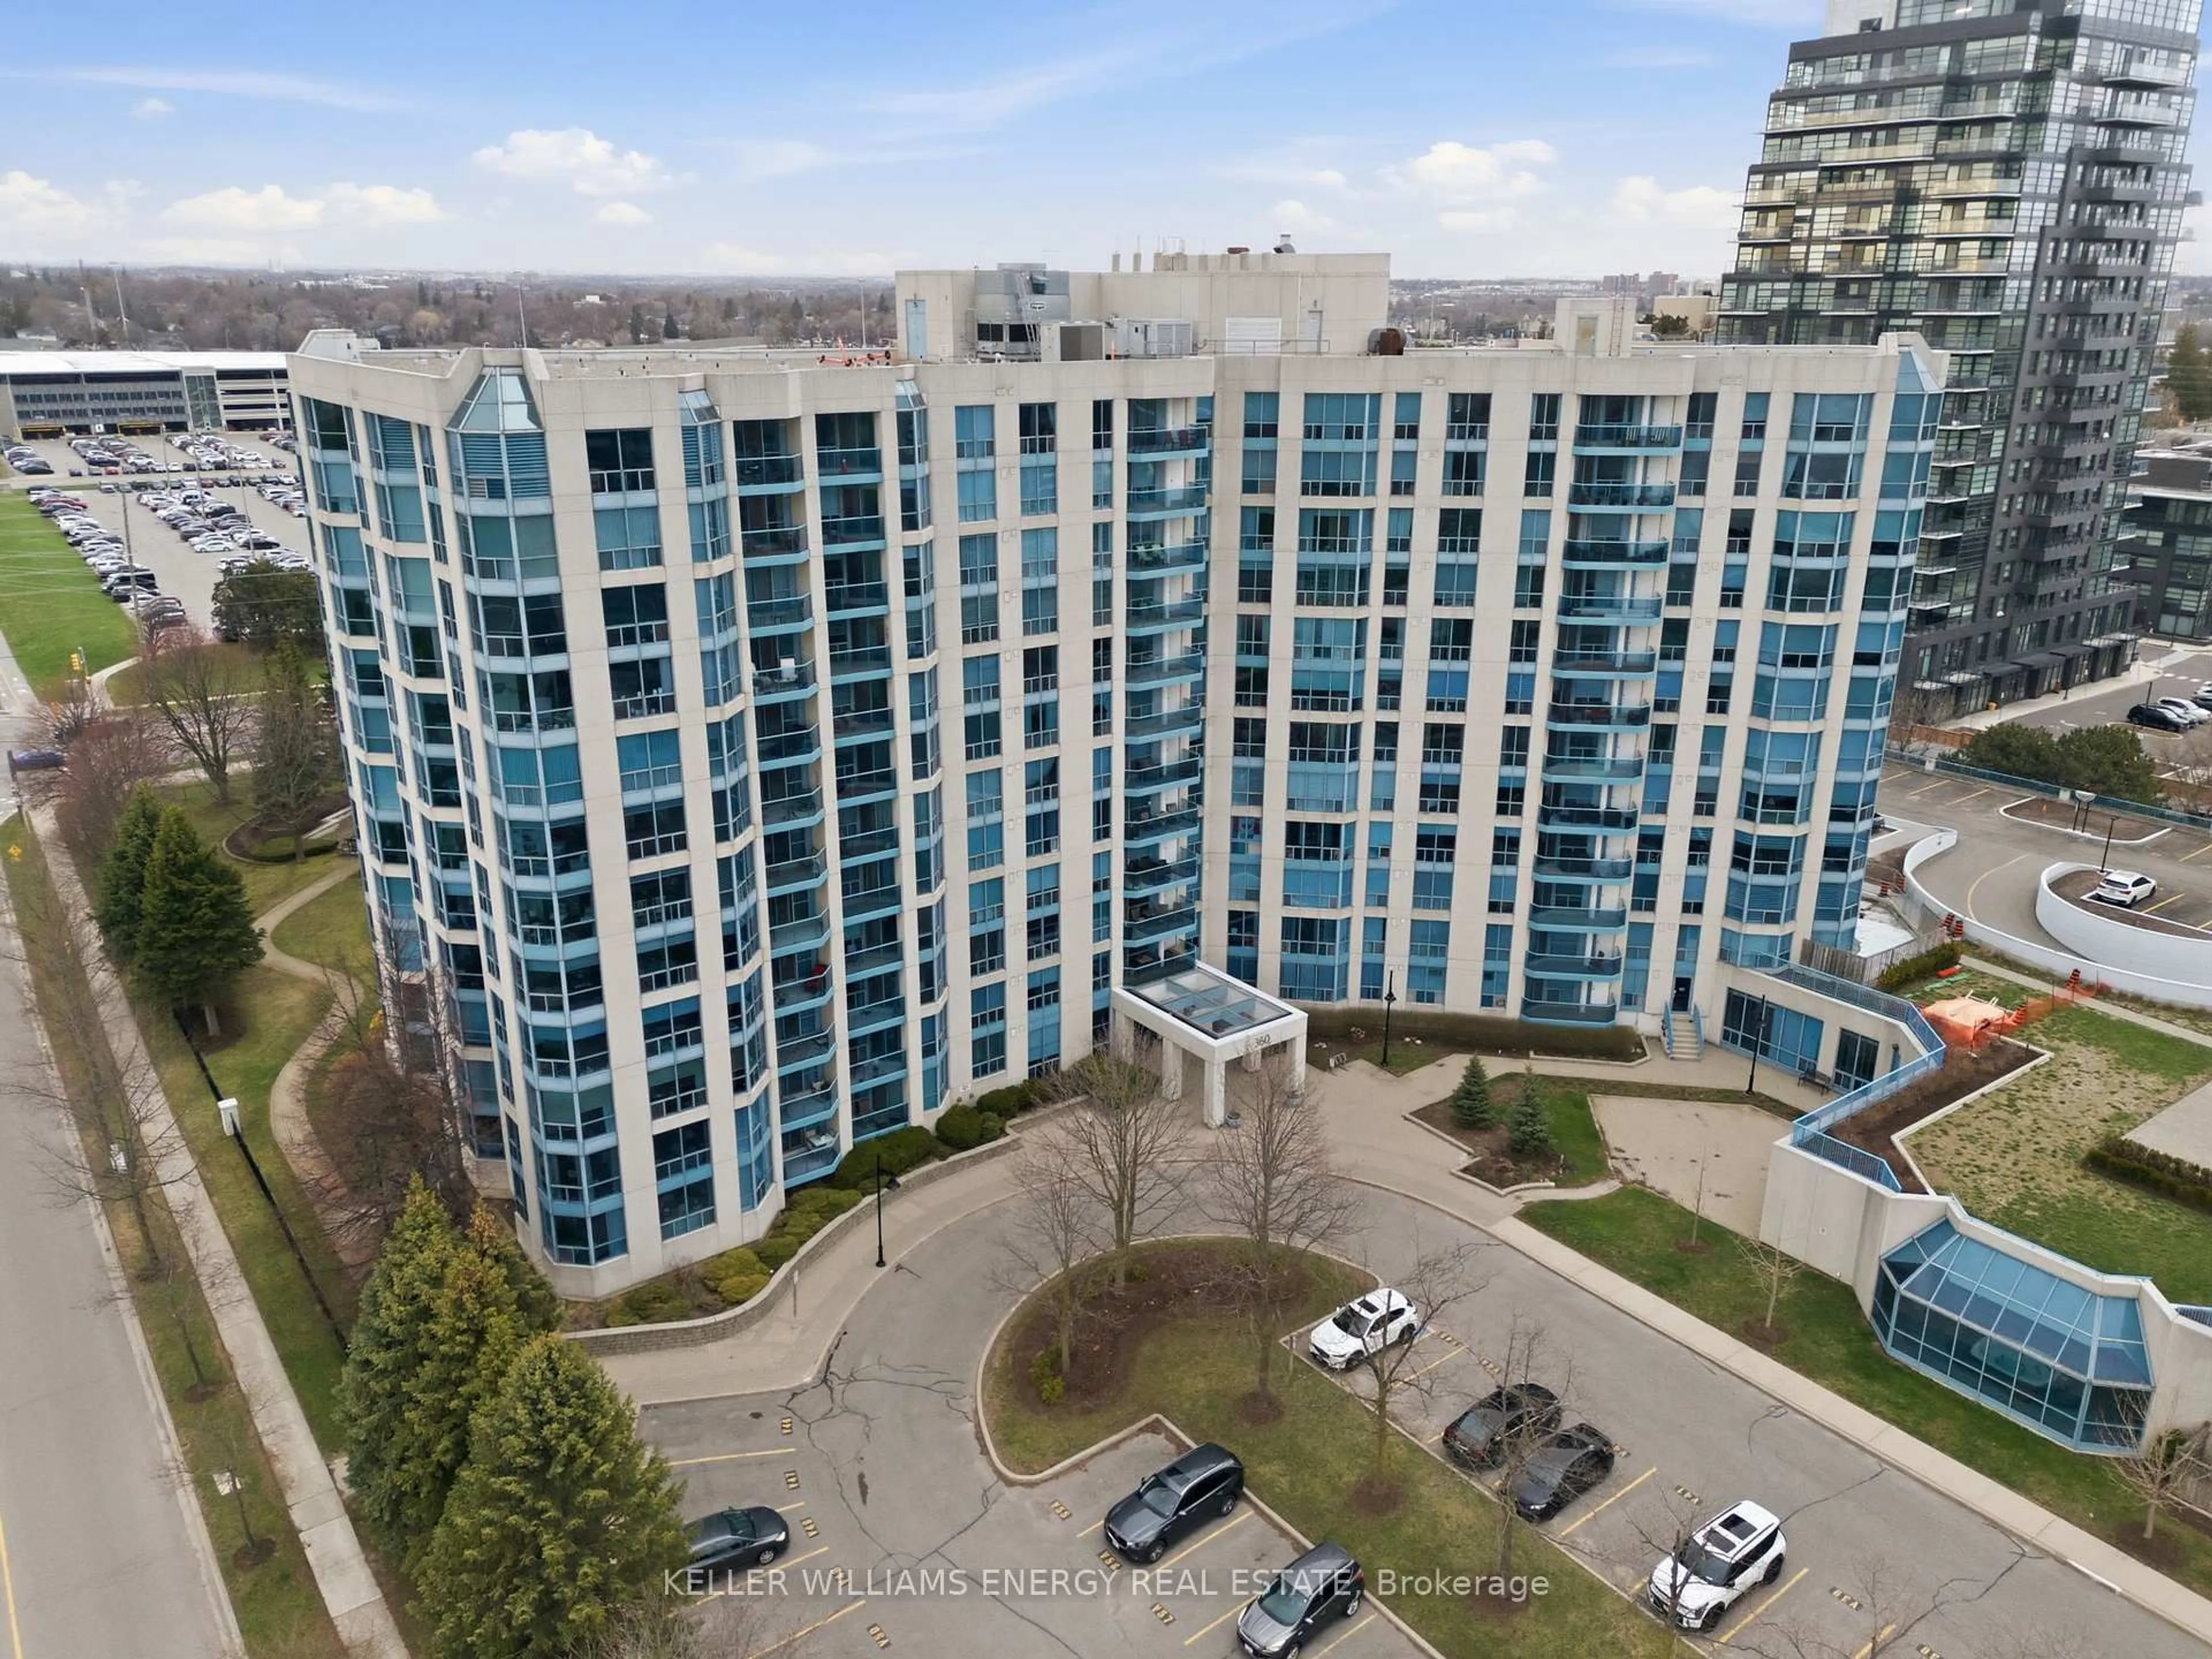
Experience the best of Whitby waterfront living at the Yacht Club Condos! This bright, spacious, south-facing corner suite offers approximately 791 sq. ft. of open-concept living, with incredible views overlooking Lake Ontario and the Whitby Marina. Large bay windows fill the suite with natural light, while framing the water, marina, and surrounding waterfront from multiple vantage points. Step out onto the private balcony, take in the boats, the lake, and the sweeping views, and enjoy a setting that truly feels special.The well-designed layout features a generous primary bedroom with walk-in closet, ensuite laundry, and comfortable living and dining space, all complemented by the suite's bright, airy feel. Yacht Club Condos offers an impressive collection of amenities, including concierge service, onsite property management, an indoor pool, sauna, fitness facilities, and party room. The rooftop patio and BBQ area is a true highlight, offering spectacular panoramic views across Lake Ontario and the Whitby Marina! Located in the heart of Port Whitby, just steps from the waterfront, marina, and scenic trails, this is an exceptional opportunity to enjoy condo living in one of Whitby's most unique and desirable settings!


Property Details

StyleApartment
View-
Age of property-
SqFt~700-799 SqFt
Lot Size-
Parking Spaces1
MLS ®NumberE13717294
Community NamePort Whitby
Data SourceTRREB
Listing bySUTTON GROUP-HERITAGE REALTY INC.

Features

Heating: Forced Air
Cooling: Central Air

Main Floor

Living

5.42 x 5.29

Bay Window / Overlook Water

2nd Br

3.15 x 2.38

Closet / Large Window / Overlook Water

Dining

5.42 x 5.29

W/O To Balcony / Large Window

Kitchen

3.86 x 2.95

Quartz Counter / Ceramic Back Splash


Features

Patio: Open
Balcony: Open

Parking

Garage spaces 1

Garage type Underground

Other parking spaces 0

Total parking spaces 1


9Story
Elevator
Amenities

Community BBQ, Gym, Indoor Pool, Party/Meeting Room, Sauna, Rooftop Deck/Garden

Inclusions
Hydro
Water
Parking
Cable
Heat

Property History

Aug 27, 2026
ListedActive
$539,900
3 days on market
history photo preview46
Listing by trreb®
Property listed by SUTTON GROUP-HERITAGE REALTY INC., Brokerage
Agent Banner Image
Interested in this property?Get in touch to get the inside scoop.
Market Data - Port Whitby

Geo Zone Map ThumbnailPort Whitby

Balanced Market

View Market Data

Condo - for the past 30 days

Buyer's market Seller's market

Avg. Days on Market

Past 30 days

42 days

Compared to

2025

22 days

2024

22 days

2023

46 days

New Listings

Past 30 days

11 listings

Compared to

2025

10 listings

2024

14 listings

2023

5 listings

Units sold

Past 30 days

7 units

Compared to

2025

3 units

2024

8 units

2023

1 unit

Median Sold Price

Past 30 days

$555,000

Compared to

2025

$720,000

2024

$570,000

2023

$630,000


Population and Demographics

Overview

Total population 3609
Average household income $147,877

Age (%)

0 to 19
25%
20 to 34
16%
35 to 49
23%
50 to 64
20%
65 and plus
16%

Household composition (%)

Single family
72%
Single person
26%
Multi person
2%
Multi family
0%

Mother tongue (%)

English
87%
Others
6%
Spanish
2%
French
2%

House tenancy (%)

Owners
79%
Renters
21%

What’s nearby?Essentials within 5 km

Local Logic

Transportation Scores

Estimated Budget