Open: Sat, 2PM to 4PM
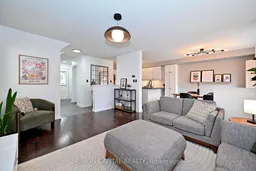
Living room with furniture, unknown for 32 Regatta Cres, Whitby Ontario L1N 9V2
18 hours on Market

32 Regatta Cres, Whitby, Ontario L1N 9V2

Semi-Detached
3
3
~1100-1500 sqft
$749,900
Get pre-qualifiedPowered by nesto
Semi-Detached
3
3
~1100-1500 sqft

Contact us about this property

Call

Highlights

Property Estimate

Days on market18 hours

Estimated valueNot available

Price/Sqft$590/sqft

Monthly cost

Open Calculator

Description

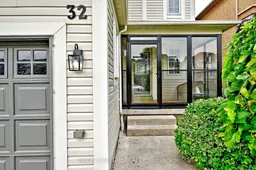
Steps to the lake and packed with upgrades, this Whitby Shores gem has it all! This beautifully updated 3 bedroom semi-detached home delivers style and function from top to bottom. The open concept main floor shines with an updated kitchen and gleaming hardwood floors. Upstairs, brand new hardwood stairs lead to freshly laid laminate flooring, a spacious primary bedroom with new closets, and a fully updated bathroom. The finished basement is a showstopper, featuring a rec room perfect for a growing family, brand new pot lights, a modern new bathroom, and new laundry area. Walk out to a large back deck complete with gazebo, perfect for summer BBQs and backyard entertaining. Large driveway fits up to 3 cars, plus single car garage access via new patio enclosure. Unbeatable location, steps to the lake, GO Train, groceries, Whitby Shores PS, Iroquois Beach, Iroquois Sport Centre, and Lynde Shores!


Upcoming Open Houses

Aug 16Sun2:00 PM - 4:00 PM
Aug 15Sat2:00 PM - 4:00 PM

Property Details

Style2-Storey
View-
Age of property-
SqFt~1100-1500 SqFt
Lot Size2,976 SqFt(114.83 x 25.92)
Parking Spaces4
MLS ®NumberE13661456
Community NamePort Whitby
Data SourceTRREB
Listing byUNION CAPITAL REALTY

Features

Heating: Forced Air
Cooling: Central Air
Basement: Finished

Main Floor

Living

4.69 x 3.6

hardwood floor / O/Looks Backyard / Open Concept

Kitchen

4.3 x 2.65

Ceramic Floor / Quartz Counter / Stainless Steel Appl

Breakfast

2.93 x 2.65

Ceramic Floor / W/O To Deck / California Shutters


Features

Lot size: 2,976 SqFt

Parking

Garage spaces 1

Garage type Built-In

Other parking spaces 3

Total parking spaces 4


Property History

Aug 11, 2026
ListedActive
$749,900
18 hours on market
history photo preview50
Listing by trreb®
Property listed by UNION CAPITAL REALTY, Brokerage
Agent Banner Image
Interested in this property?Get in touch to get the inside scoop.
Population and Demographics

Overview

Total population 3609
Average household income $147,877

Age (%)

0 to 19
25%
20 to 34
16%
35 to 49
23%
50 to 64
20%
65 and plus
16%

Household composition (%)

Single family
72%
Single person
26%
Multi person
2%
Multi family
0%

Mother tongue (%)

English
87%
Others
6%
Spanish
2%
French
2%

House tenancy (%)

Owners
79%
Renters
21%

What’s nearby?Essentials within 5 km

Local Logic

Transportation Scores

Estimated Budget