3 days on Market

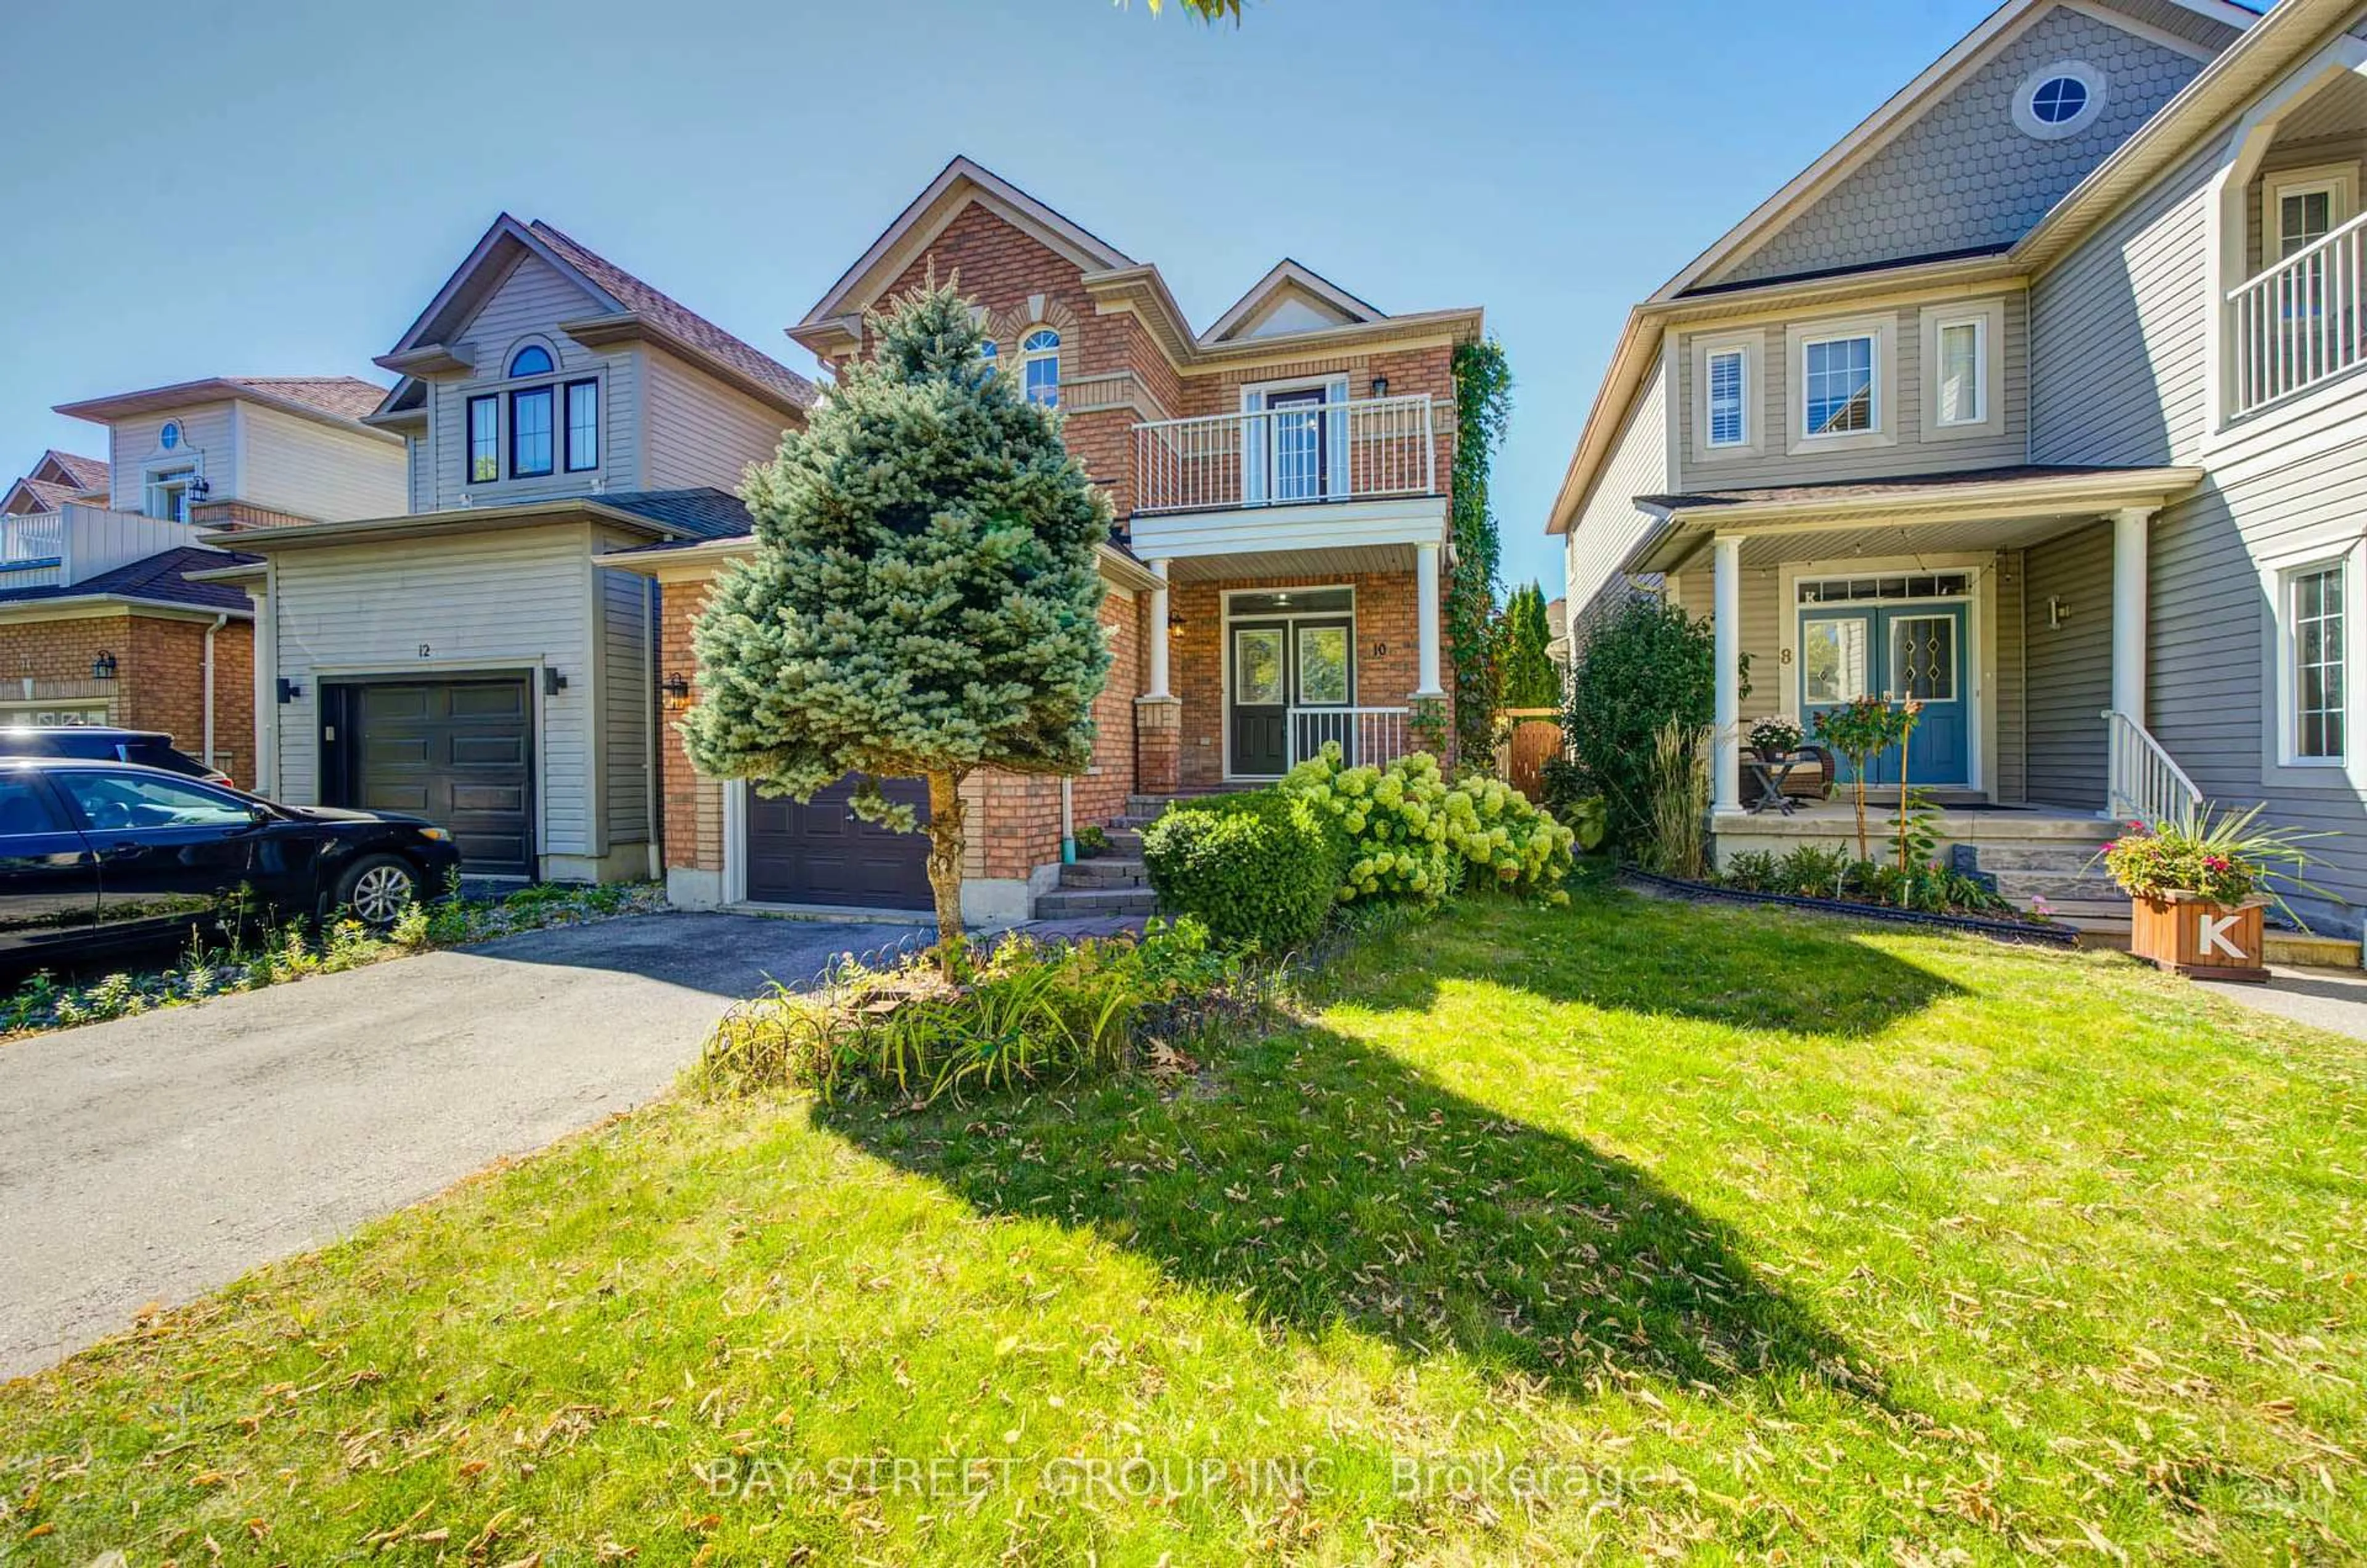
10 Tallships Dr, Whitby, Ontario L1N 9V4

Semi-Detached
3
4
~1500-2000 sqft
$799,900
Get pre-qualifiedPowered by nesto
Semi-Detached
3
4
~1500-2000 sqft

Contact us about this property

Call

Highlights

Property Estimate

Days on market3 days

Estimated valueNot available

Price/Sqft$466/sqft

Monthly cost

Open Calculator

Description

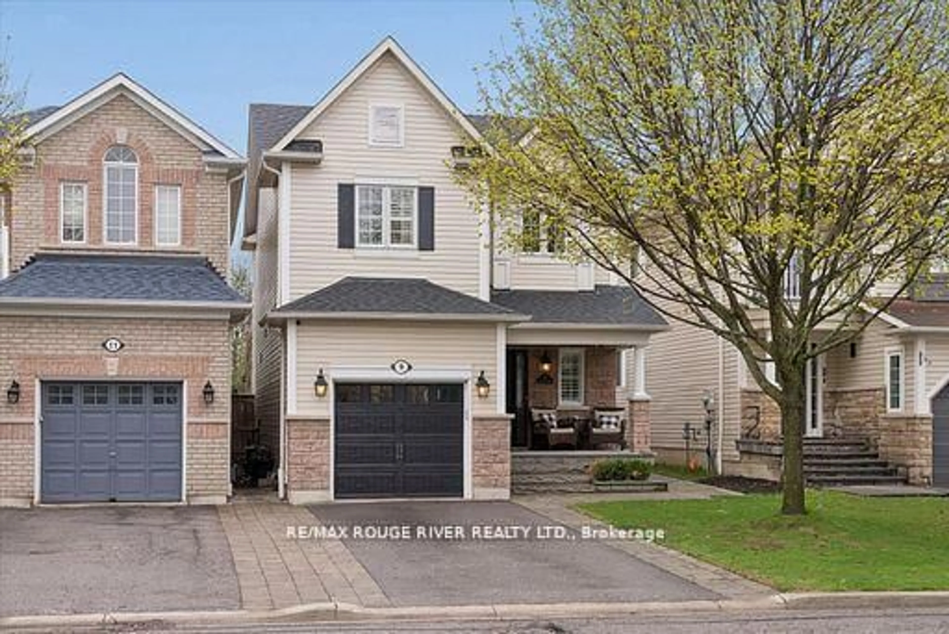
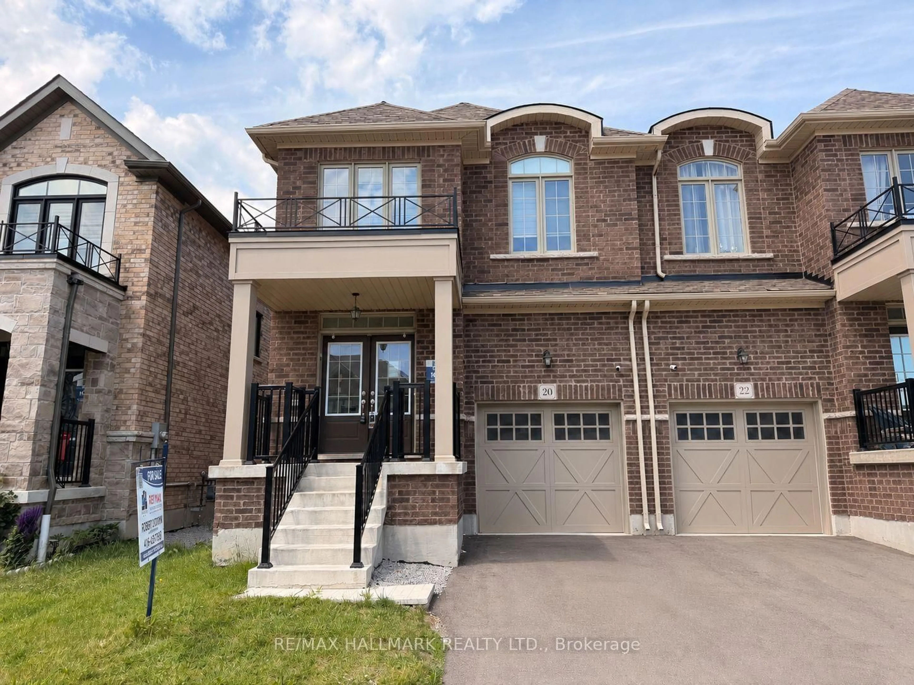
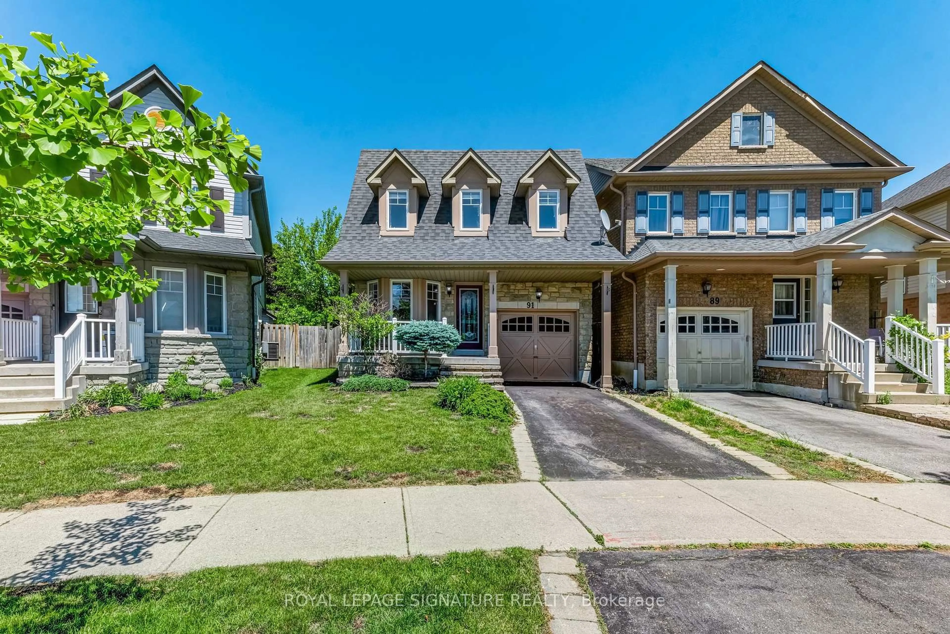
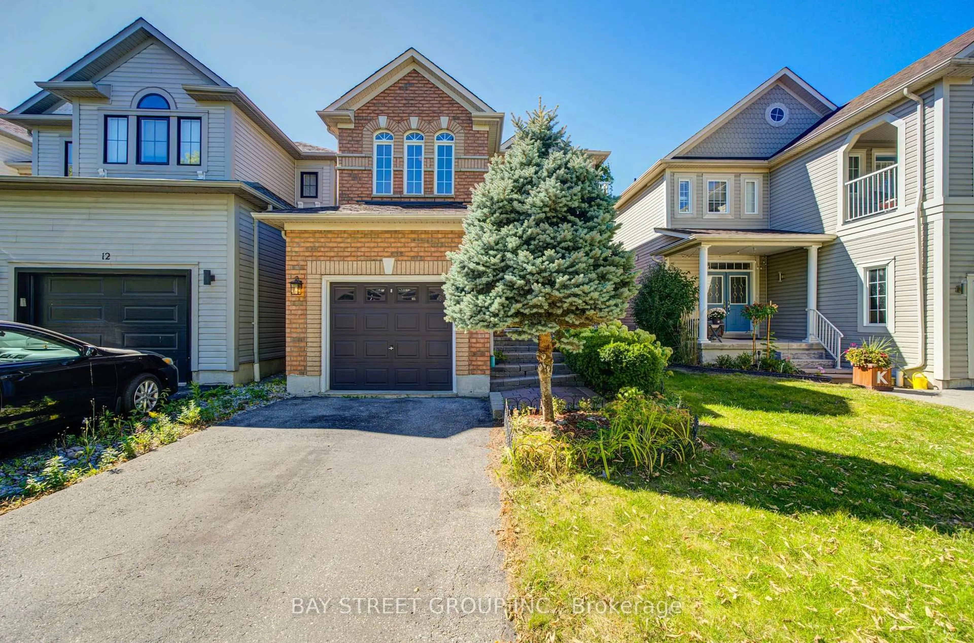
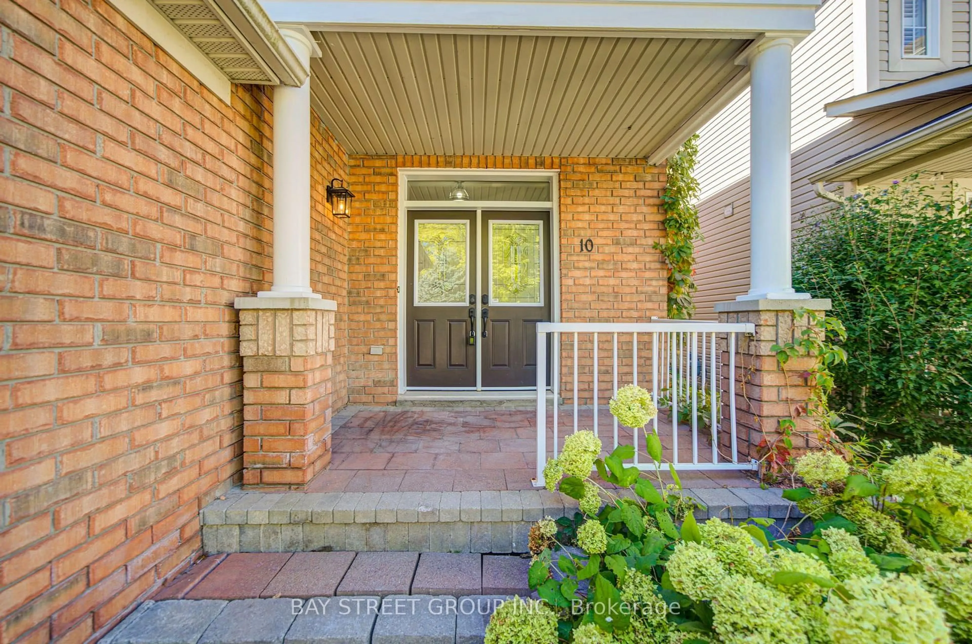
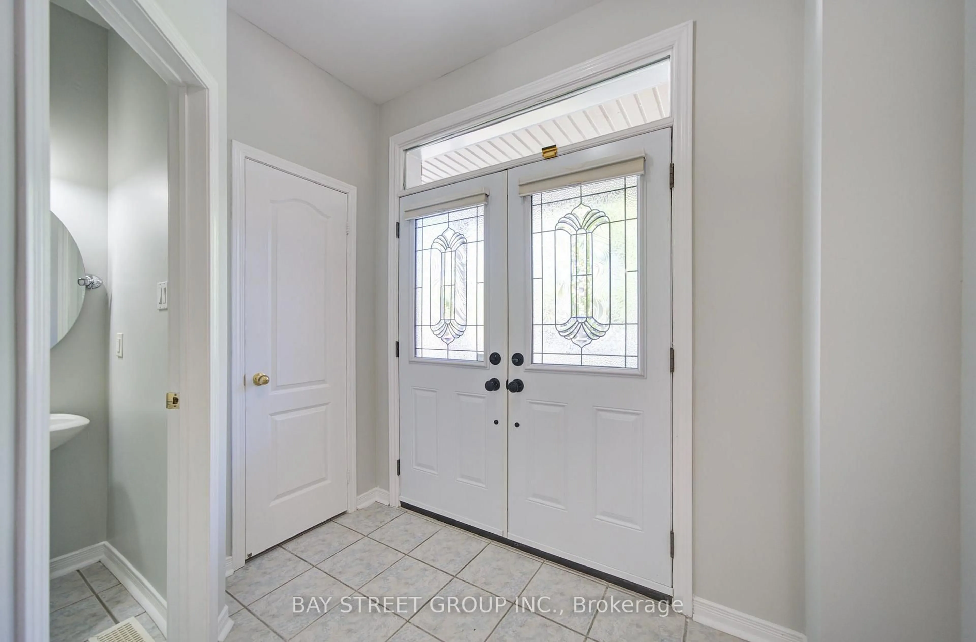
Live By The Lake In Sought-After Whitby Shores! All-Brick Home Featuring 9' Ceilings & Hardwood Floors On Main Level, Gas Fireplace, Pot Lights & Open Concept Floorplan. Bright Kitchen W/ Breakfast Bar & W/O To Landscaped Backyard & Deck. Huge Master Bedroom W/ 4 Pce Ensuite Incl. Jacuzzi Tub & Separate Shower. Finished Basement W/ 2 Pce Bath & Lots Of Storage. Double Door Fr. Entry, Interlock Steps, Calif. Shutters. Steps To Lake, School, Marina, Shopping, Abilities Ctr., Go Train, Iroquois Sports Cc. House Is Move-In Ready!


Property Details

Style2-Storey
View-
Age of property-
SqFt~1500-2000 SqFt
Lot Size3,257 SqFt(110.3 x 29.53)
Parking Spaces3
MLS ®NumberE13837718
Community NamePort Whitby
Data SourceTRREB
Listing byBAY STREET GROUP INC.

Features

Heating: Forced Air
Central Vacuum
Cooling: Central Air
Fireplace
Basement: Finished

Main Floor

Kitchen

3.09 x 2.18

Breakfast Bar / Ceramic Floor / B/I Dishwasher

Breakfast

3.09 x 2.55

W/O To Deck / Ceramic Floor / California Shutters

Living

5.23 x 3.47

hardwood floor / California Shutters / Gas Fireplace

Dining

3.07 x 2.8

hardwood floor / Open Concept / Large Window


Features

Lot size: 3,257 SqFt

Parking

Garage spaces 1

Garage type Built-In

Other parking spaces 2

Total parking spaces 3


Property History
Sep 29, 2026
ListedActive
$799,900
3 days on market
history photo preview40
Listing by trreb®
Property listed by BAY STREET GROUP INC., Brokerage
Agent Banner Image
Interested in this property?Get in touch to get the inside scoop.

Market Data - Port Whitby

Geo Zone Map ThumbnailPort Whitby

Seller's Market

View Market Data

Semi-Detached house - for the past 30 days

Buyer's market Seller's market

Avg. Days on Market

Past 30 days

15 days

Compared to

2025

13 days

2024

0 day

New Listings

Past 30 days

3 listings

Compared to

2025

2 listings

2024

0 listing

Units sold

Past 30 days

1 unit

Compared to

2025

1 unit

2024

0 unit

Median Sold Price

Past 30 days

$800,000

Compared to

2025

$890,000


Population and Demographics

Overview

Total population 3609
Average household income $147,877

Age (%)

0 to 19
25%
20 to 34
16%
35 to 49
23%
50 to 64
20%
65 and plus
16%

Household composition (%)

Single family
72%
Single person
26%
Multi person
2%
Multi family
0%

Mother tongue (%)

English
87%
Others
6%
Spanish
2%
French
2%

House tenancy (%)

Owners
79%
Renters
21%

What’s nearby?Essentials within 5 km

Local Logic

Transportation Scores

Estimated Budget