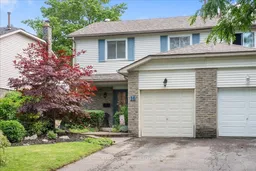
Home with brick exterior material, street for 16 Goodfellow St, Whitby Ontario L1P 1C4
4 hours on Market

16 Goodfellow St, Whitby, Ontario L1P 1C4

Semi-Detached
3
3
~1100-1500 sqft
$699,999
Get pre-qualifiedPowered by nesto
Semi-Detached
3
3
~1100-1500 sqft

Contact us about this property

Call

Highlights

Property Estimate

Days on market4 hours

Estimated valueNot available

Price/Sqft$551/sqft

Monthly cost

Open Calculator

Description

Welcome to 16 Goodfellow Street, a warm and inviting family home nestled in one of Whitby's most desirable neighbourhoods. Offering 3 spacious bedrooms, 3 bathrooms, and a functional layout designed for everyday living, this home combines comfort, charm, and convenience.The welcoming main floor features a bright living room, a separate dining area and an inviting and updated kitchen with S/S appliances. Upstairs, you'll find generously sized bedrooms with large windows that fill each room with natural light. The extra spacious primary bedroom offers a large double closet and semi-ensuite to main bath. The finished basement extends your living space with a cozy recreation room highlighted by a gas fireplace surrounded by natural stone. There is also a full 3 pc washroom in the basement and cold cellar. Step outside to a large, private backyard. A gardener will appreciate the years of landscaping the sellers' dedicated in the rear yard. Large deck available for family bbq's and outdoor enjoyment. Ideally located in the family-friendly Lynde Creek community, this home is just minutes from excellent schools, parks, walking trails, shopping, restaurants, public transit, and convenient access to Highways 401, 407, and 412, making commuting throughout the GTA a breeze. Whether you're a first-time buyer, growing family, or looking for your next place to call home, this is an opportunity you won't want to miss. AC 2020, Roof 2020, Furnace 2012


Property Details

Style2-Storey
View-
Age of property-
SqFt~1100-1500 SqFt
Lot Size3,960 SqFt(120 x 33)
Parking Spaces3
MLS ®NumberE13527014
Community NameLynde Creek
Data SourceTRREB
Listing byRE/MAX HALLMARK FIRST GROUP REALTY LTD.

Features

Heating: Forced Air
Cooling: Central Air
Fireplace
Basement: Finished

Features

Lot size: 3,960 SqFt

Parking

Garage spaces 1

Garage type Attached

Other parking spaces 2

Total parking spaces 3


Property History

Jul 6, 2026
ListedActive
$699,999
4 hours on market
history photo preview44
Listing by trreb®
Property listed by RE/MAX HALLMARK FIRST GROUP REALTY LTD., Brokerage
Agent Banner Image
Interested in this property?Get in touch to get the inside scoop.
Market Data - Lynde Creek

Geo Zone Map ThumbnailLynde Creek

Strong Seller's Market

View Market Data

Semi-Detached house - for the past 30 days

Buyer's market Seller's market

Avg. Days on Market

Past 30 days

10 days

Compared to

2025

7 days

2024

7 days

2023

6 days

New Listings

Past 30 days

4 listings

Compared to

2025

2 listings

2024

1 listing

2023

2 listings

Units sold

Past 30 days

2 units

Compared to

2025

1 unit

2024

1 unit

2023

1 unit

Median Sold Price

Past 30 days

$735,650

Compared to

2025

$738,000

2024

$836,000

2023

$951,000


Population and Demographics

Overview

Total population 9640
Average household income $137,240

Age (%)

0 to 19
23%
20 to 34
19%
35 to 49
20%
50 to 64
21%
65 and plus
17%

Household composition (%)

Single family
76%
Single person
20%
Multi person
3%
Multi family
1%

Mother tongue (%)

English
86%
Others
5%
French
2%
Tamil
1%
Urdu
1%
Dari
1%

House tenancy (%)

Owners
69%
Renters
31%

What’s nearby?Essentials within 5 km

Local Logic

Transportation Scores

Estimated Budget