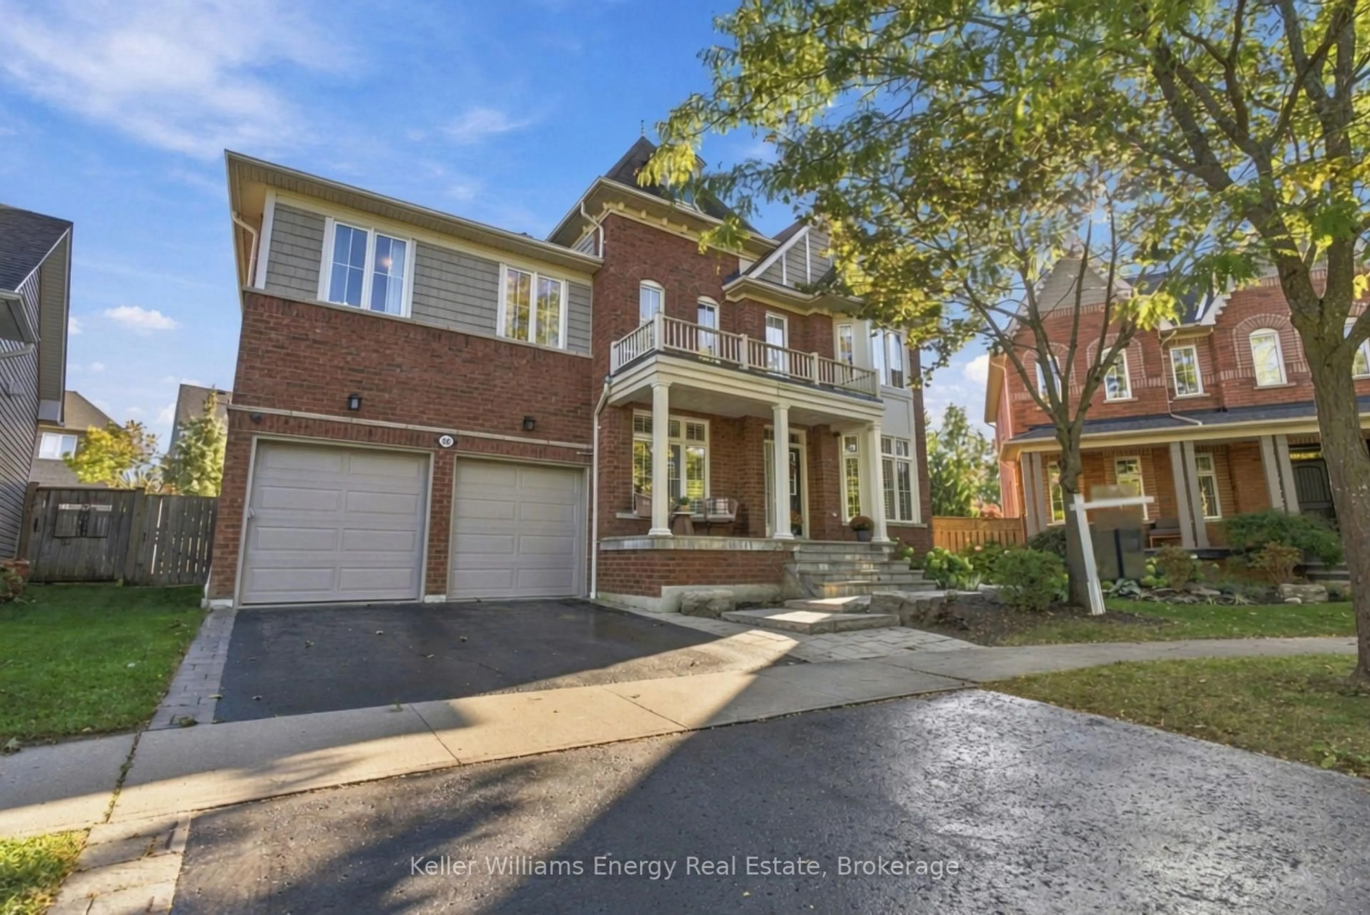
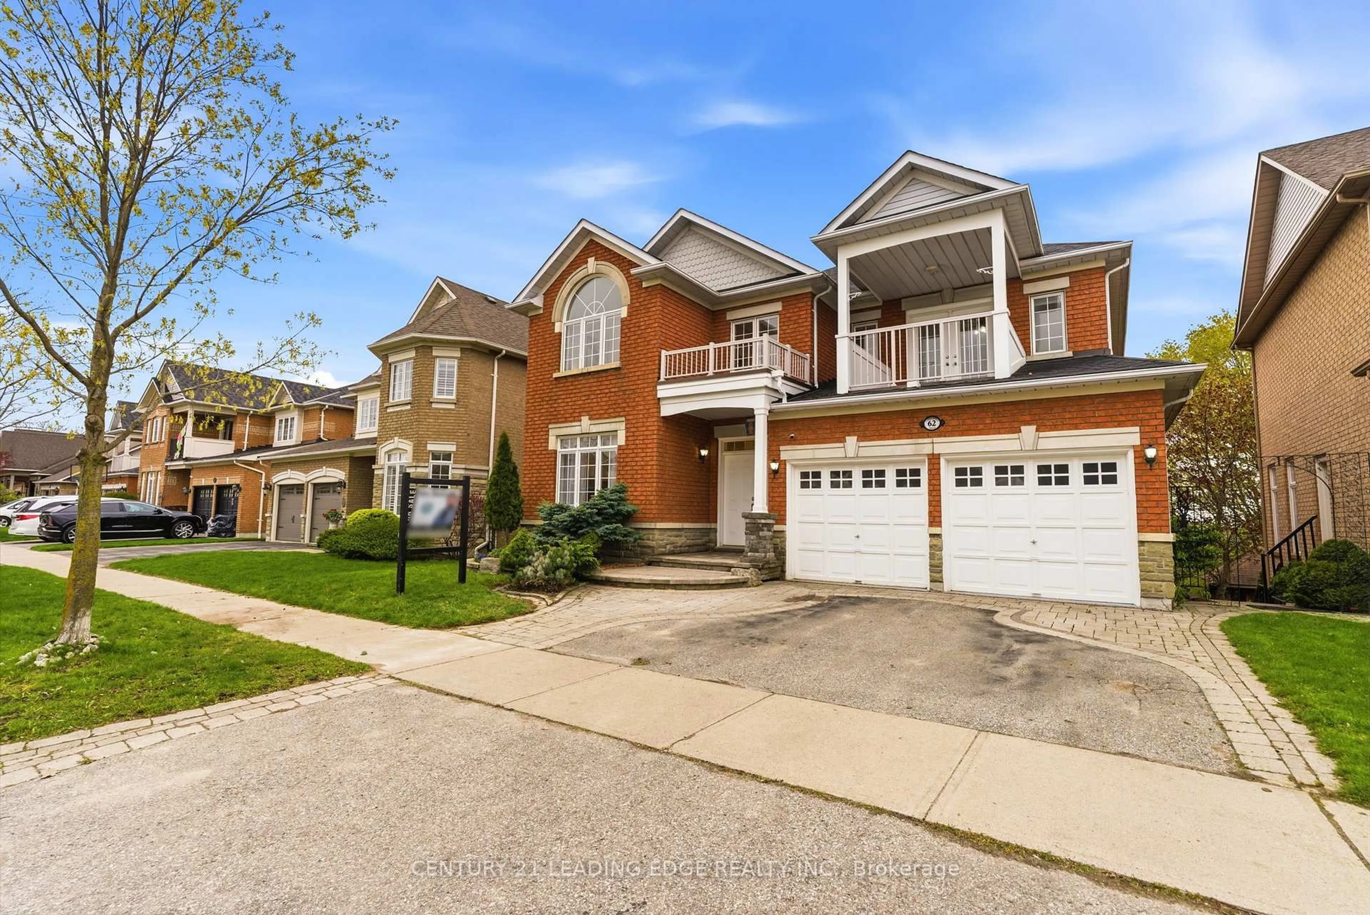
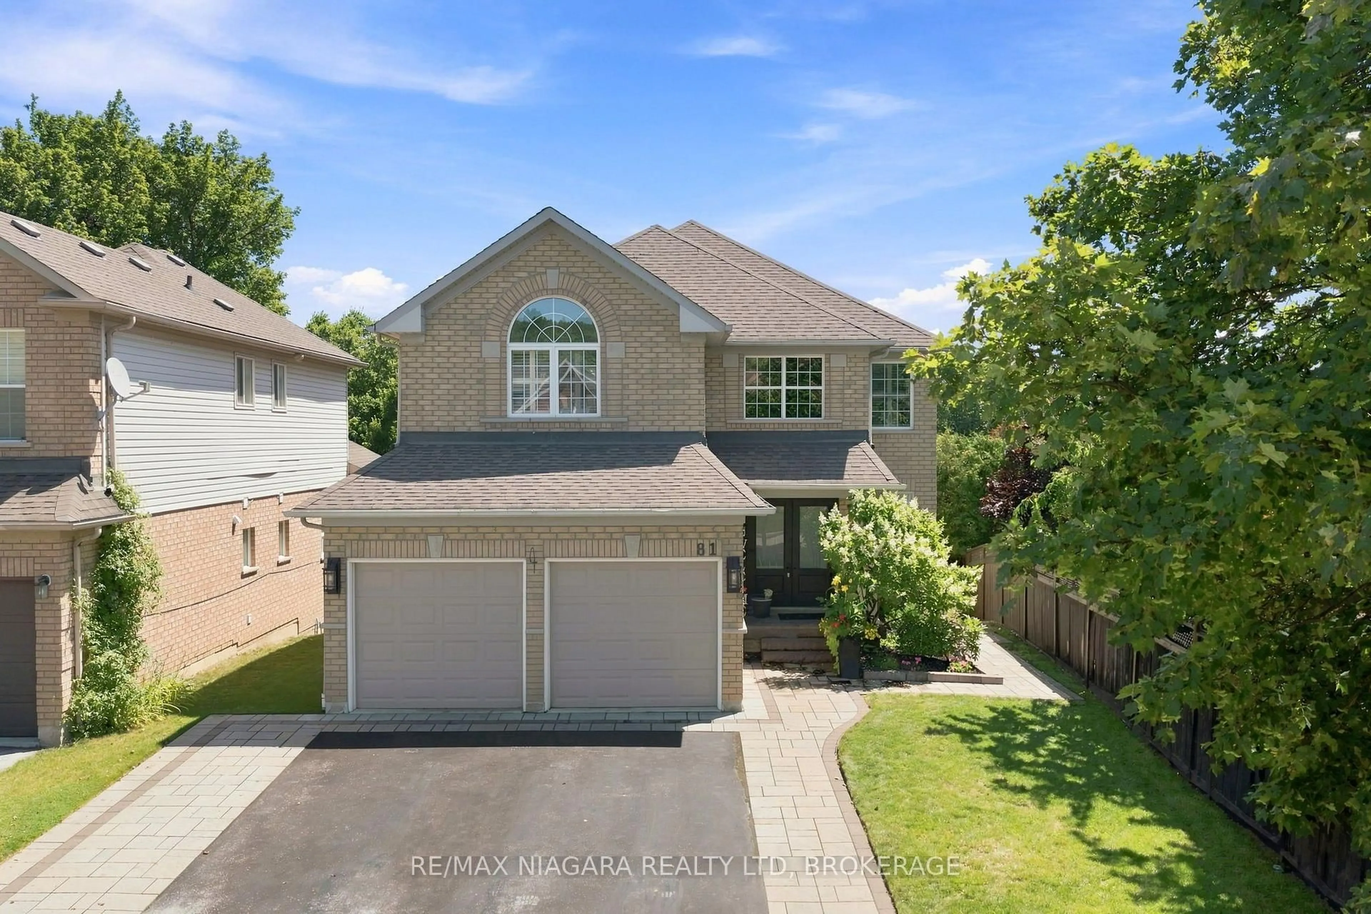
102 Kennett Dr, Whitby, Ontario L1P 1L5

Detached
4
4
~2500-3000 sqft
$•••,•••
$1,675,000
Get pre-qualifiedPowered by nesto
Detached
4
4
~2500-3000 sqft

Contact us about this property

Call

Highlights

Property Estimate

Total days on market
293 days

Estimated valueNot available

Price/Sqft$614/sqft

Monthly cost

Open Calculator

Description

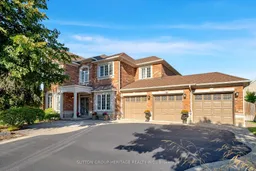
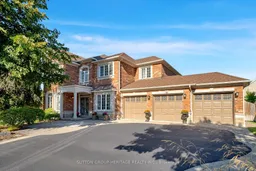
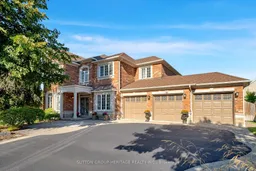
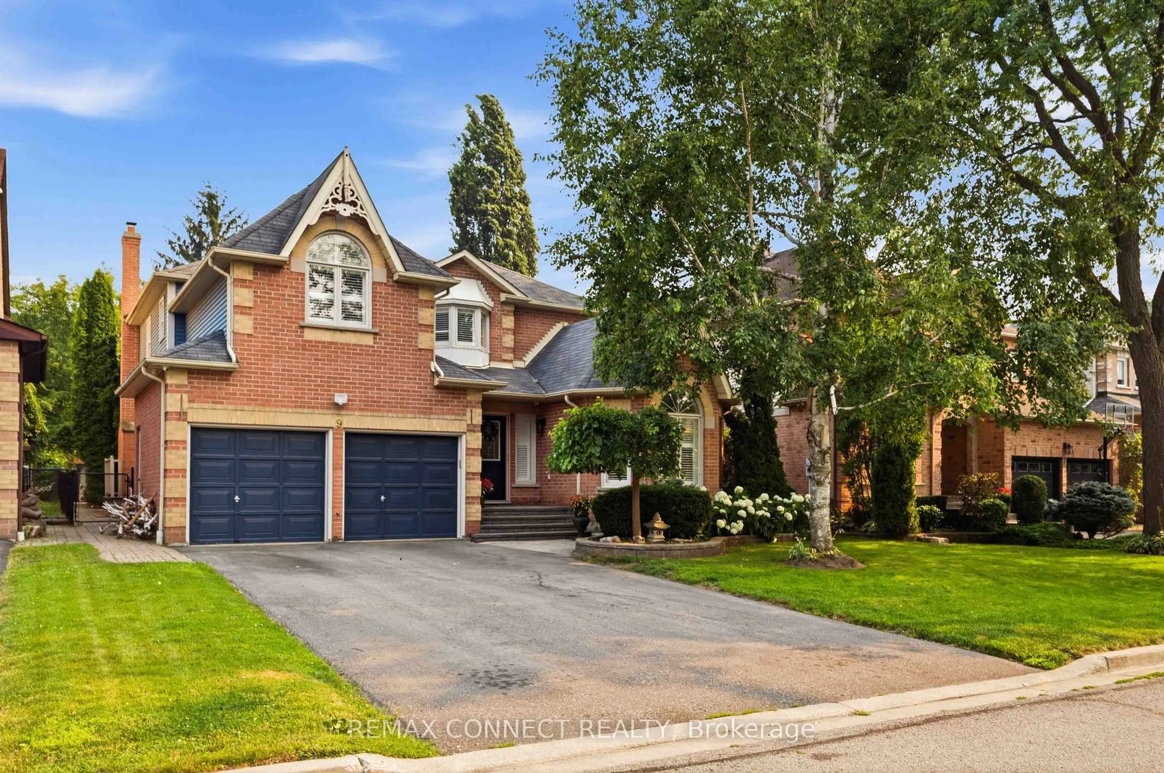
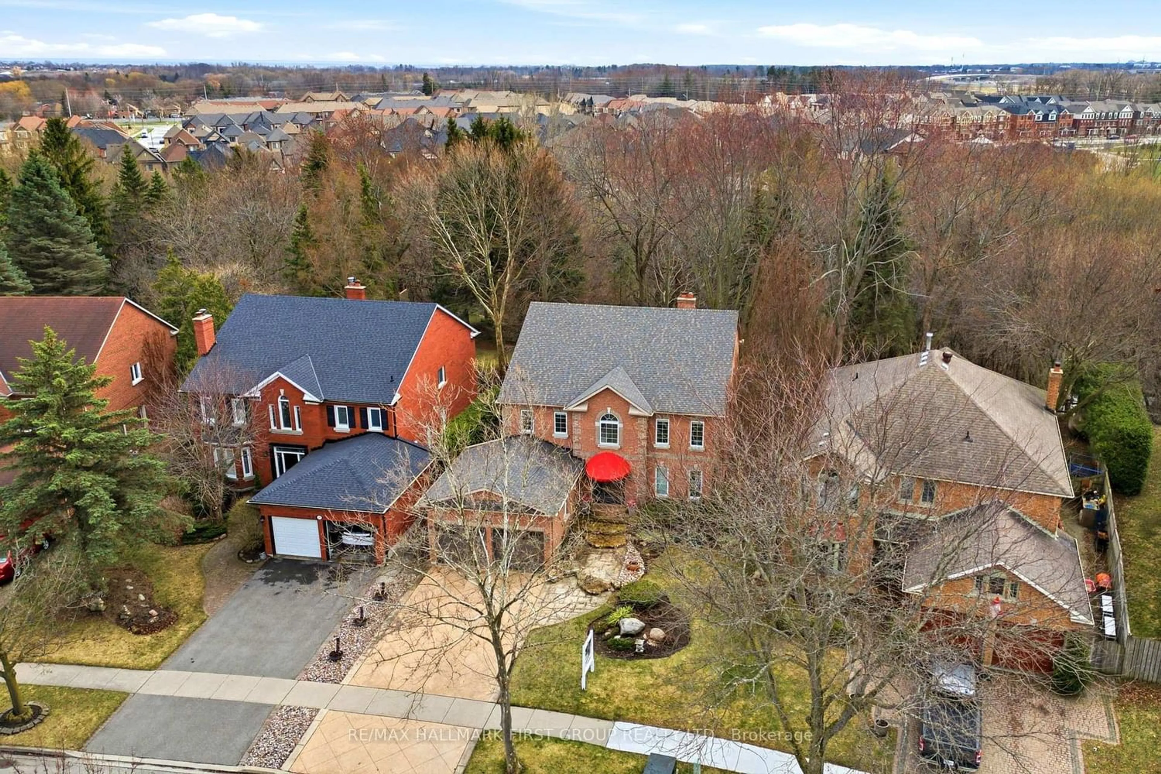
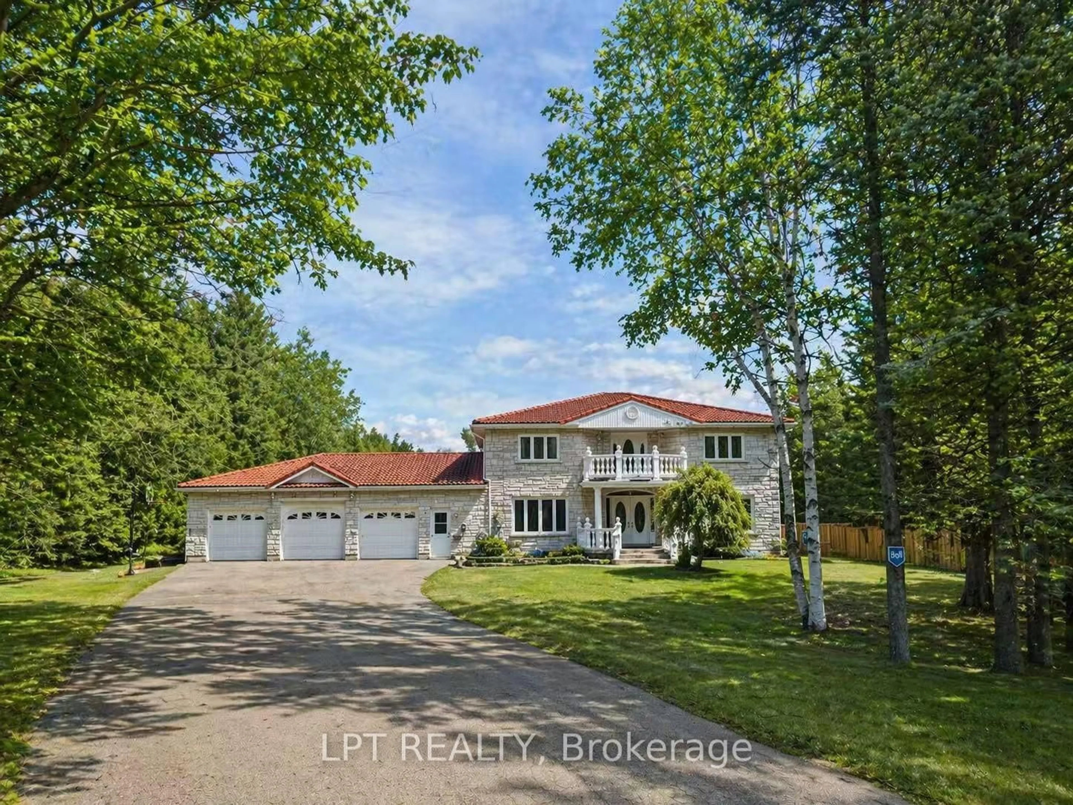
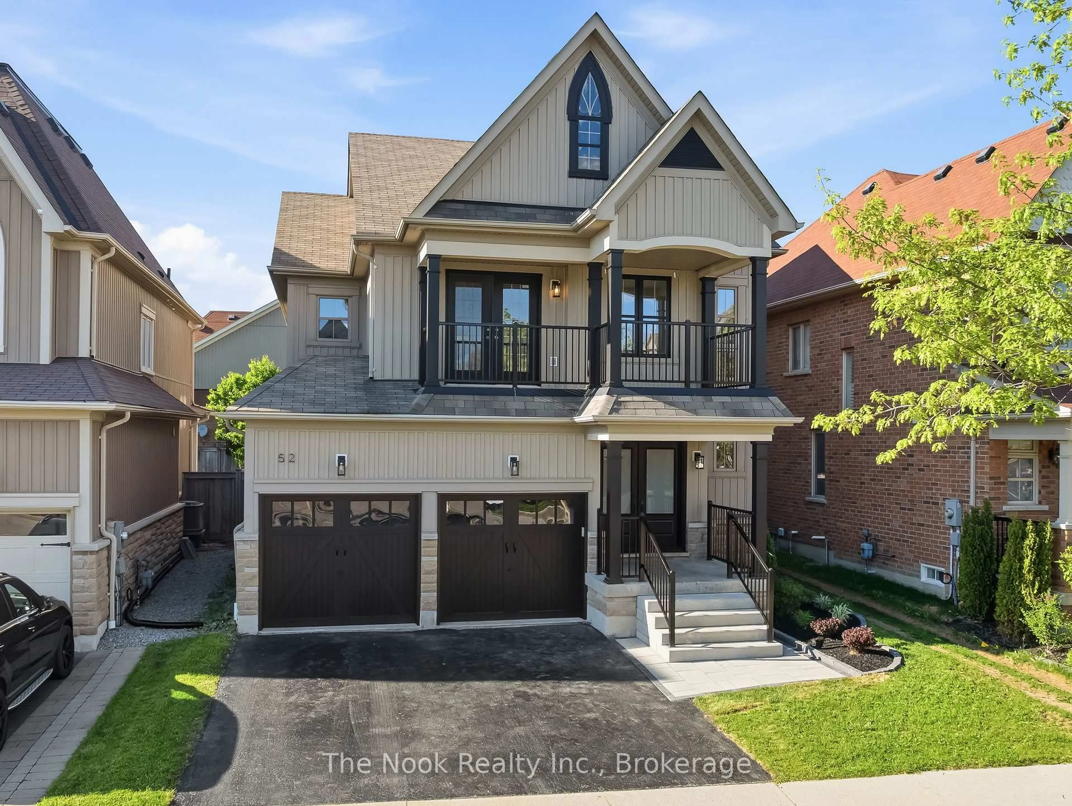
Location! Location! This Luxurious 3000 Sq Ft Custom Built Stone And Brick Home Nestled At The End Of A Quiet, Family-Friendly Court In Th e Prestigious "Queen's Common" Neighbourhood. Situated On A Professionally Landscaped 85 ft. x 101 ft. Lot With Triple Car Garage, This Exceptional Property Showcases Beautiful Stone Walkways And Patios, As Well As A Heated Saltwater In-Ground Pool. Designed With Both Eleg ance And Functionality In Mind, The Covered Front Porch and The Double-Door Entry Welcomes You Into A Spacious Foyer. The Main Floor Features A Large Office With Double Closet, Formal Living And Dining Rooms, A Gourmet Eat-In Kitchen Boasting 9 Foot Ceilings, Granite Countertops, Centre Island With A Breakfast Bar, Walk-In Pantry, And Sliding Door Walkout To The Deck With A Gazebo Overlooking The Fenced Backyard With Stunning Heated Pool And Patio. The Open-Concept Family Room, Complete With A Cozy Gas Fireplace, Provides The Perfect Set ting For Entertaining And Everyday Family Living. The Spacious Primary Retreat Features His And Hers Closets With A Luxurious Five-Piece S pa Inspired Ensuite. The Second Bedroom Includes A Private Bathroom With Roll-In Shower, While The Generously Sized Third And Fourth Bed rooms Share A Convenient 4-piece Jack And Jill Ensuite. The Professionally Finished Basement Adds Approx 1200 Sq Ft Of Exceptional Living Space, Making This Fully Accessible Home Ideal For Multi-Generational Families Or Anyone Seeking Accessibility Without Compromising Luxury. Easy Access To Hwy 401, 412, And 407, Public Transit, Shopping, Top Rated Schools, Parks And Lynde Creek. Addition Features Include 9 Foot Ceilings On The Main Floor, Hardwood Flooring Throughout, Solid Oak Staircase, Premium Natural Stone Countertops In Kitchen An d All Bathrooms, 200 Amp Electrical Service, Rough-In For Generator Backup, Alarm System, Large Fully Fenced Backyard, And 3 Car Garage. This Exceptional Custom Built Home Seamlessly Blends Luxury, Comfort & Privacy.


Property Details

Style2-Storey
View-
Age of property16-30
SqFt~2500-3000 SqFt
Lot Size8,626 SqFt(101.8 x 84.74)
Parking Spaces6
MLS ®NumberE13534718
Community NameLynde Creek
Data SourceTRREB
Listing bySUTTON GROUP-HERITAGE REALTY INC.

Features

Heating: Forced Air
Cooling: Central Air
Fireplace
Basement: Full

2nd Floor

Primary

5.63 x 4.38

hardwood floor / 5 Pc Ensuite / His/Hers Closets

2nd Br

3.1 x 4.11

hardwood floor / Semi Ensuite / Double Closet

3rd Br

3.65 x 3.65

hardwood floor / Semi Ensuite / Double Closet

4th Br

3.65 x 3.81

hardwood floor / Elevator


Features

Lot size: 8,626 SqFt
Pool: Salt

Parking

Garage spaces 3

Garage type Attached

Other parking spaces 3

Total parking spaces 6


Property History

Login required
Price changeActive
$•••,•••
Login required
Re-listed
$•••,•••
< 1h on market
history photo preview50
Listing by trreb®
Property listed by SUTTON GROUP-HERITAGE REALTY INC., Brokerage
Agent Banner Image
Interested in this property?Get in touch to get the inside scoop.
Market Data - Lynde Creek

Geo Zone Map ThumbnailLynde Creek

Strong Seller's Market

View Market Data

Detached house - for the past 30 days

Buyer's market Seller's market

Avg. Days on Market

Past 30 days

12 days

Compared to

2025

14 days

2024

13 days

2023

9 days

New Listings

Past 30 days

18 listings

Compared to

2025

18 listings

2024

19 listings

2023

14 listings

Units sold

Past 30 days

14 units

Compared to

2025

6 units

2024

16 units

2023

13 units

Median Sold Price

Past 30 days

$895,000

Compared to

2025

$926,500

2024

$1,020,000

2023

$955,000


Population and Demographics

Overview

Total population 9640
Average household income $137,240

Age (%)

0 to 19
23%
20 to 34
19%
35 to 49
20%
50 to 64
21%
65 and plus
17%

Household composition (%)

Single family
76%
Single person
20%
Multi person
3%
Multi family
1%

Mother tongue (%)

English
86%
Others
5%
French
2%
Tamil
1%
Urdu
1%
Dari
1%

House tenancy (%)

Owners
69%
Renters
31%

What’s nearby?Essentials within 5 km

Local Logic

Transportation Scores

Estimated Budget