580 Mary St #207, Whitby, Ontario L1N 2R3
Contact us about this property
Highlights
Estimated valueThis is the price Wahi expects this property to sell for.
The calculation is powered by our Instant Home Value Estimate, which uses current market and property price trends to estimate your home’s value with a 90% accuracy rate.Not available
Price/Sqft$399/sqft
Monthly cost
Open Calculator
Description
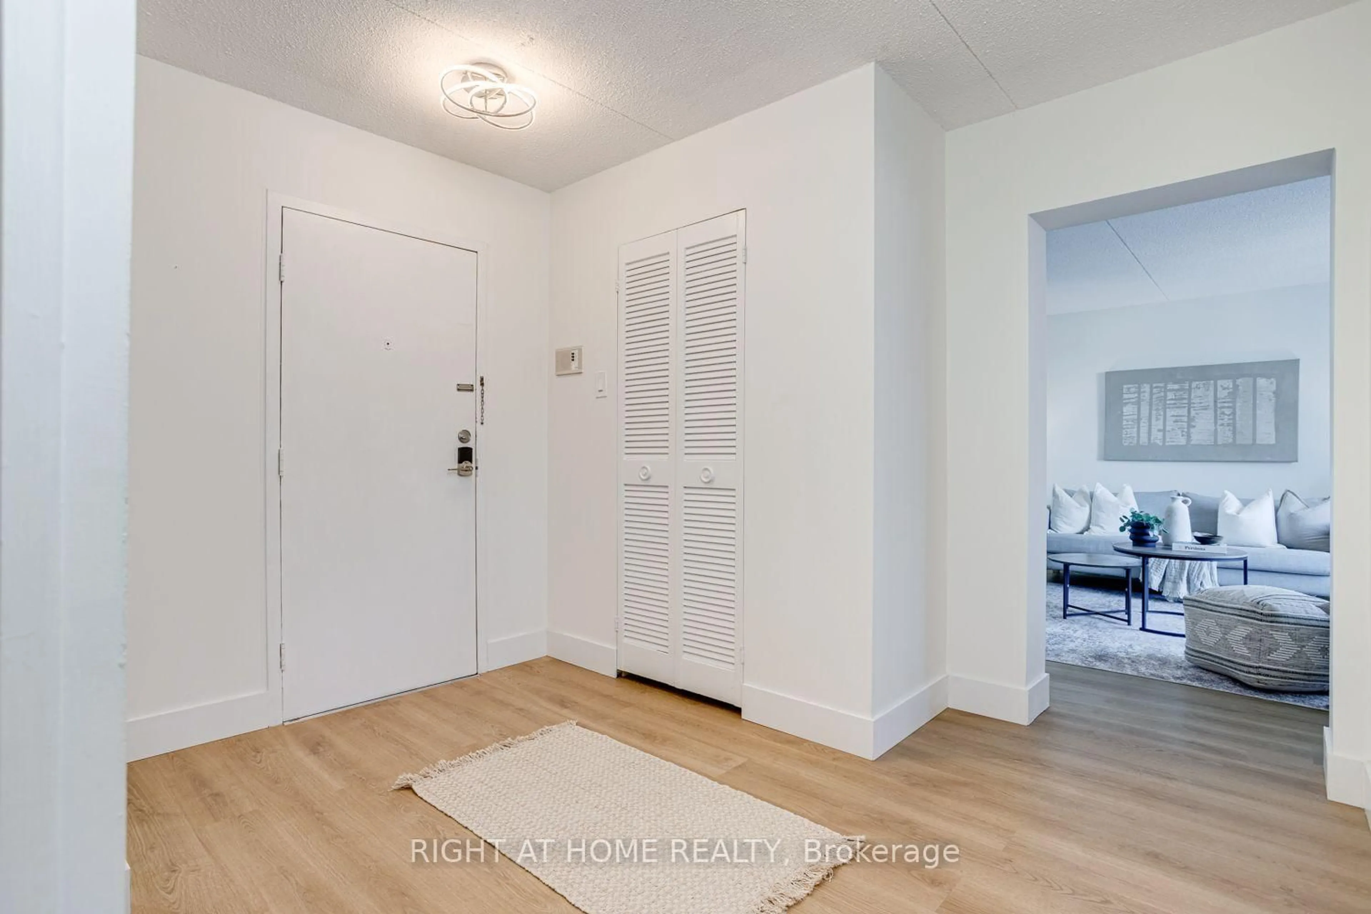
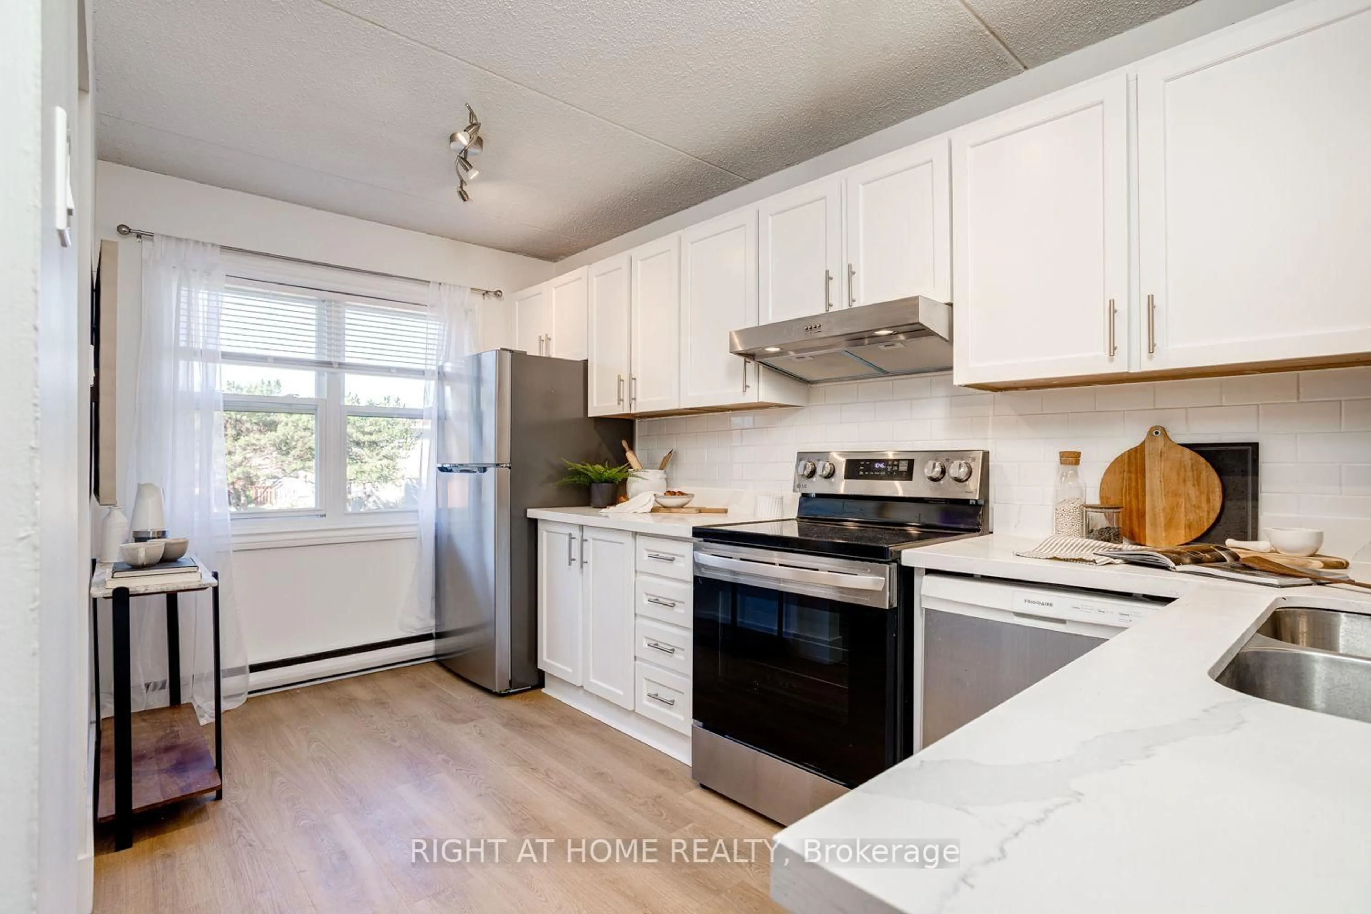
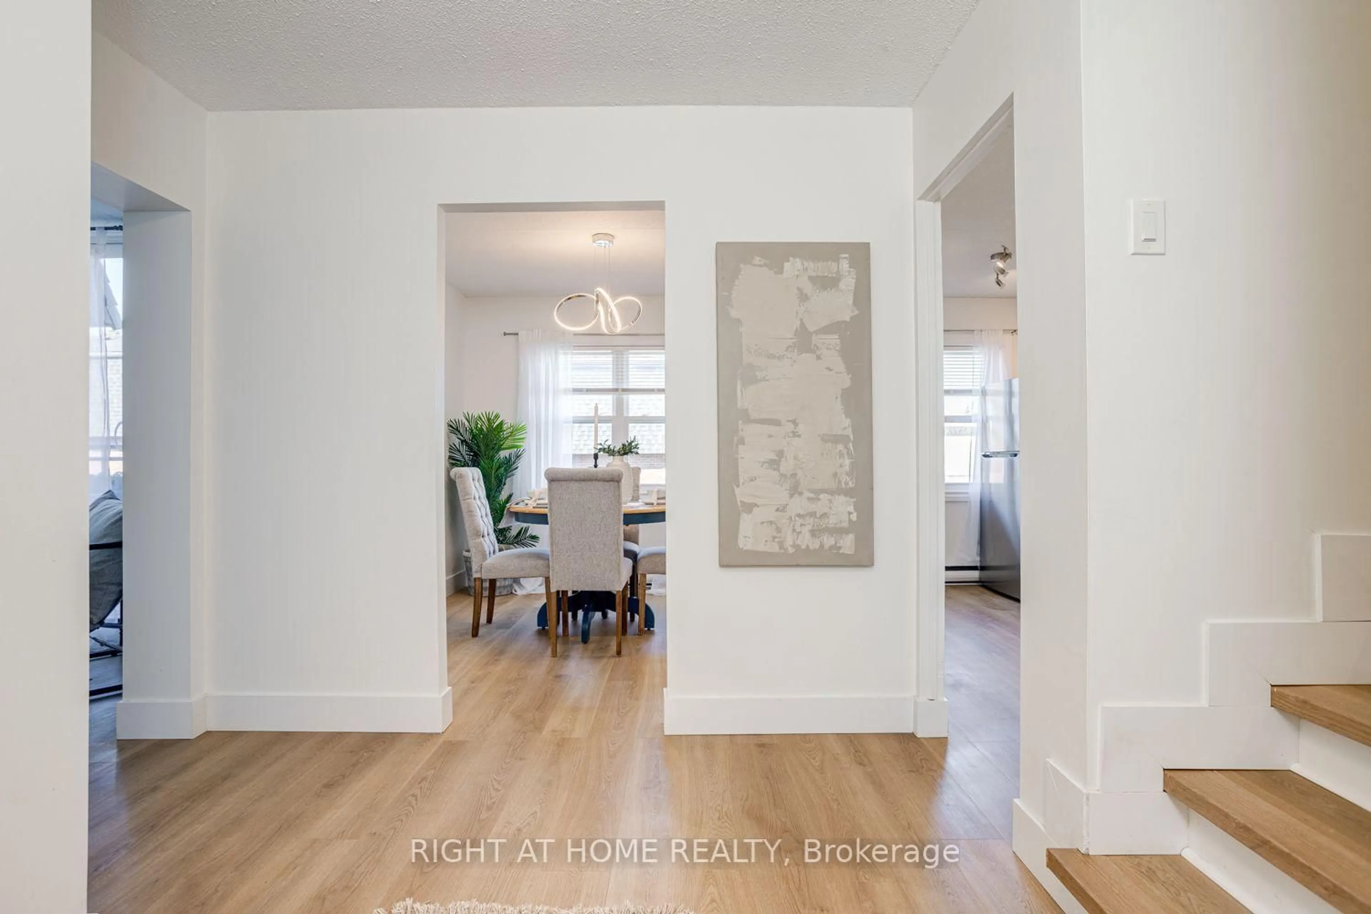
Welcome to this bright and beautifully updated three-bedroom, two-storey apartment, offering the space and feel of a home with the convenience of apartment living! Freshly painted and move-in ready, this inviting unit features numerous updates completed in November 2025, including new flooring throughout, newly refaced stairs with plank-style treads, and a new stove, refrigerator and dishwasher. The functional kitchen offers plenty of storage and flows into a spacious living area with a walkout to the deck, which has been refreshed with newly refaced deck boards-creating a great outdoor space to relax and unwind. Upstairs, you'll find three generously sized bedrooms and a beautifully renovated bathroom featuring a sleek glass-enclosed shower and illuminated vanity with ample storage. Set in a mature, established Whitby neighbourhood, conveniently located close to downtown Whitby, transit, shopping and everyday amenities. Plenty of visitor parking makes it easy to welcome family and friends, with the option to secure an additional parking space at a minimal additional cost, if needed. A fantastic opportunity for buyers looking for generous living space, modern updates and a convenient Whitby location.
Property Details
Interior
Features
Main Floor
Living
3.98 x 4.52W/O To Balcony / Large Window / Laminate
Kitchen
3.94 x 2.33Stainless Steel Appl / Large Window / Tile Floor
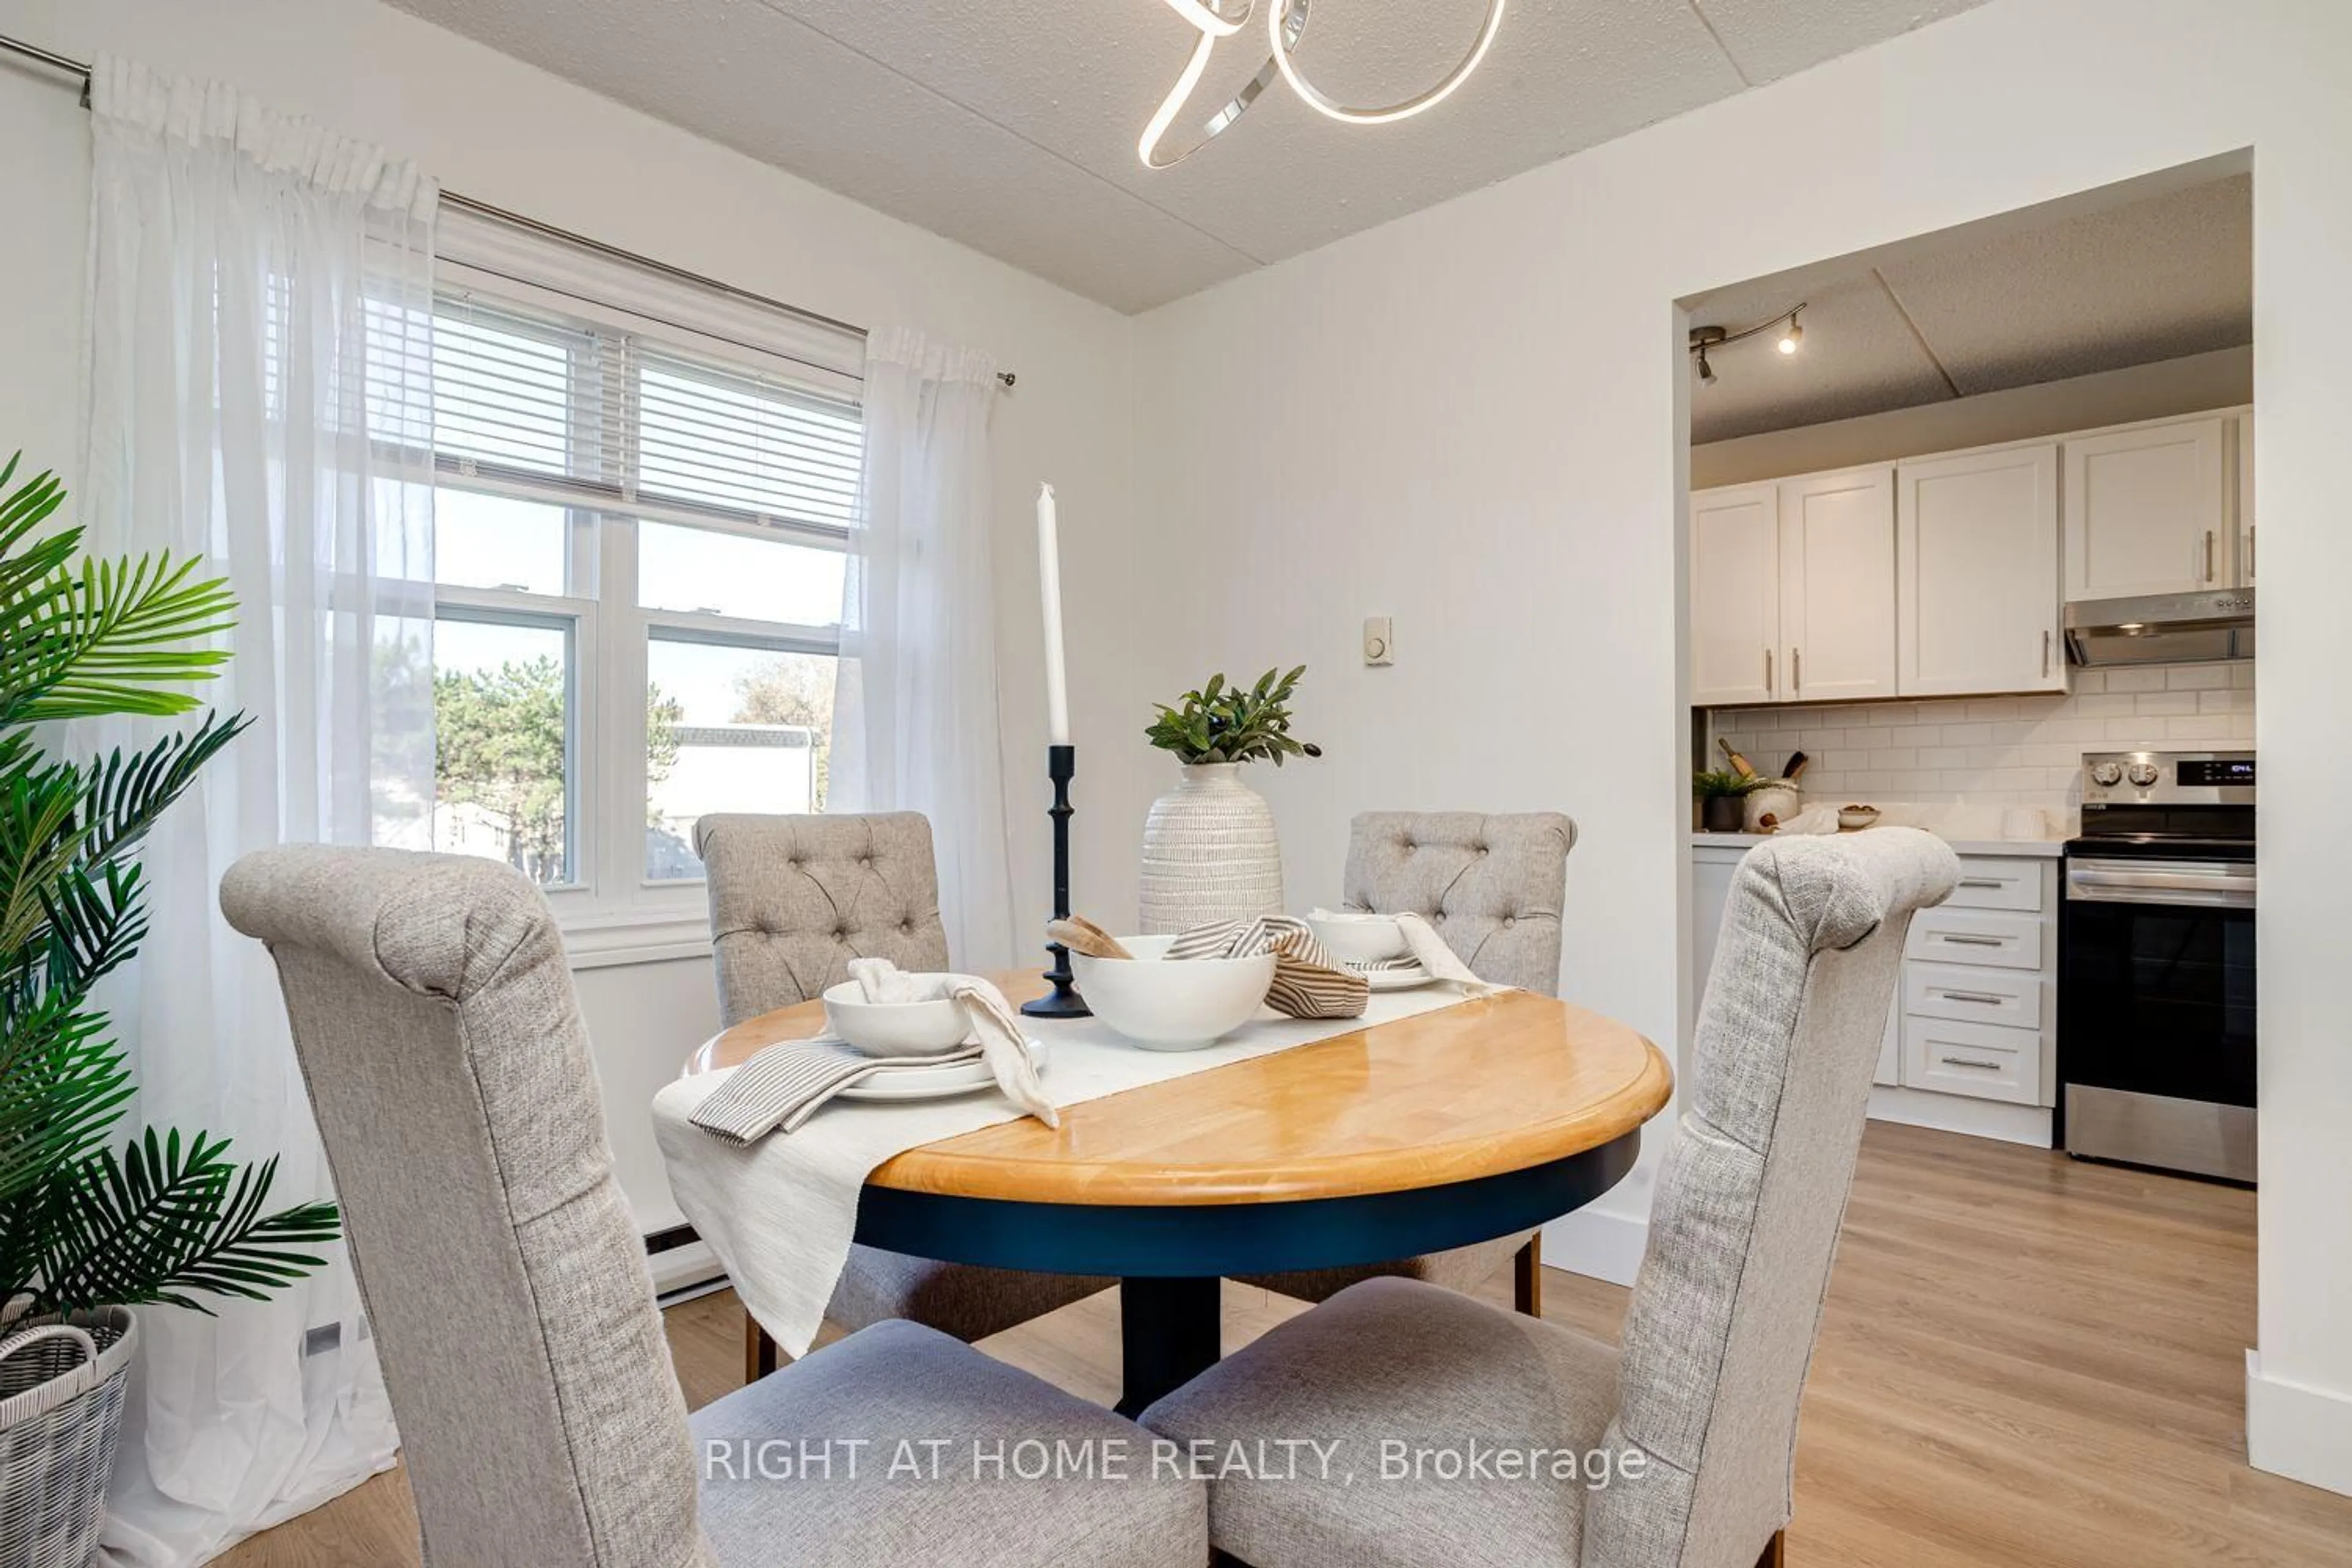
Dining
2.73 x 3.03Combined W/Kitchen / Large Window / Laminate
Exterior
Features
Parking
Garage spaces -
Garage type -
Total parking spaces 1
Condo Details
Inclusions
Property History
 30
30

