33 Aspen Park Way #15, Whitby, Ontario L1N 9M6
Contact us about this property
Highlights
Estimated valueThis is the price Wahi expects this property to sell for.
The calculation is powered by our Instant Home Value Estimate, which uses current market and property price trends to estimate your home’s value with a 90% accuracy rate.Not available
Price/Sqft$503/sqft
Monthly cost
Open Calculator
Description
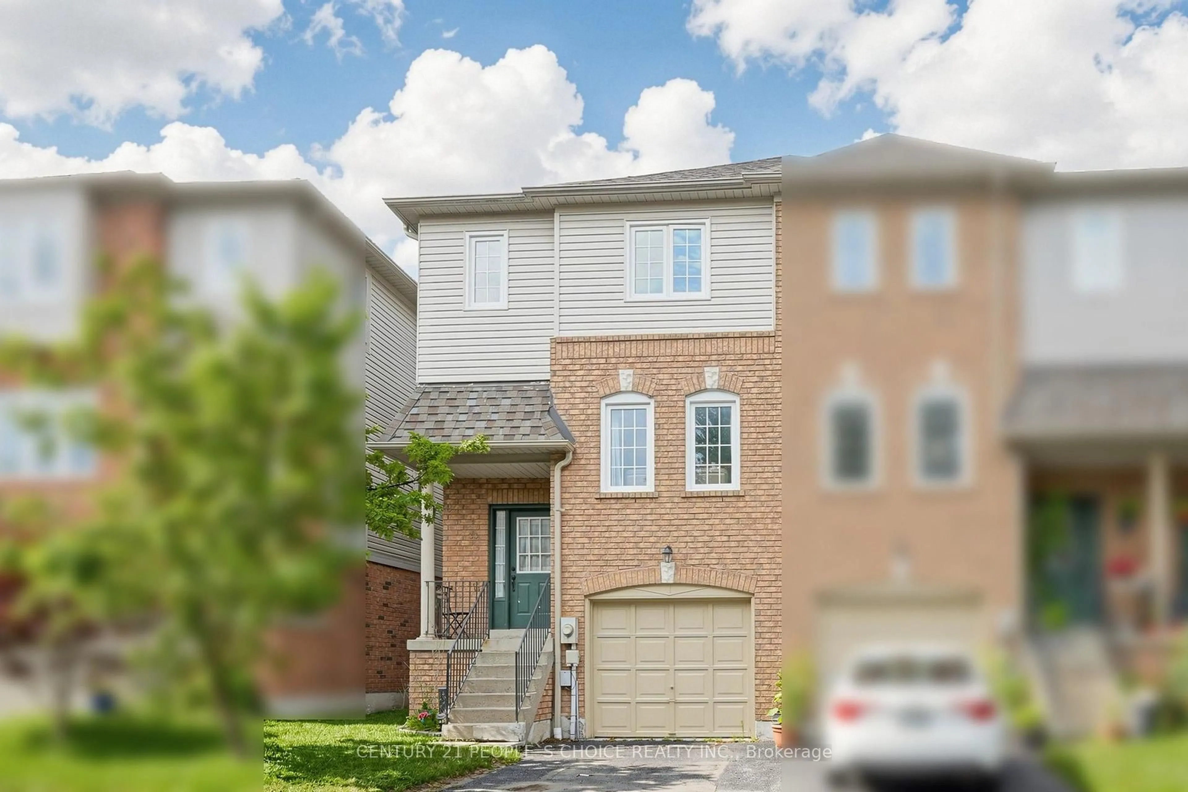
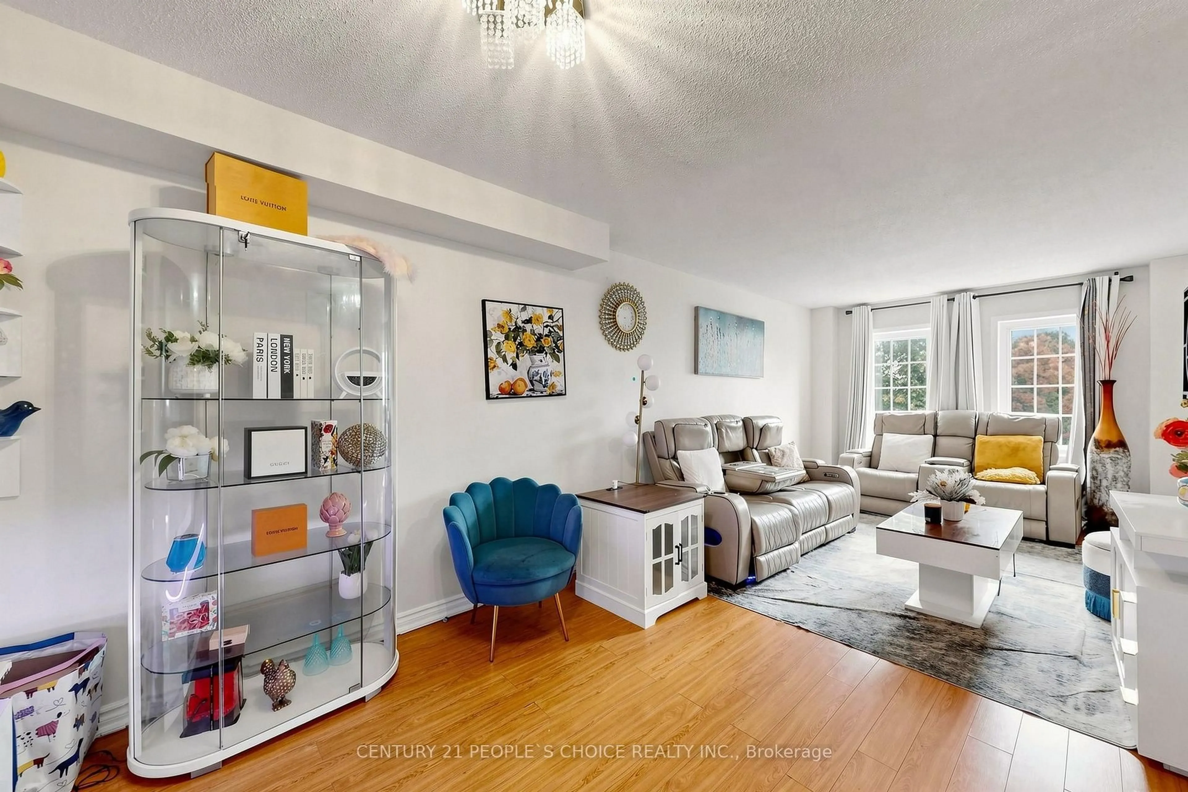
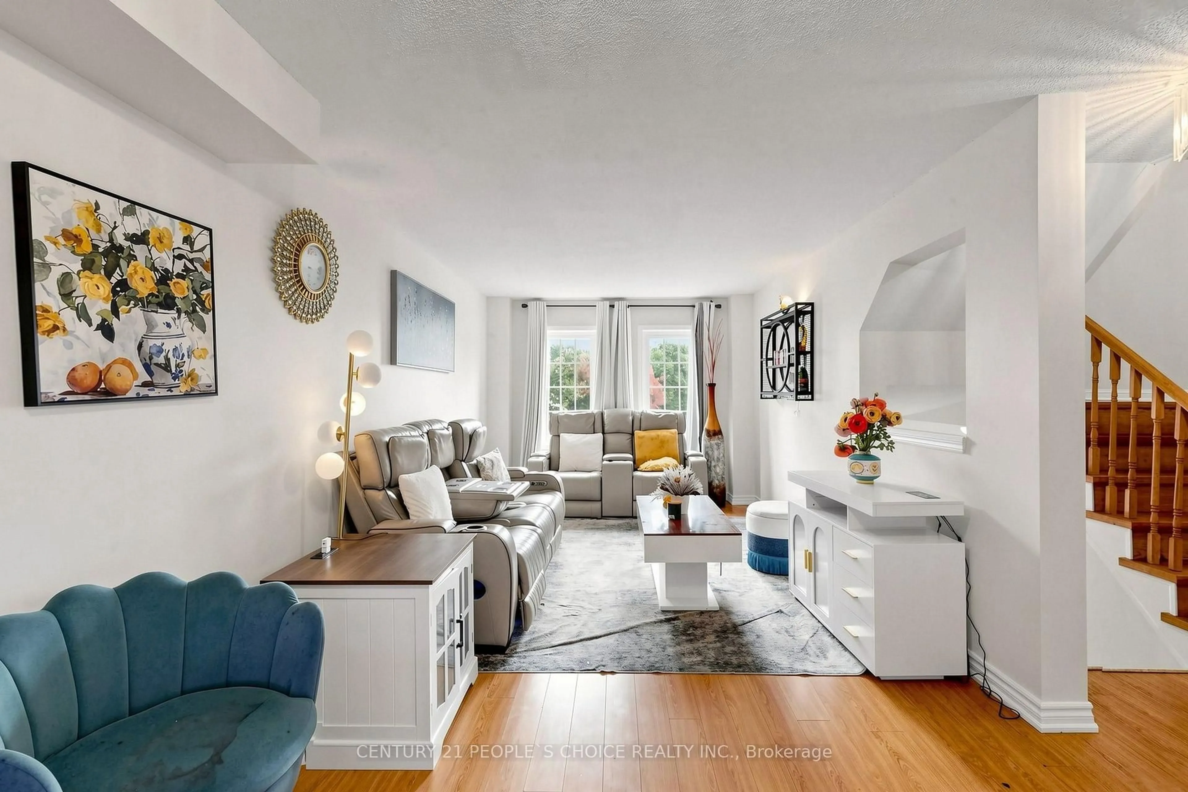
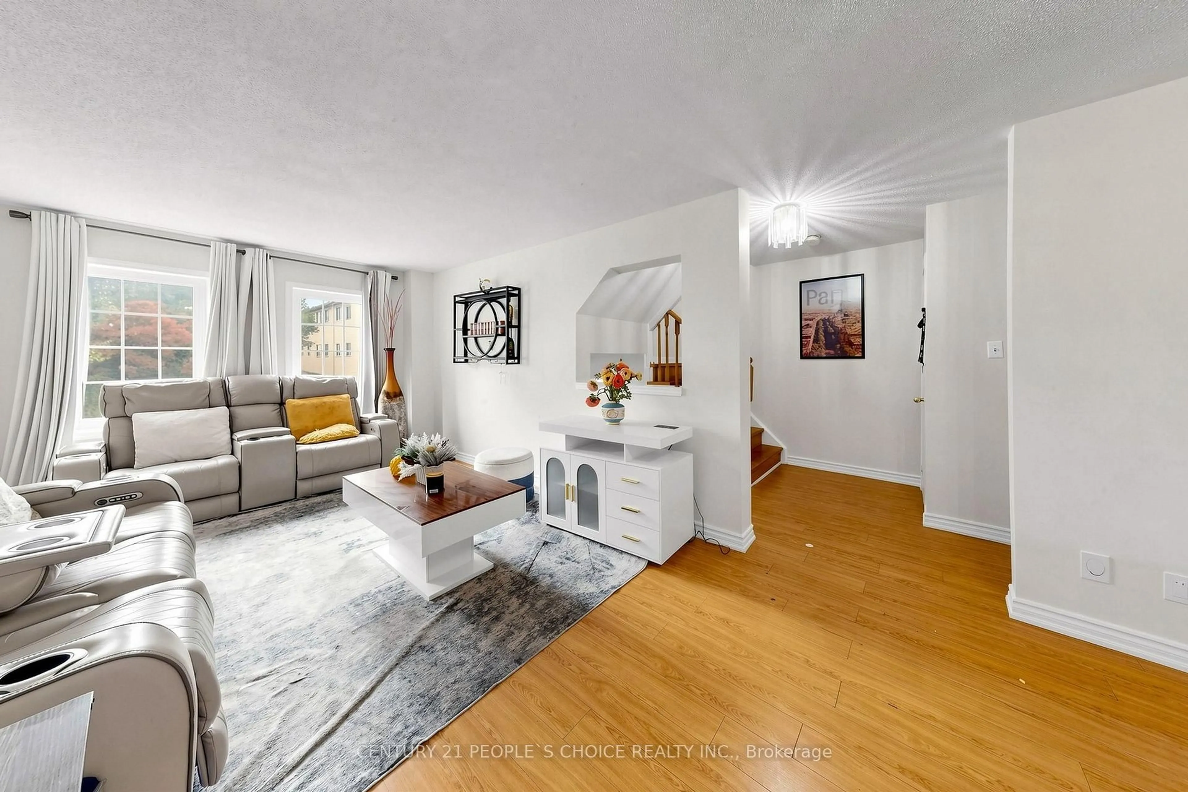
Welcome to 33 Aspen Park Way! This beautifully maintained 3 bedroom, 3 bathroom end unit townhome with a very low maintainence fees of just $291 per month, this house has a functional layout with bright, spacious living areas perfect for families and entertaining. The main level features an open concept kitchen complete with a breakfast bar, seamlessly flowing into the dining and living rooms for comfortable everyday living. Upstairs, the primary bedroom offers a walk in closet and 3 piece ensuite. Two additional well sized bedrooms and a 4 piece bathroom provide plenty of space for family or guests. The finished lower level boasts a family room with a walk out to the deck and a fully fenced backyard--ideal for outdoor entertaining. Situated in a desirable Whitby neighbourhood close to parks, schools, shopping, transit and major highways, this move in ready home is an excellent opportunity for first time buyers, growing families or investors.
Property Details
Interior
Features
Main Floor
Kitchen
3.6 x 2.9Ceramic Floor / Breakfast Bar / O/Looks Backyard
Dining
7.25 x 3.4Parquet Floor / Combined W/Living
Living
7.25 x 3.4Parquet Floor / Combined W/Dining
Breakfast
3.72 x 2.6Ceramic Floor / Picture Window / O/Looks Backyard
Exterior
Parking
Garage spaces 1
Garage type Attached
Other parking spaces 1
Total parking spaces 2
Condo Details
Amenities
Bbqs Allowed, Visitor Parking
Inclusions
Property History
 30
30