5 days on Market

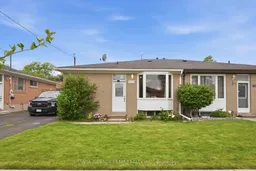
322 Rosedale Dr, Whitby, Ontario L1N 1Z3

Semi-Detached
3 + 2
2
~700-1100 sqft
$580,500
Get pre-qualifiedPowered by nesto
Semi-Detached
3 + 2
2
~700-1100 sqft

Contact us about this property

Call

Highlights

Property Estimate

Days on market5 days

Estimated valueNot available

Price/Sqft$678/sqft

Monthly cost

Open Calculator

Description

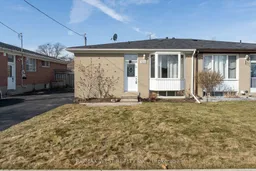
Welcome to 322 Rosedale Drive, Whitby! Nestled in a mature, family-friendly neighbourhood, this 3-bedroom, 2-bathroom semi-detached bungalow offers an exceptional opportunity for first-time buyers, investors, or anyone looking to add their own personal touch. With approximately 1,040 sqft above grade, plus a partly finished basement, this home features a functional layout with endless potential. The bright, open-concept living and dining area showcases hardwood floors and a charming bay window overlooking the front garden. The updated kitchen is equipped with quartz countertops, a breakfast bar, stylish backsplash, large pantry, and ample cabinetry, making it both functional and inviting. The partly finished basement expands the living space with a spacious rec room featuring a large above-grade window, an additional room ideal for a home office, gym, or hobby room, and a separate side entrance offering excellent in-law suite or income potential. Ideally located just minutes from highly rated schools, parks, shopping, transit, and everyday amenities, this home combines a desirable location with solid bones and outstanding potential. Whether you're looking to renovate, customize, or invest, this is a fantastic opportunity to build equity in one of Whitby's established communities.


Property Details

StyleBungalow
View-
Age of property51-99
SqFt~700-1100 SqFt
Lot Size3,500 SqFt(100 x 35)
Parking Spaces3
MLS ®NumberE13578022
Community NameDowntown Whitby
Data SourceTRREB
Listing byTANYA TIERNEY TEAM REALTY INC.

Features

Heating: Forced Air
Cooling: Central Air
Basement: Sep Entrance, Full

Main Floor

Living

6.92 x 4.16

Bay Window / O/Looks Frontyard / hardwood floor

Dining

6.92 x 4.16

Combined W/Living / Open Concept / hardwood floor

Kitchen

3.89 x 3.36

Quartz Counter / Breakfast Bar / Pantry

Primary

3.89 x 3.07

Closet / Large Window / hardwood floor


Features

Lot size: 3,500 SqFt

Parking

Garage spaces -

Garage type -

Total parking spaces 3


Property History

Jul 17, 2026
ListedActive
$580,500
5 days on market
history photo preview26
Listing by trreb®
Property listed by TANYA TIERNEY TEAM REALTY INC., Brokerage
Agent Banner Image
Interested in this property?Get in touch to get the inside scoop.

Market Data - Downtown Whitby

Geo Zone Map ThumbnailDowntown Whitby

Strong Seller's Market

View Market Data

Semi-Detached house - for the past 30 days

Buyer's market Seller's market

Avg. Days on Market

Past 30 days

0 day

Compared to

2025

11 days

2024

20 days

2023

5 days

New Listings

Past 30 days

1 listing

Compared to

2025

5 listings

2024

3 listings

2023

2 listings

Units sold

Past 30 days

0 unit

Compared to

2025

2 units

2024

3 units

2023

2 units

Median Sold Price

Past 30 days

$0

Compared to

2025

$746,750

2024

$775,000

2023

$776,500


Population and Demographics

Overview

Total population 9909
Average household income $119,848

Age (%)

0 to 19
18%
20 to 34
19%
35 to 49
18%
50 to 64
22%
65 and plus
23%

Household composition (%)

Single family
57%
Single person
39%
Multi person
4%
Multi family
1%

Mother tongue (%)

English
91%
Others
5%
French
2%

House tenancy (%)

Owners
52%
Renters
48%

What’s nearby?Essentials within 5 km

Local Logic

Transportation Scores

Estimated Budget