Unknown for 201 Brook St #503, Whitby Ontario L1N 0P8
17 hours on Market

201 Brook St #503, Whitby, Ontario L1N 0P8

In the same building:
-
Condo
2
2
~700-799 sqft
$509,646
Get pre-qualifiedPowered by nesto
Condo
2
2
~700-799 sqft

Contact us about this property

Call

Highlights

Property Estimate

Days on market17 hours

Estimated valueNot available

Price/Sqft$683/sqft

Monthly cost

Open Calculator

Description

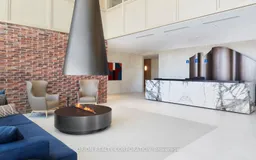
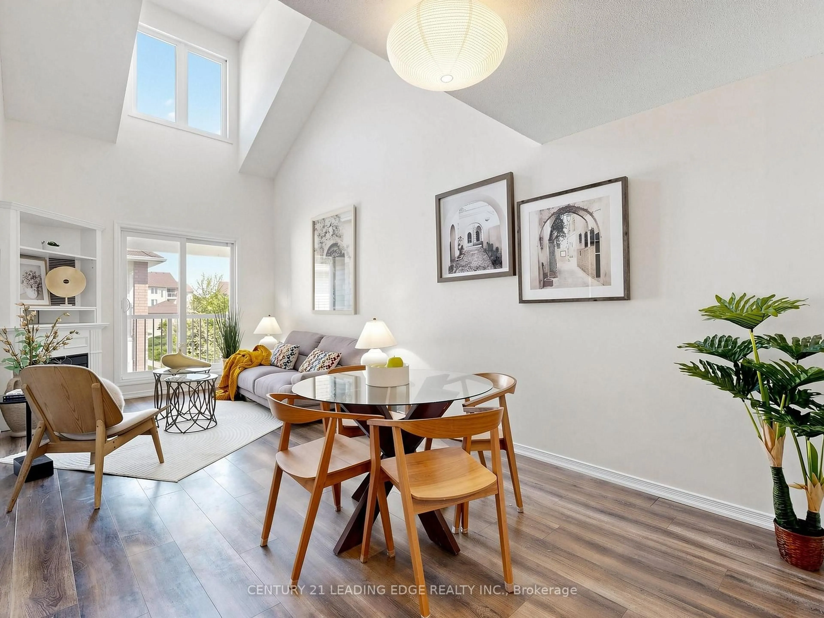
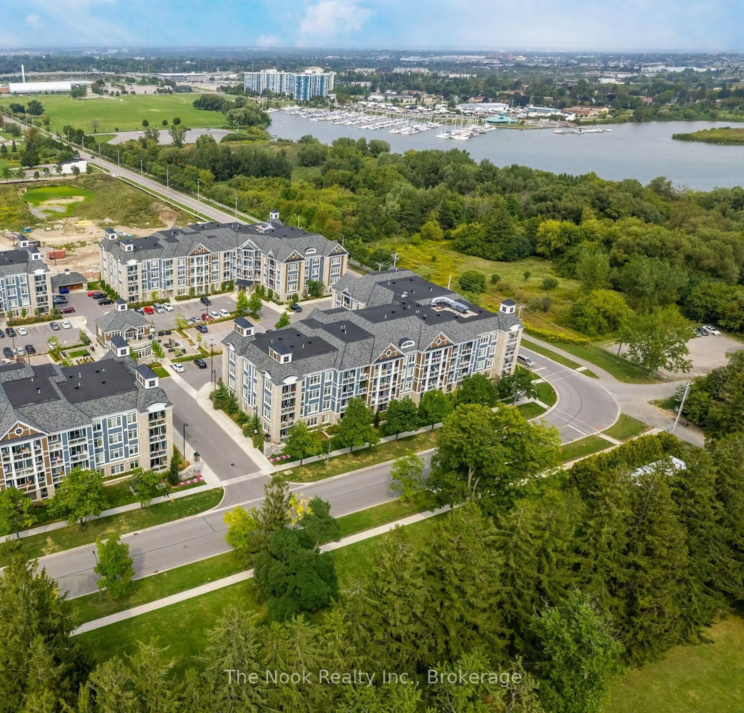
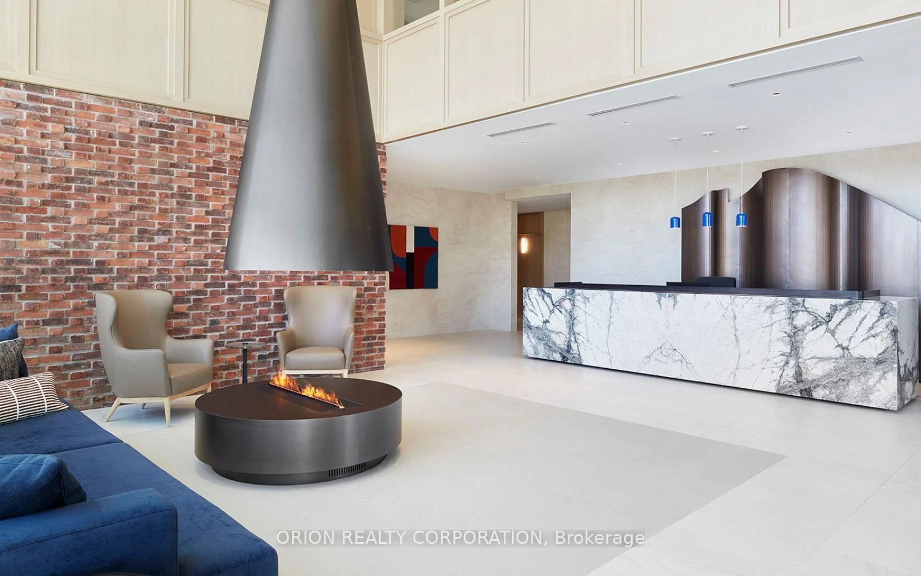
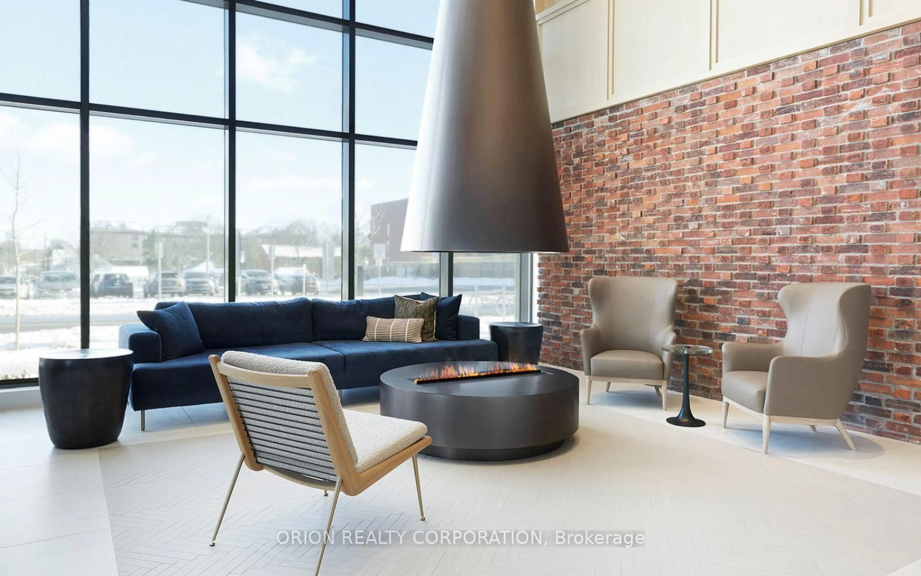
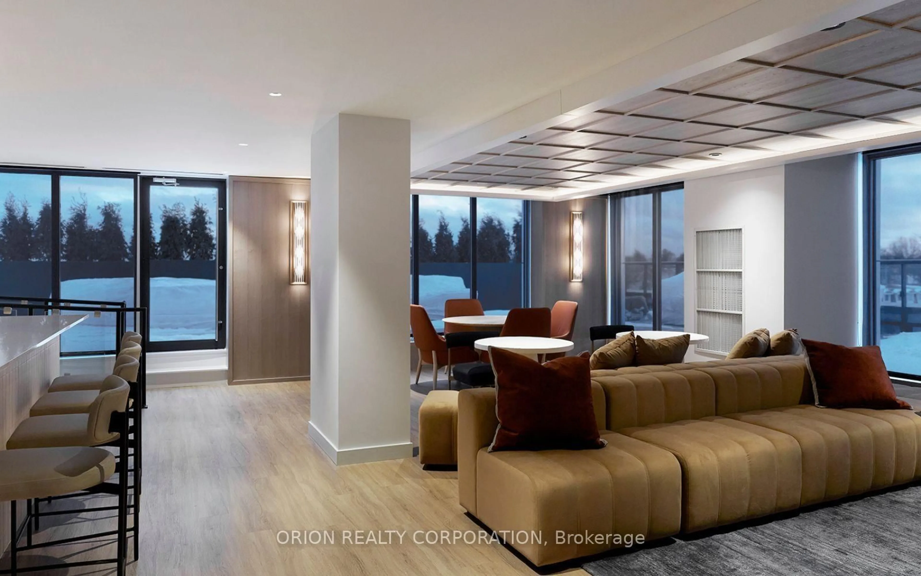
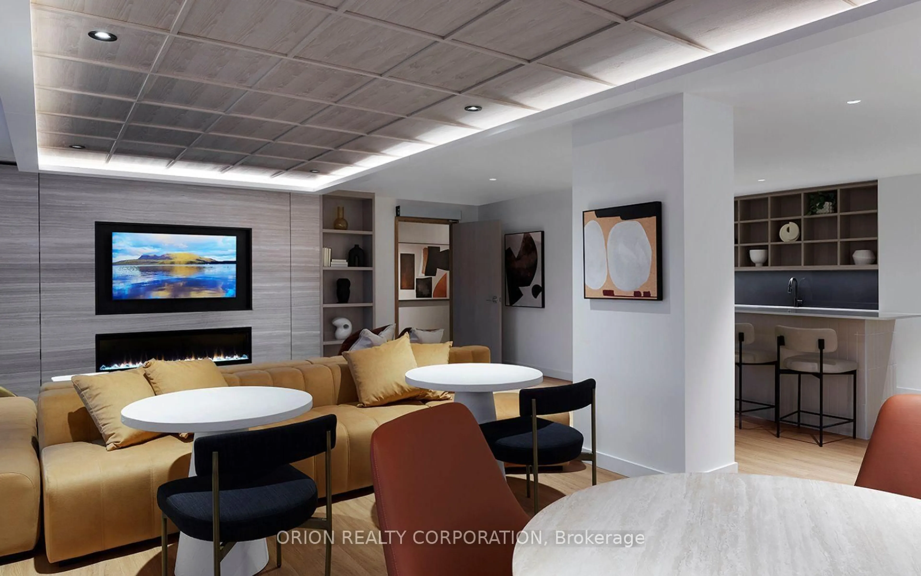
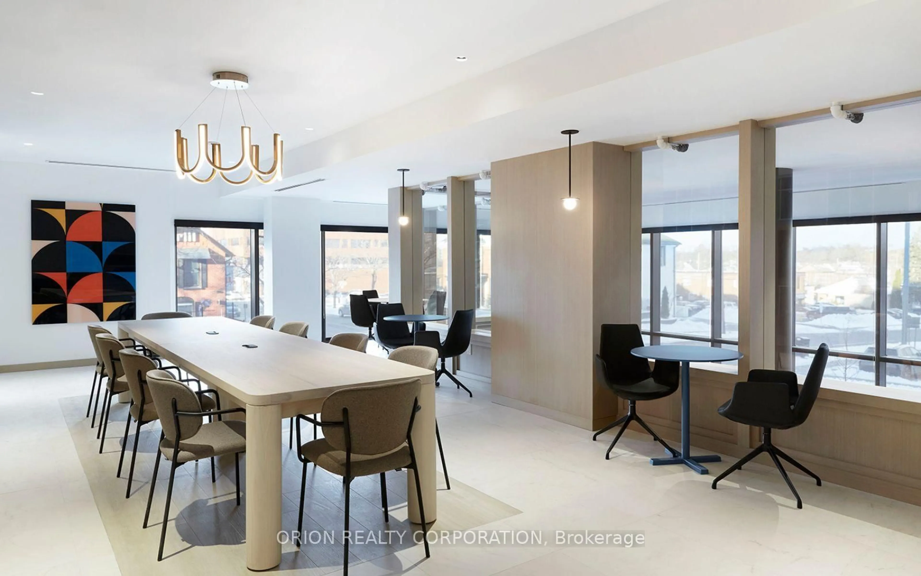
Do not miss your opportunity to own at highly sought after Station No 3 condos in the heart of historic downtown Whitby.This brand new boutique building by award winning builder Brookfield Residential will surpass your expectations!The"Hopkins" is a beautiful open-concept design offering 2-bedrooms, 2 full washrooms & soaring 10'smooth ceilings. Enjoy panoramic east views from the large windows and spacious outdoor terrace.Take advantage of over $100,000 in savings now that the building is complete & registered. Refined finishes including, kitchen island, quartz countertops, soft close cabinetry, ceramic backsplash, Delta faucets, wide-plank laminate flooring & Smart Home System.Immediate or flexible closings available. 1 parking & 1 locker included.Incredible location, with easy access to highways 410, 407 & 412. Minutes to Whitby Go Station, Lake Ontario & many parks. Steps to several restaurants, coffee shops & boutique shopping. State of the art building amenities include, gym, yoga studio, 5th floor party room with outdoor terrace, BBQ & fire pit, 3rd floor south facing courtyard with additional BBQ's & loungers, co-work space, pet spa, concierge & guest suite.


Property Details

StyleApartment
ViewPanoramic
Age of propertyNew
SqFt~700-799 SqFt
Lot Size-
Parking Spaces1
MLS ®NumberE13768914
Community NameDowntown Whitby
Data SourceTRREB
Listing byORION REALTY CORPORATION

Features

Heating: Forced Air
Cooling: Central Air

Flat Floor

2nd Br

2.26 x 2.16

Large Closet / Laminate

Living

4.48 x 3.16

W/O To Terrace / East View / Large Window

Kitchen

3.41 x 2.29

Stainless Steel Appl / Quartz Counter / Large Window

Primary

3.05 x 2.68

3 Pc Ensuite / Laminate / Closet


Features

Patio: Terr
Balcony: Terr

Parking

Garage spaces 1

Garage type Underground

Other parking spaces 0

Total parking spaces 1


6Story
Amenities

Gym, Party/Meeting Room, Visitor Parking, Rooftop Deck/Garden

Inclusions
Hydro
Water
Parking
Cable
Heat

Property History

Sep 11, 2026
ListedActive
$509,646
17 hours on market
history photo preview17
Listing by trreb®
Property listed by ORION REALTY CORPORATION, Brokerage
Agent Banner Image
Interested in this property?Get in touch to get the inside scoop.

Market Data - Downtown Whitby

Geo Zone Map ThumbnailDowntown Whitby

Strong Buyer's Market

View Market Data

Condo - for the past 30 days

Buyer's market Seller's market

Avg. Days on Market

Past 30 days

25 days

Compared to

2025

43 days

2024

22 days

2023

0 day

New Listings

Past 30 days

4 listings

Compared to

2025

4 listings

2024

6 listings

2023

4 listings

Units sold

Past 30 days

1 unit

Compared to

2025

2 units

2024

3 units

2023

0 unit

Median Sold Price

Past 30 days

$529,425

Compared to

2025

$473,500

2024

$570,000


Population and Demographics

Overview

Total population 9909
Average household income $119,848

Age (%)

0 to 19
18%
20 to 34
19%
35 to 49
18%
50 to 64
22%
65 and plus
23%

Household composition (%)

Single family
57%
Single person
39%
Multi person
4%
Multi family
1%

Mother tongue (%)

English
91%
Others
5%
French
2%

House tenancy (%)

Owners
52%
Renters
48%

What’s nearby?Essentials within 5 km

Local Logic

Transportation Scores

Estimated Budget