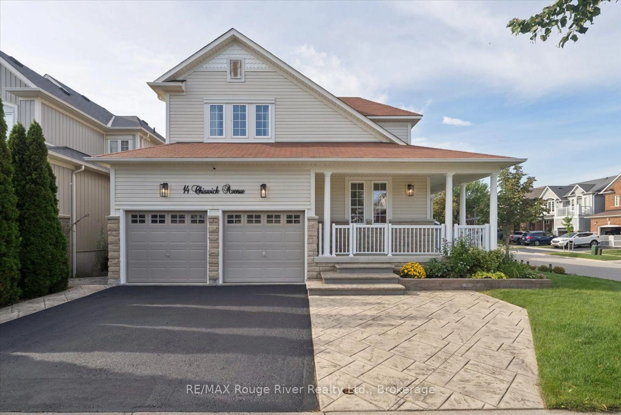
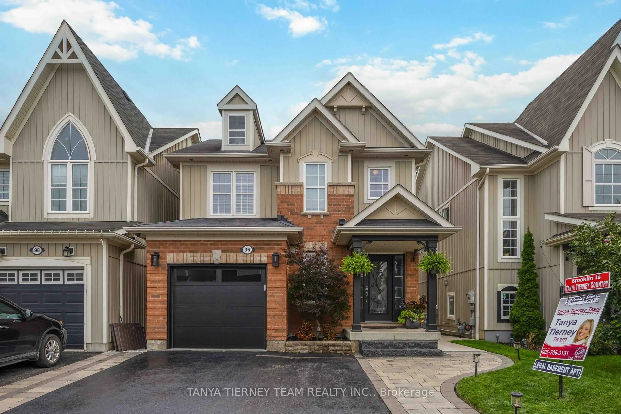
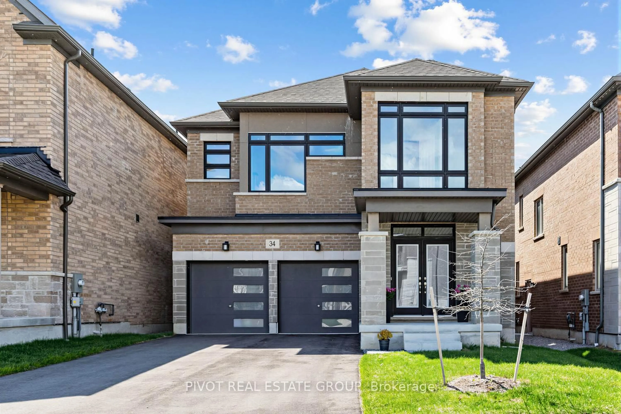
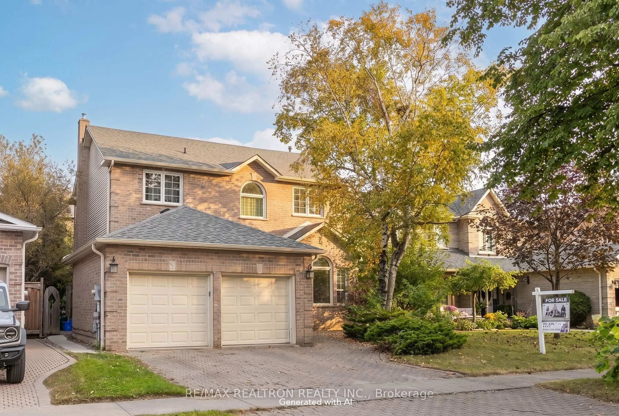
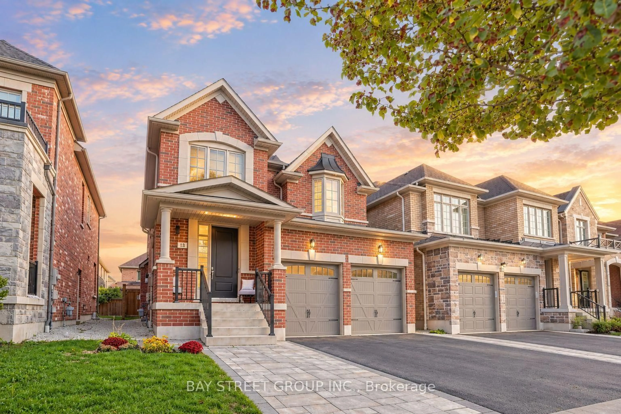
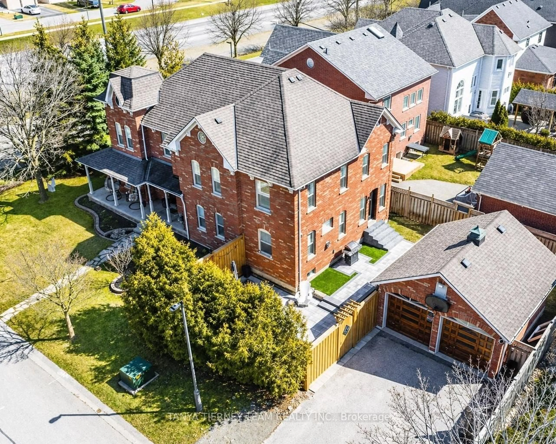
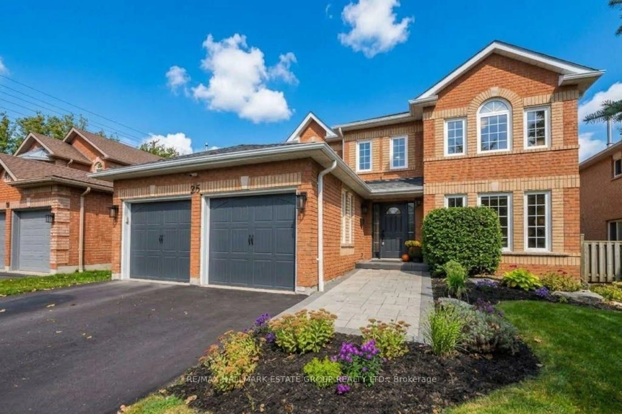
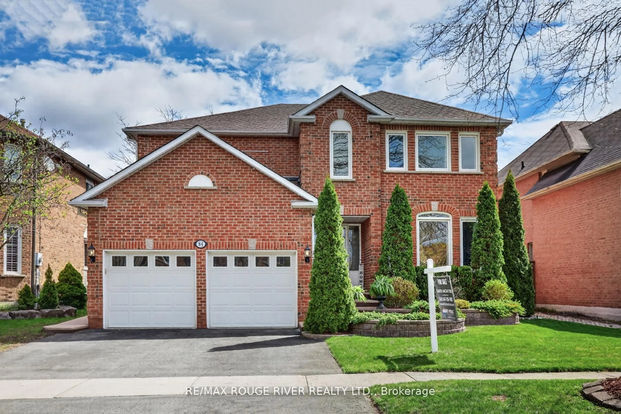
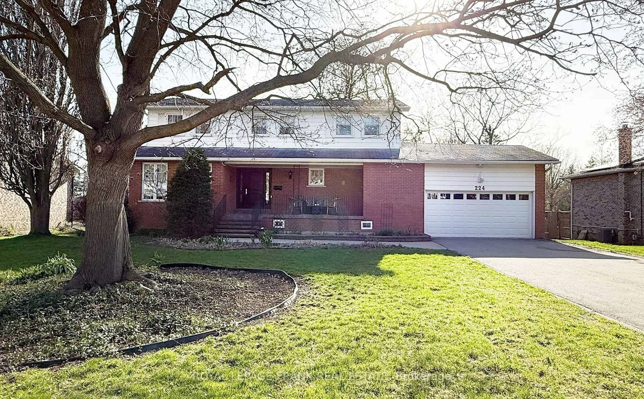
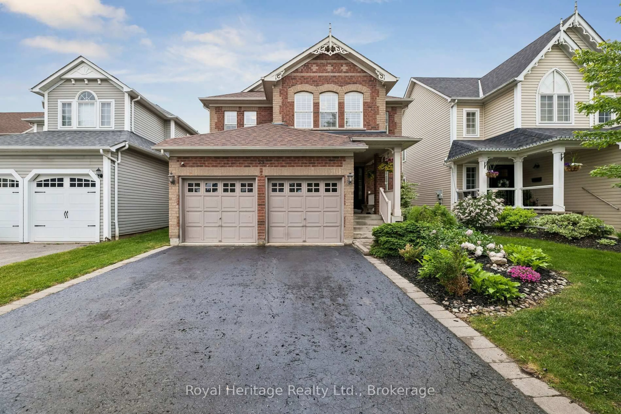
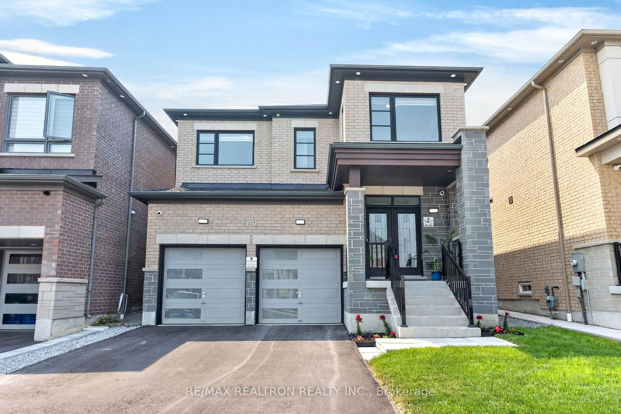
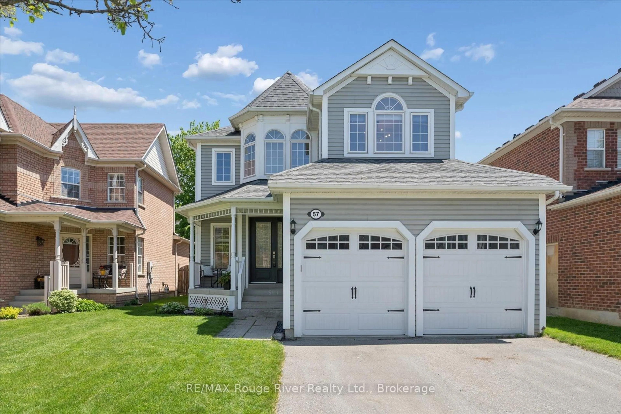
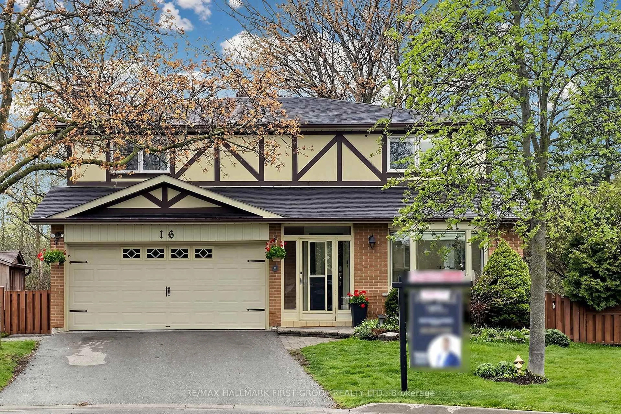
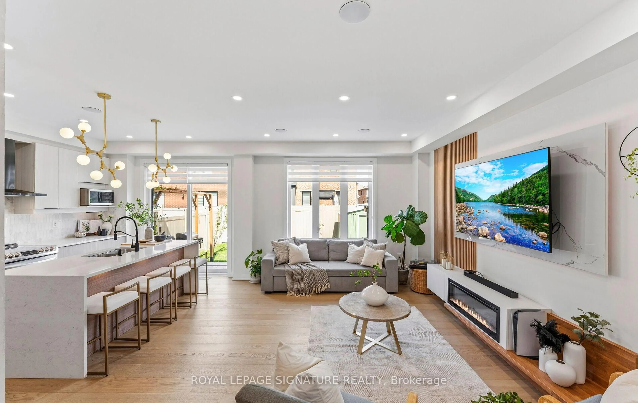
Better than new and ready right now! Built by Fernhill Homes in 2018, this 3-bedroom, 3-bathroom beauty is tucked into a small, exclusive enclave on one of Brooklin's most sought-after streets. It backs onto school parkland for green views and privacy - and there's no build to wait for, no closing delays and no upgrade bills, because the work is already done! Step inside to just under 2,000 sq ft of open-concept living with 9 ft smooth ceilings, hardwood floors, elegant crown moulding, modern lighting and pot lights, while cast iron pickets dress up the hardwood staircase. The heart of the home is a huge, light-filled great room that brings living and dining together in one flexible space. It's anchored by a cozy gas fireplace and wide open to the kitchen, so you can set it up for everyday family life, big holiday dinners or a mix of both, and the cook never misses the conversation. The kitchen is made for gathering, with upgraded cabinetry, quartz counters, under cabinet lighting, a centre island and the elevated Samsung suite of stainless steel appliances. From there, a garden door opens to a fully fenced, private backyard with a large shed and no rear neighbours. Upstairs, three spacious bedrooms include a primary retreat with a spa-like 5-piece ensuite and convenient upper floor laundry and quartz counters carry through the ensuite, main bath and powder room. The high-end blinds are already hung, which is one less thing on your to-do list, and brick and stone detailing plus a double car garage give the home beautiful curb appeal. This is the perfect location in Brooklin - you're just a short stroll from downtown's charming shops, cafés and restaurants, with excellent schools and parks literally around the corner! It has all the fresh, modern finishes of a new build, with the upgrades done, the blinds hung and the neighbourhood already established. That's what we call a win-win. Welcome home!
Inclusions: All appliances including stainless steel washer & dryer, Stainless steel fridge, stove, dishwasher, all window coverings, all light fixtures, ring doorbell, overhead shelving in garage. (9ft smooth ceilings, crown moulding, high end blinds, hardwood flooring throughout and hardwood staircase with iron pickets, quartz counters throughout, potlights and upgraded lighting throughout, under cabinet kitchen lighting, modern backsplash, upper laundry) Furnace, Windows, Roof, A/C etc 2018

 34Listing by trreb®