3 days on Market

19 St Augustine Dr, Whitby, Ontario L1M 0L7

Semi-Detached
4 + 1
4
~2000-2500 sqft
$1,299,000
Get pre-qualifiedPowered by nesto
Semi-Detached
4 + 1
4
~2000-2500 sqft

Contact us about this property

Call

Highlights

Property Estimate

Days on market3 days

Estimated valueNot available

Price/Sqft$584/sqft

Monthly cost

Open Calculator

Description

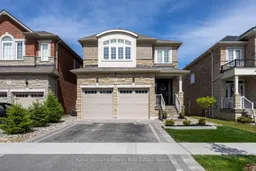
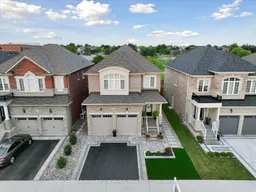
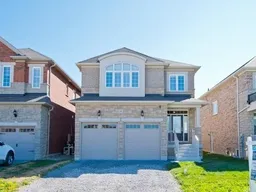
This beautifully designed, luxurious 4 bedroom home is located on a premium park lot in desirable Brooklin! Open concept floor plan with large principal rooms and stunning upgrades throughout including hardwood flooring, smooth 9ft ceilings, crown moulding, California shutters and gorgeous lighting throughout. Modern renovated kitchen with quartz counters, porcelain floor, custom backsplash and large centre island open to the spacious living room with brand new fireplace! Separate formal dining room and modern hardwood staircase to the gorgeous upper level with 4 large bedrooms, 2 full bathrooms and convenient upper renovated laundry room! Private backyard backing onto the park with maintenance-free composite deck, gas BBQ connection and new salt water hot tub! Gorgeous curb appeal and professionally landscaped with stone walkway and driveway accents! Perfect location in the heart of Brooklin with short walk to all of the amenities of the charming downtown, excellent schools and parks!


Property Details

Style2-Storey
View-
Age of property-
SqFt~2000-2500 SqFt
Lot Size4,226 SqFt(116.7 x 36.22)
Parking Spaces4
MLS ®NumberE13157450
Community NameBrooklin
Data SourceTRREB
Listing byKeller Williams Energy Real Estate

Features

Heating: Forced Air
Cooling: Central Air
Fireplace
Basement: Full, Finished

Main Floor

Dining

4.26 x 3.35

Window / Open Concept / hardwood floor

Living

4.45 x 3.9

Fireplace / Window / hardwood floor

Kitchen

3.84 x 3.1

Breakfast Bar / Renovated / Open Concept

Breakfast

3.22 x 3.22

W/O To Yard / Window / Open Concept


Features

Lot size: 4,226 SqFt

Parking

Garage spaces 2

Garage type Built-In

Other parking spaces 2

Total parking spaces 4


Property listed by Keller Williams Energy Real Estate, Brokerage
Agent Banner Image
Interested in this property?Get in touch to get the inside scoop.

Market Data - Brooklin

Geo Zone Map ThumbnailBrooklin

Strong Seller's Market

View Market Data

Semi-Detached house - for the past 30 days

Buyer's market Seller's market

Avg. Days on Market

Past 30 days

6 days

Compared to

2025

0 day

New Listings

Past 30 days

5 listings

Compared to

2025

2 listings

Units sold

Past 30 days

2 units

Compared to

2025

0 unit

Median Sold Price

Past 30 days

$820,000

Compared to


Population and Demographics

Overview

Total population 17516
Average household income $183,165

Age (%)

0 to 19
33%
20 to 34
13%
35 to 49
27%
50 to 64
18%
65 and plus
10%

Household composition (%)

Single family
87%
Single person
12%
Multi person
1%
Multi family
1%

Mother tongue (%)

English
90%
Others
5%
Mandarin
1%
French
1%

House tenancy (%)

Owners
94%
Renters
6%

What’s nearby?Essentials within 5 km

Local Logic

Transportation Scores

Estimated Budget