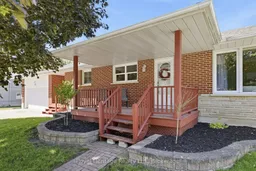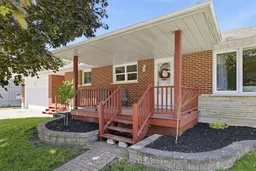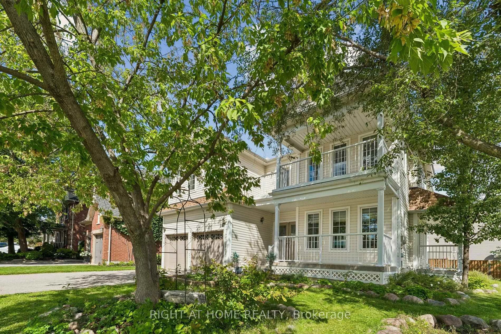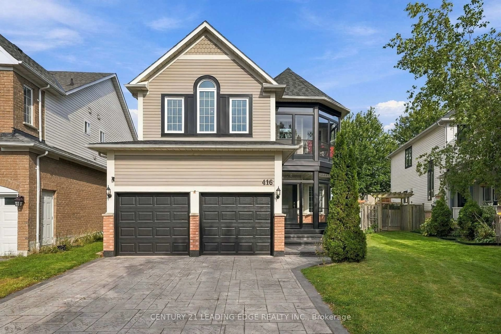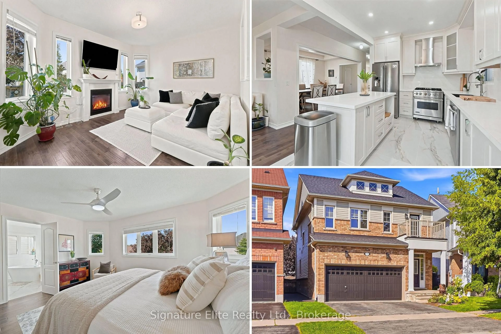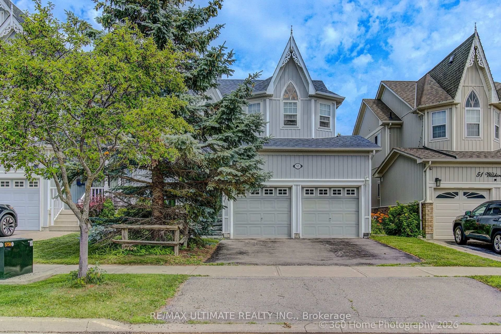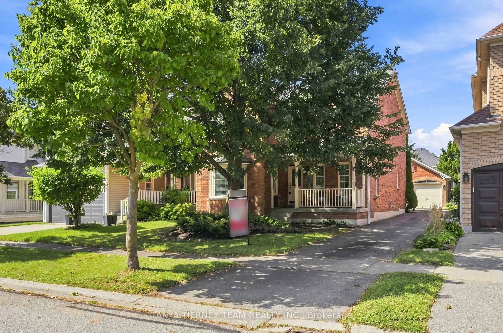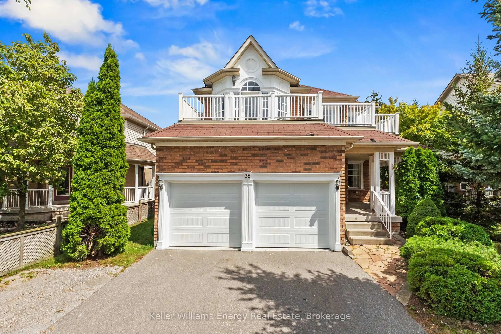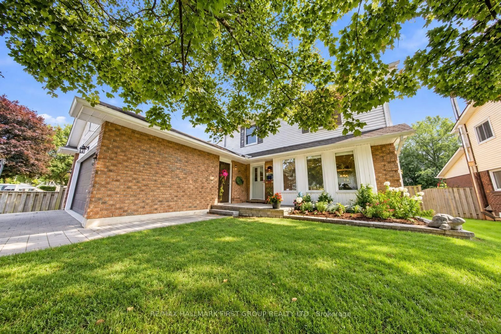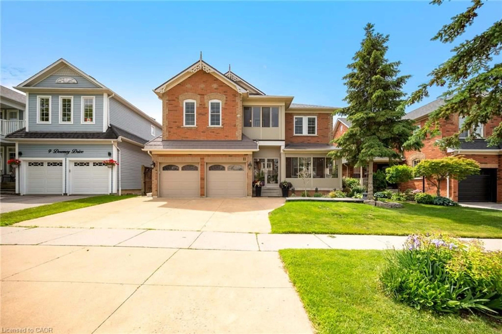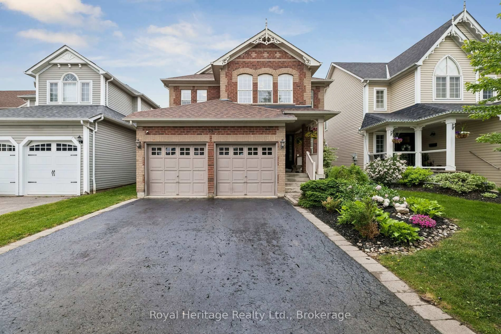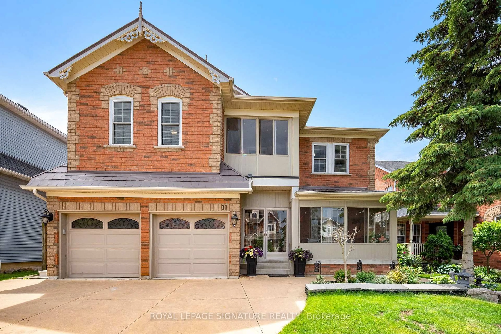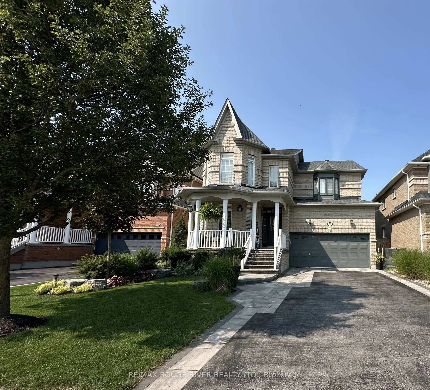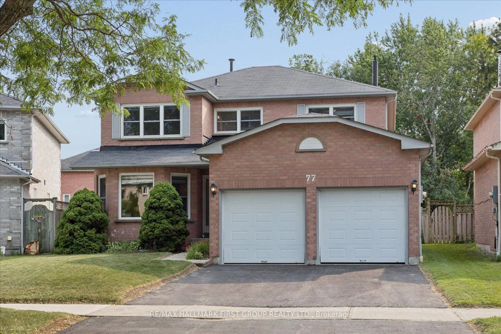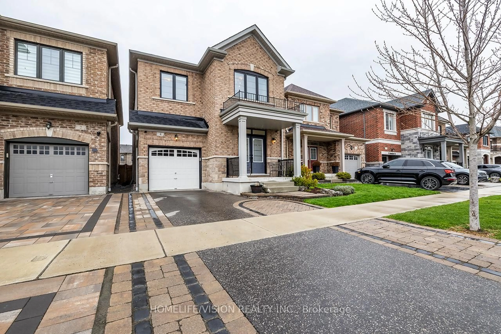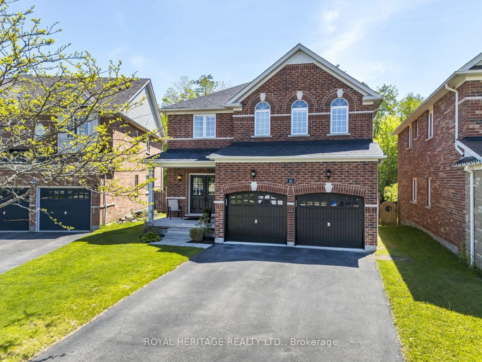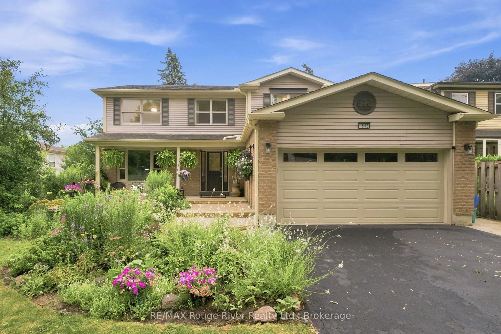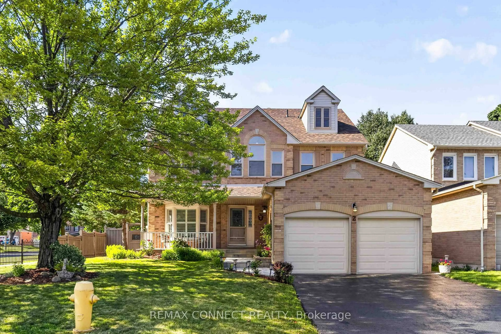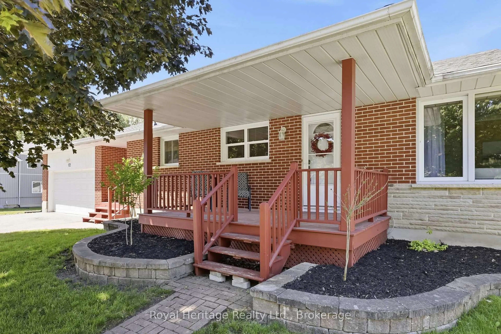
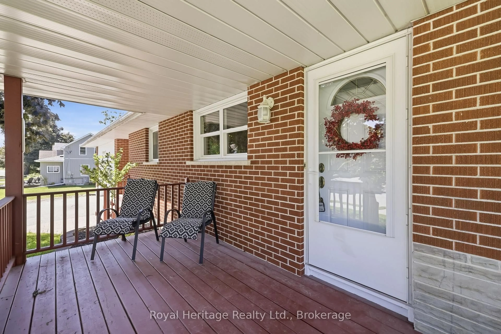
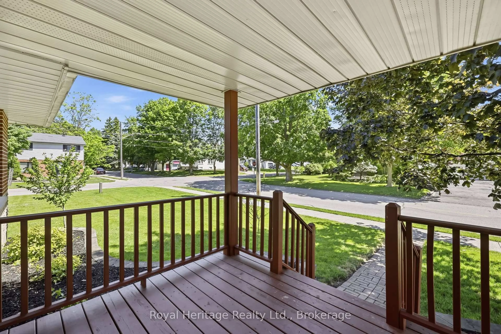
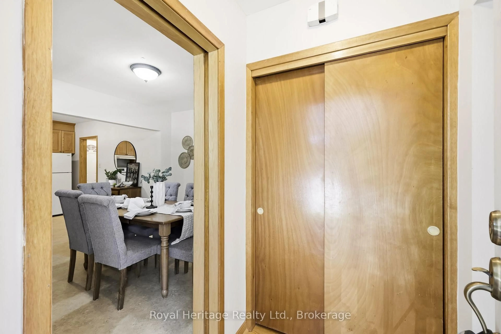
Home with brick exterior material, street for 12 Simcoe St, Whitby Ontario L1M 1B2
Re-listed 21 days ago

12 Simcoe St, Whitby, Ontario L1M 1B2

Detached
3
1
~1100-1500 sqft
$•••,•••
$849,000
Get pre-qualifiedPowered by nesto
Detached
3
1
~1100-1500 sqft

Contact us about this property

Call

Highlights

Property Estimate

Days on market21 days

Total days on market
68 days

Estimated valueNot available

Price/Sqft$669/sqft

Monthly cost

Open Calculator

Description

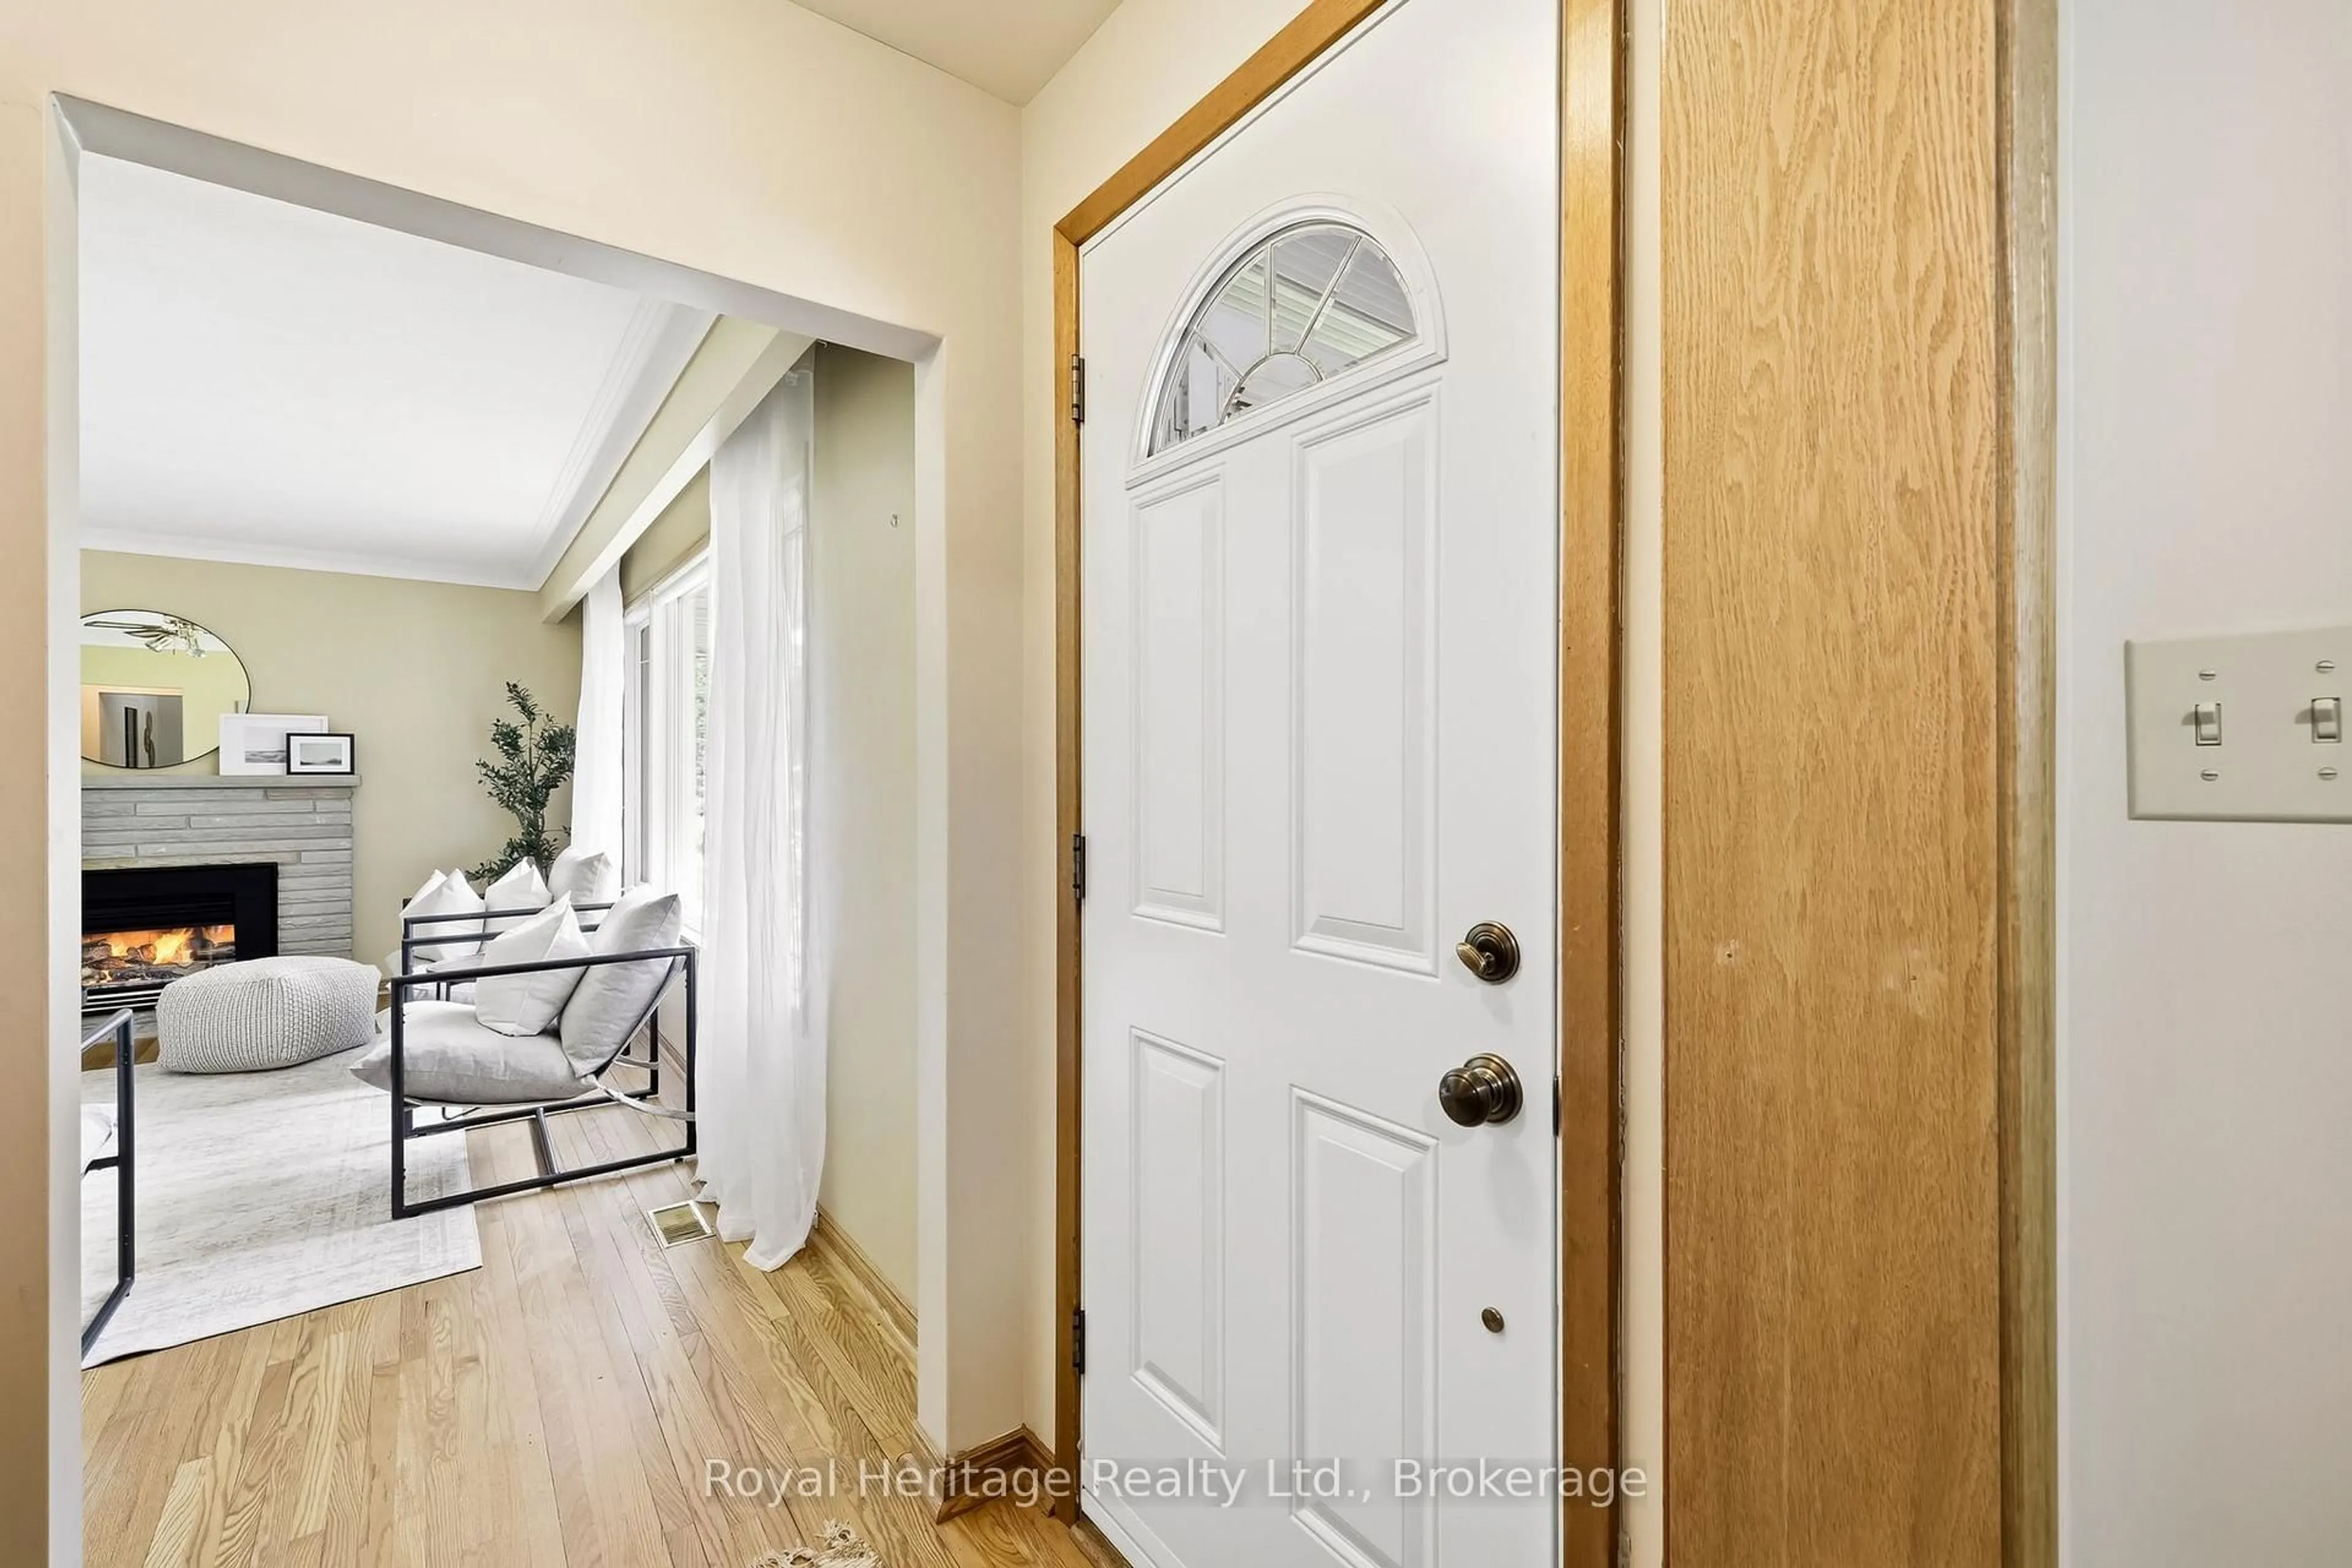
Welcome to this exceptional and incredibly rare offering. Nestled in the highly desirable family friendly Olde Brooklin neighbourhood. Featuring 3 spacious bedrooms, a large kitchen and dining area with a separate living room and gas fireplace. Enjoy a coffee on the covered front porch. Move in ready! Partially finished basement has great in-law suite potential with above grade windows. Minutes to shopping, schools, parks, 407 and the new Whitby sports complex.


Property Details

StyleBungalow
View-
Age of property51-99
SqFt~1100-1500 SqFt
Lot Size10,890 SqFt(66 x 165)
Parking Spaces4
MLS ®NumberE13628316
Community NameBrooklin
Data SourceTRREB
Listing byRoyal Heritage Realty Ltd.

Features

Heating: Forced Air
Cooling: Central Air
Fireplace
Basement: Part Fin

Main Floor

Primary

3.98 x 3.81

Double Closet / hardwood floor

2nd Br

3.25 x 3.12

Closet / hardwood floor

3rd Br

3.81 x 3.18

Closet / hardwood floor

Living

5.61 x 4.2

hardwood floor / Gas Fireplace


Features

Lot size: 10,890 SqFt

Parking

Garage spaces 2

Garage type Attached

Other parking spaces 2

Total parking spaces 4


Property History
Login required
Price changeActive
$•••,•••
Login required
Re-listed
$•••,•••
21 days on market
history photo preview28
Listing by trreb®
Property listed by Royal Heritage Realty Ltd., Brokerage
Agent Banner Image
Interested in this property?Get in touch to get the inside scoop.

Market Data - Brooklin

Geo Zone Map ThumbnailBrooklin

Strong Seller's Market

View Market Data

Detached house - for the past 30 days

Buyer's market Seller's market

Avg. Days on Market

Past 30 days

32 days

Compared to

2025

23 days

2024

14 days

2023

14 days

New Listings

Past 30 days

28 listings

Compared to

2025

38 listings

2024

43 listings

2023

30 listings

Units sold

Past 30 days

23 units

Compared to

2025

15 units

2024

21 units

2023

19 units

Median Sold Price

Past 30 days

$1,093,000

Compared to

2025

$1,150,000

2024

$1,099,000

2023

$1,105,000


Population and Demographics

Overview

Total population 17516
Average household income $183,165

Age (%)

0 to 19
33%
20 to 34
13%
35 to 49
27%
50 to 64
18%
65 and plus
10%

Household composition (%)

Single family
87%
Single person
12%
Multi person
1%
Multi family
1%

Mother tongue (%)

English
90%
Others
5%
Mandarin
1%
French
1%

House tenancy (%)

Owners
94%
Renters
6%

What’s nearby?Essentials within 5 km

Local Logic

Transportation Scores

Estimated Budget