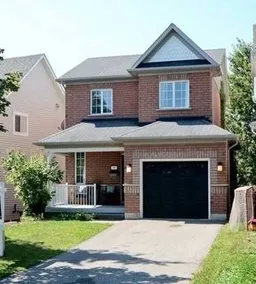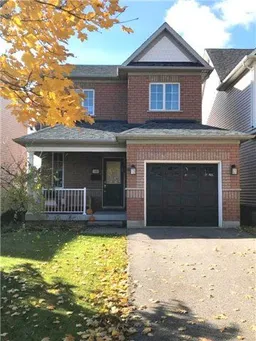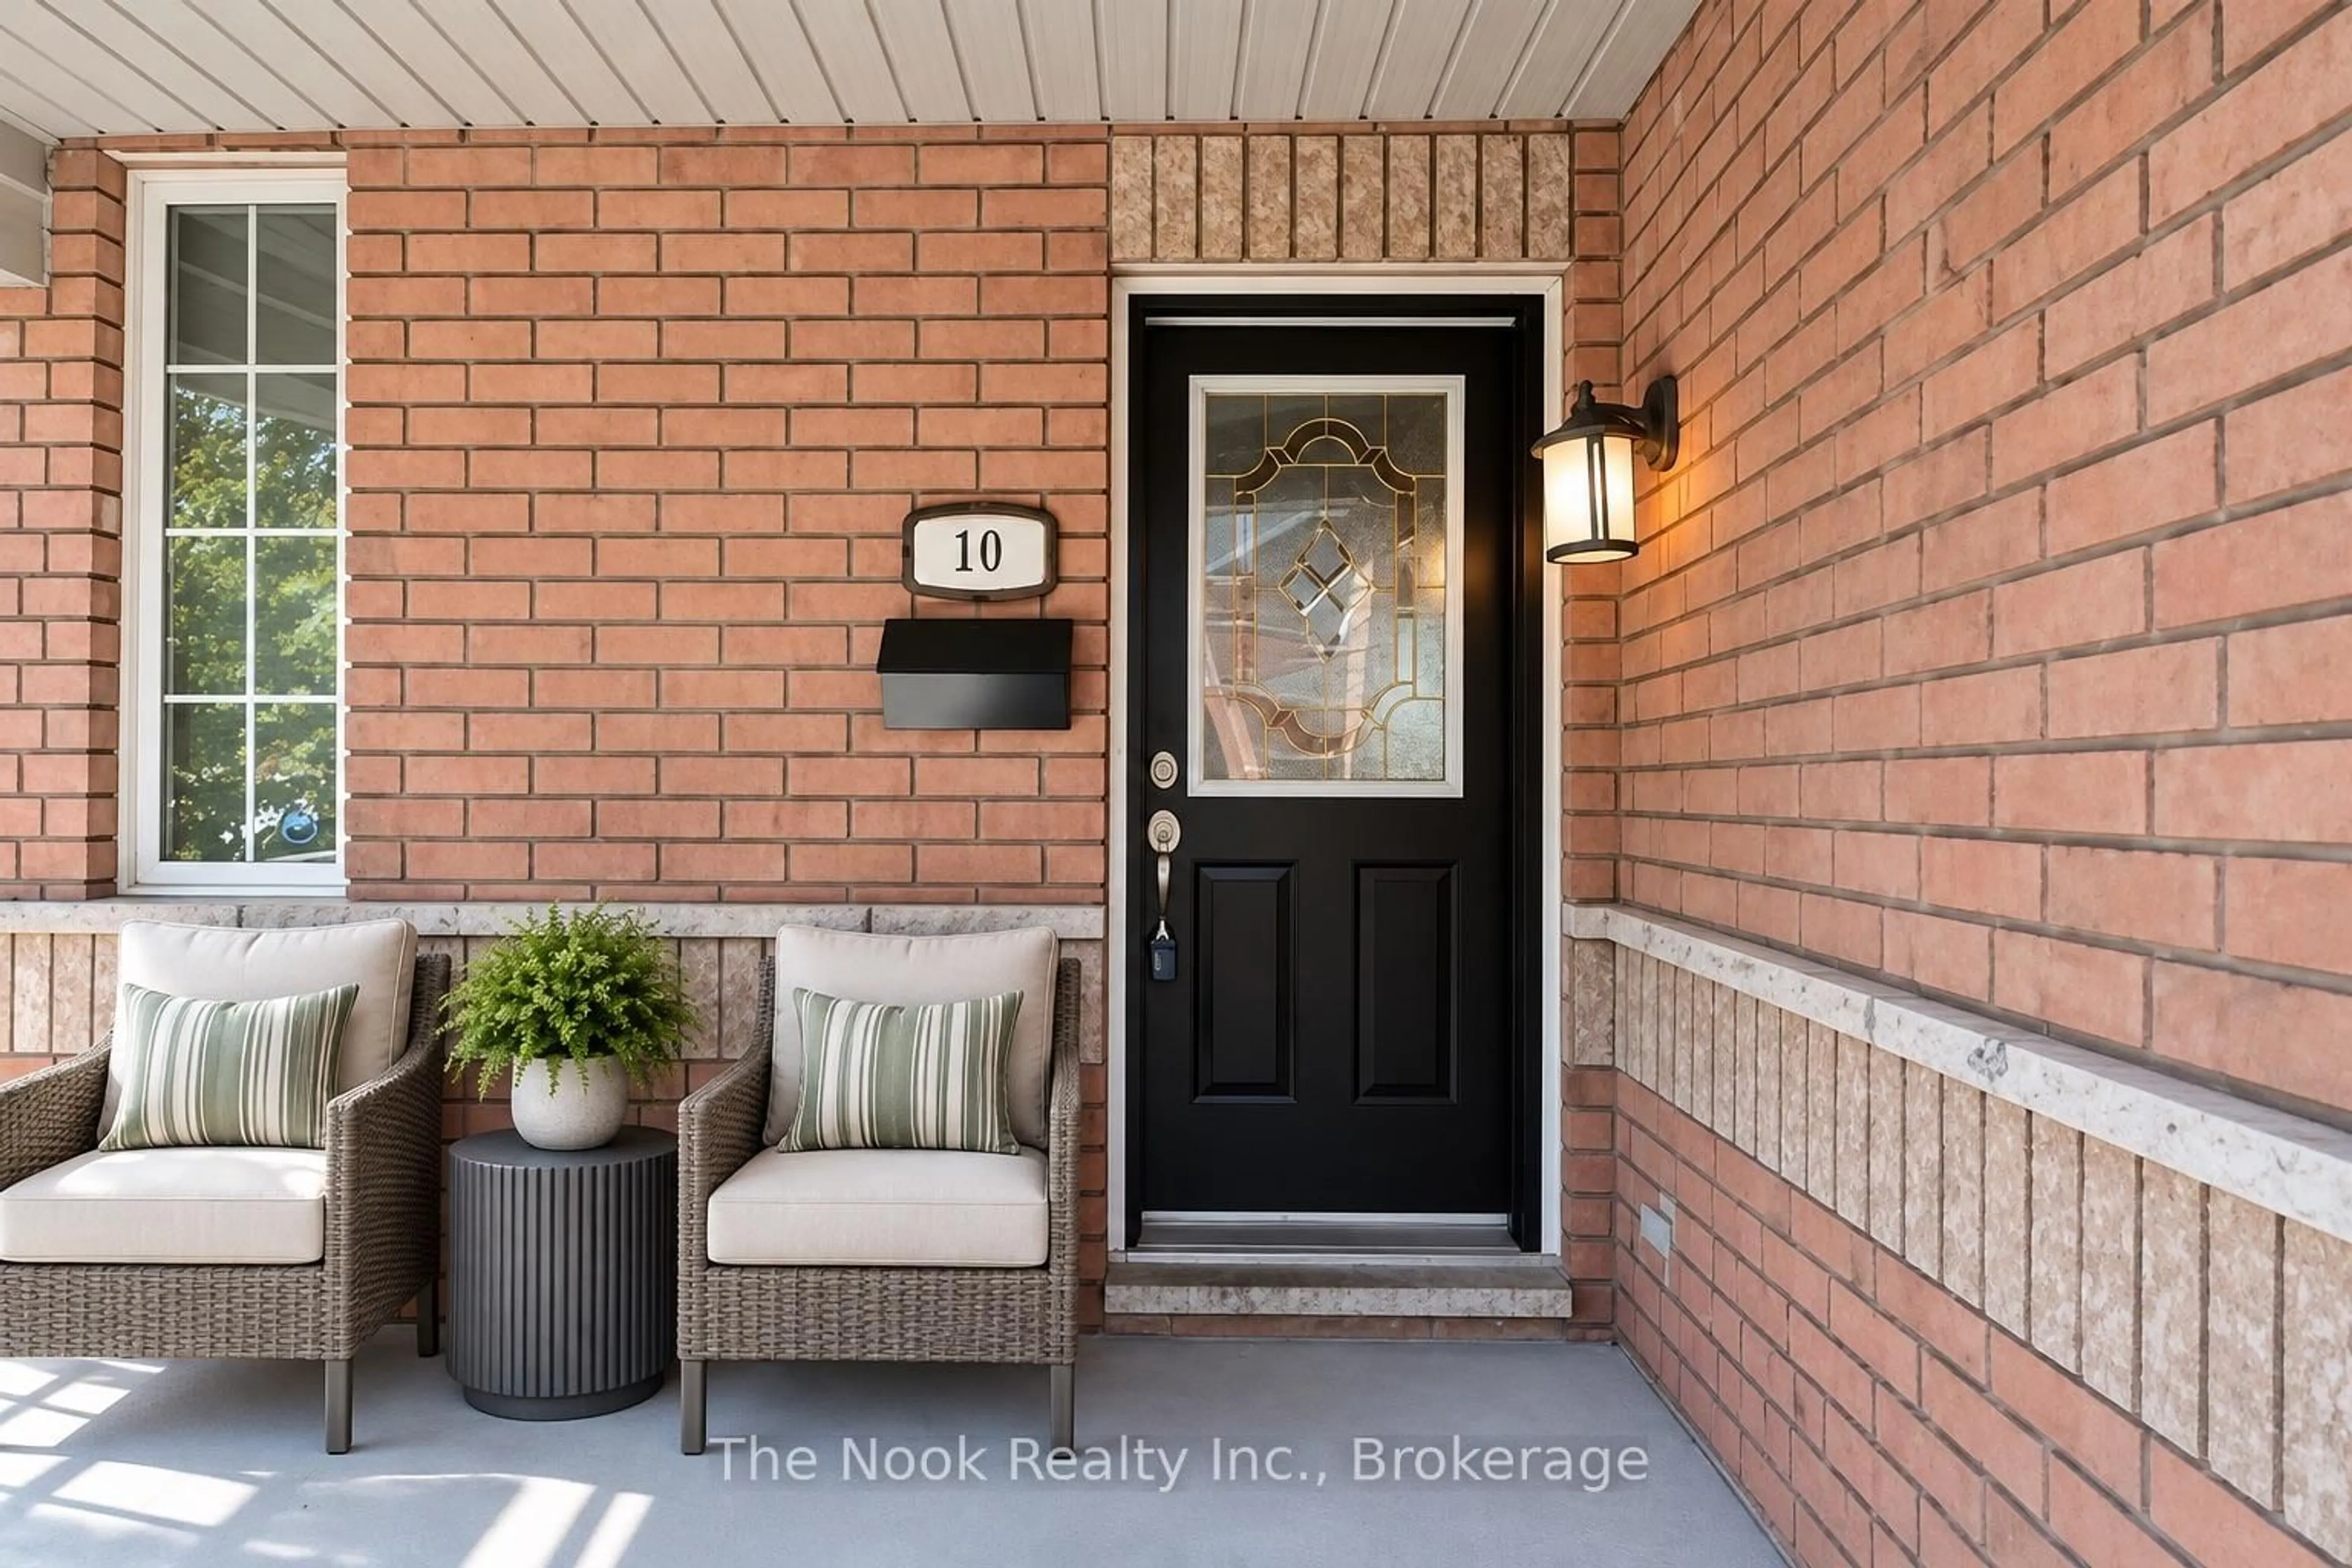
10 Melody Dr, Whitby, Ontario L1M 1K4
Contact us about this property
Highlights
Estimated valueThis is the price Wahi expects this property to sell for.
The calculation is powered by our Instant Home Value Estimate, which uses current market and property price trends to estimate your home’s value with a 90% accuracy rate.Not available
Price/Sqft$630/sqft
Monthly cost
Open Calculator
Description
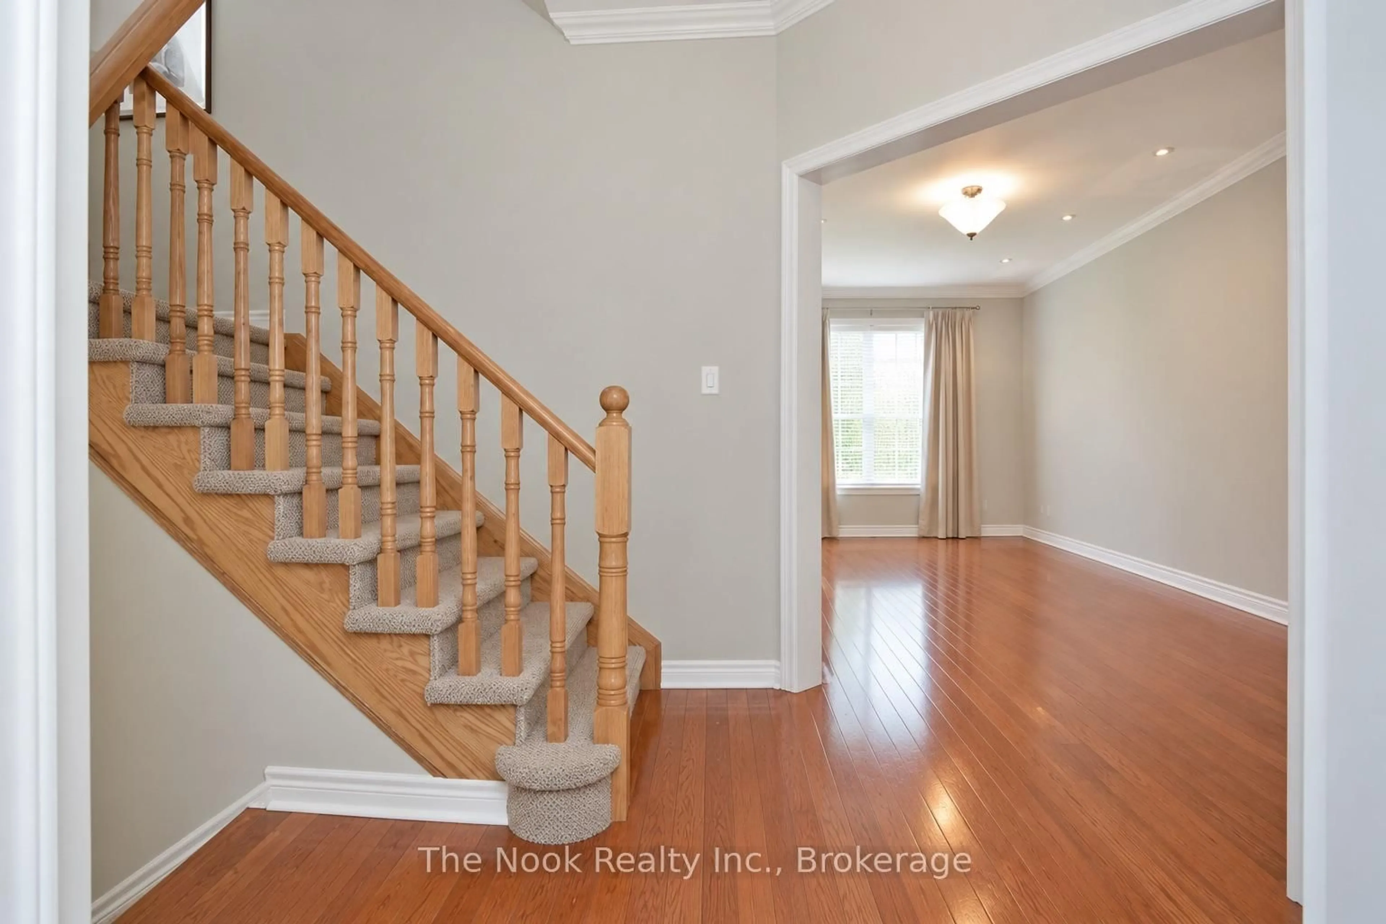
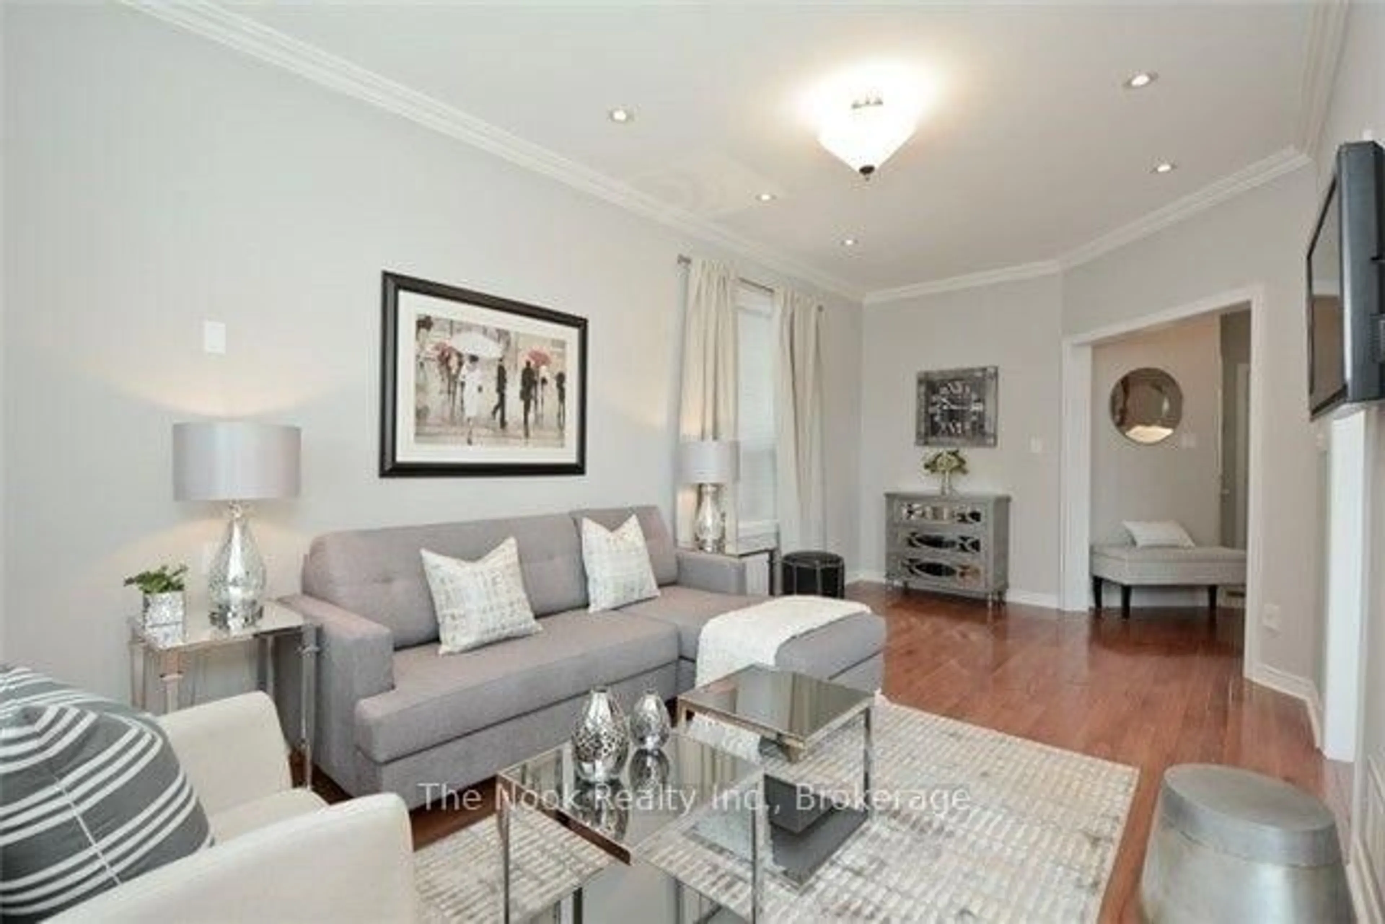
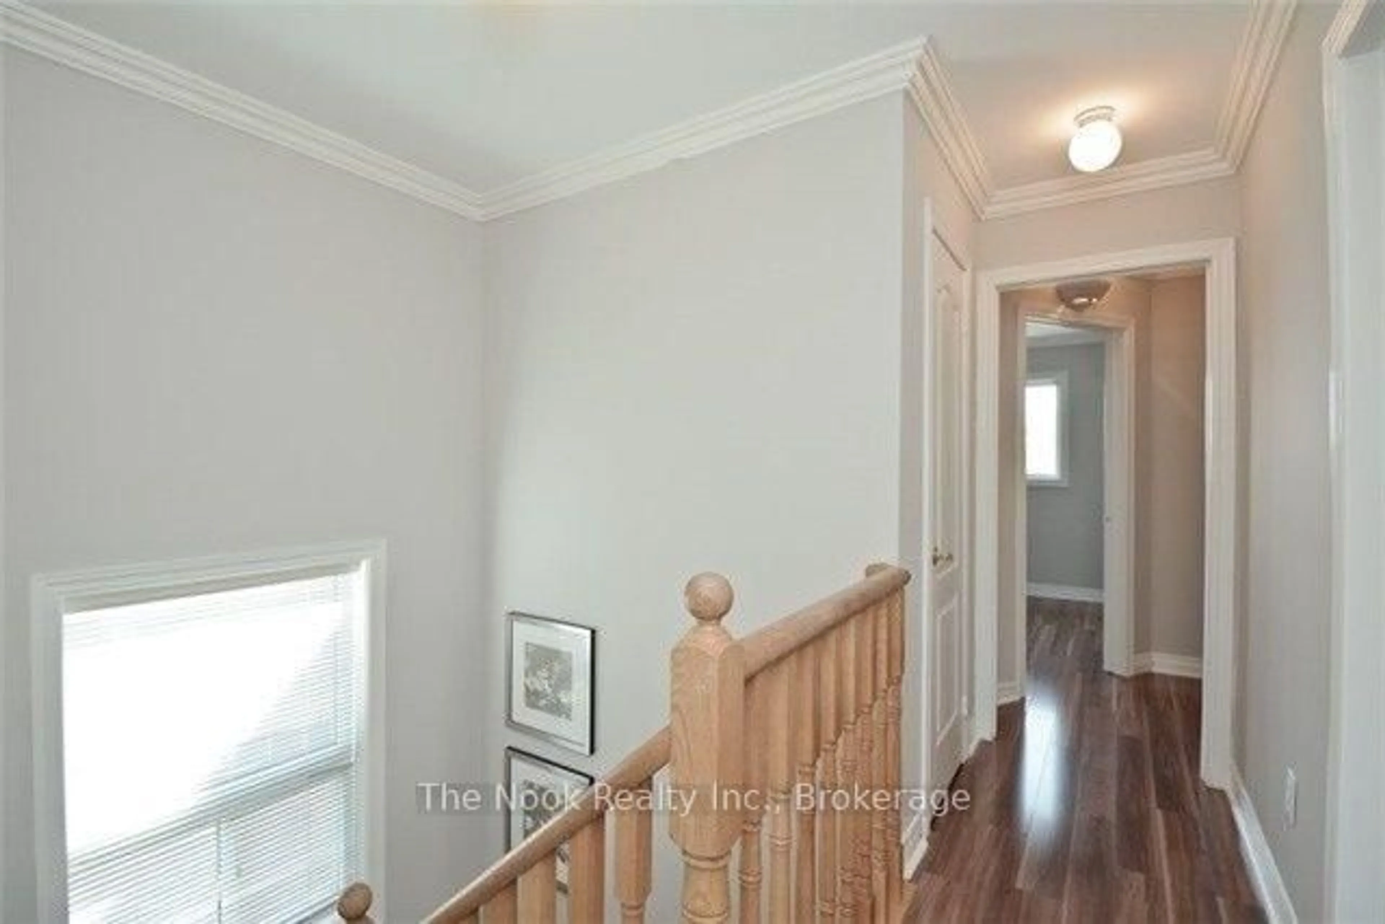
Welcome To This Charming 3-Bedroom, 3-Bathroom Home In The Heart Of Desirable Brooklin! Offering A Bright And Functional Layout With An Open-Concept Living And Dining Area Featuring Hardwood Floors, Pot Lights And Crown Moulding. The Spacious Eat-In Kitchen Features A Walkout To The Deck And Fully Fenced Backyard, Perfect For Outdoor Entertaining. Upstairs, You'll Find Three Generously Sized Bedrooms, Including An Impressively Spacious Primary Bedroom. The Finished Basement Provides Additional Living Space With And A Convenient 3-Piece Bathroom. Direct Garage Access And No Sidewalk To Shovel Add To The Everyday Convenience. Situated In A Family-Friendly Neighbourhood Close To Parks, Schools, Shopping And The Charm Of Downtown Brooklin. A Wonderful Opportunity For Buyers Looking To Make This Home Their Own Or Investors Looking To Add To Their Portfolio! Some listing photos have been virtually staged using AI to protect the privacy of the current tenants and their belongings. Furniture and décor have been digitally modified. All permanent features of the home, including flooring and lighting fixtures remain unchanged.
Property Details
Interior
Features
Main Floor
Kitchen
2.4 x 2.75Ceramic Floor / Pot Lights
Breakfast
2.2 x 2.75Ceramic Floor / W/O To Deck / Pot Lights
Living
3.0 x 3.06Crown Moulding / Pot Lights / hardwood floor
Dining
3.06 x 3.0Combined W/Living / hardwood floor / Pot Lights
Exterior
Features
Parking
Garage spaces 1
Garage type Built-In
Other parking spaces 2
Total parking spaces 3
Property History
 15