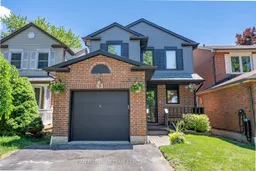
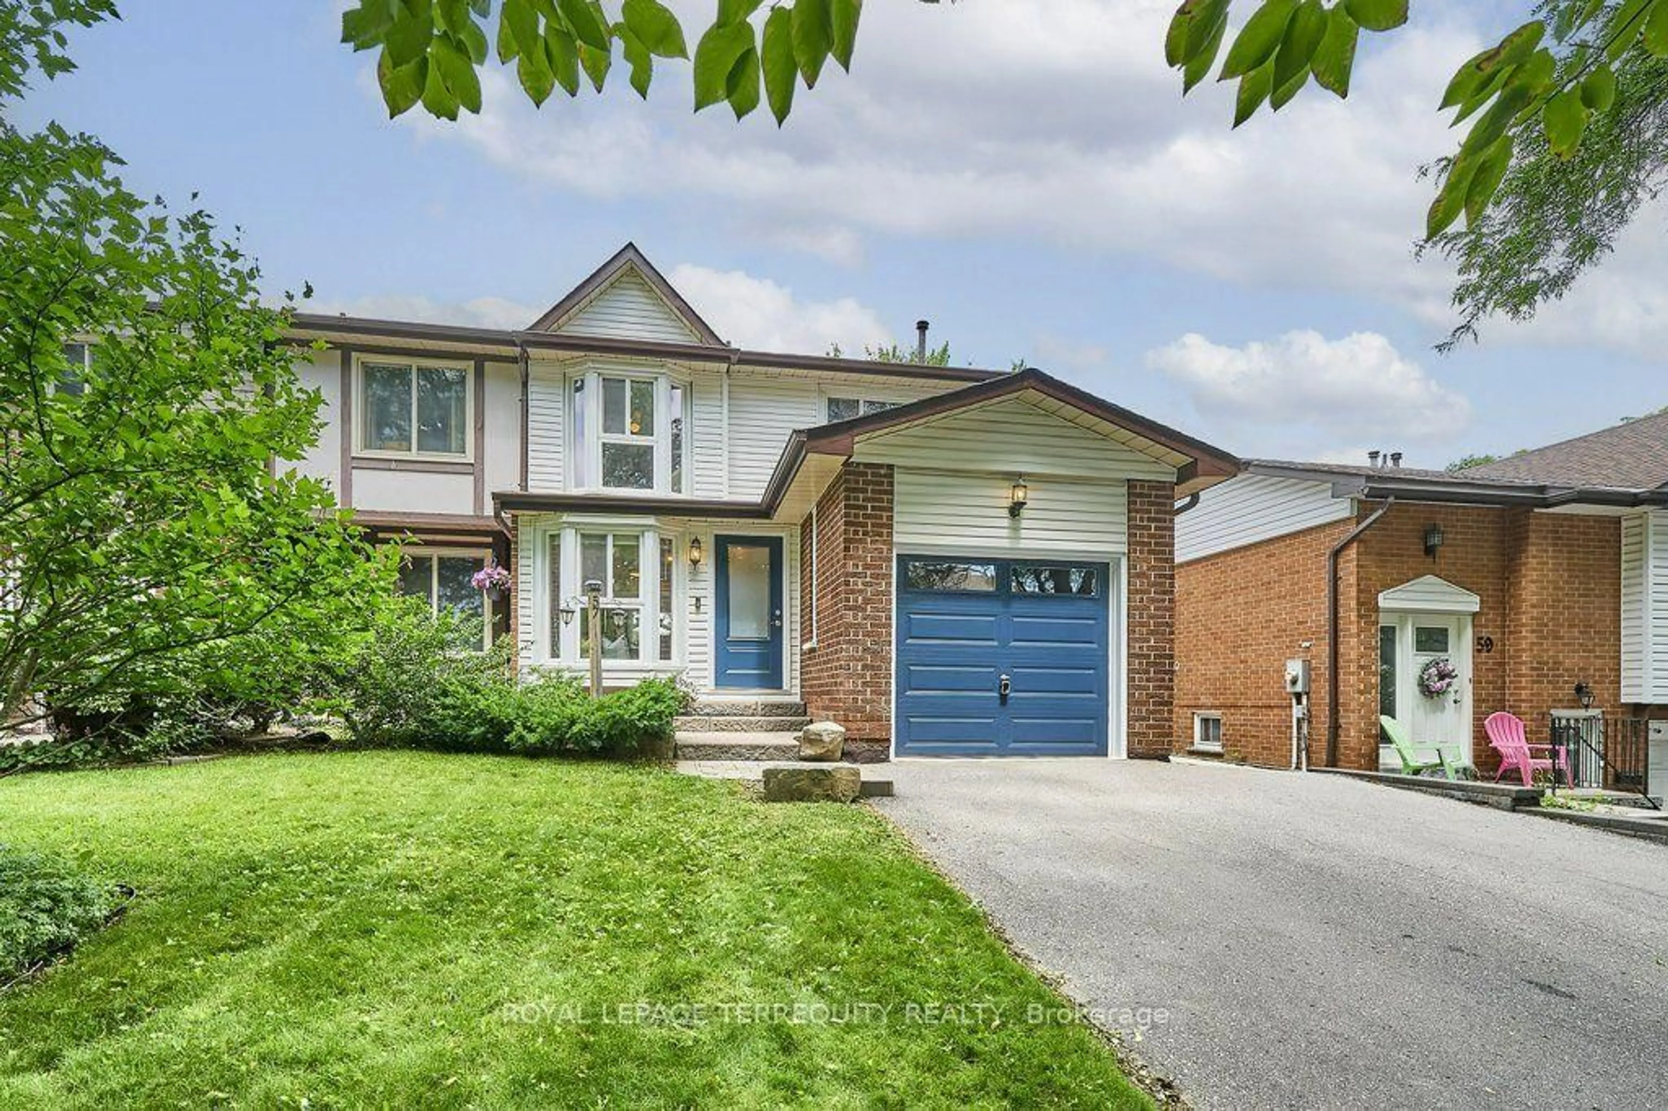
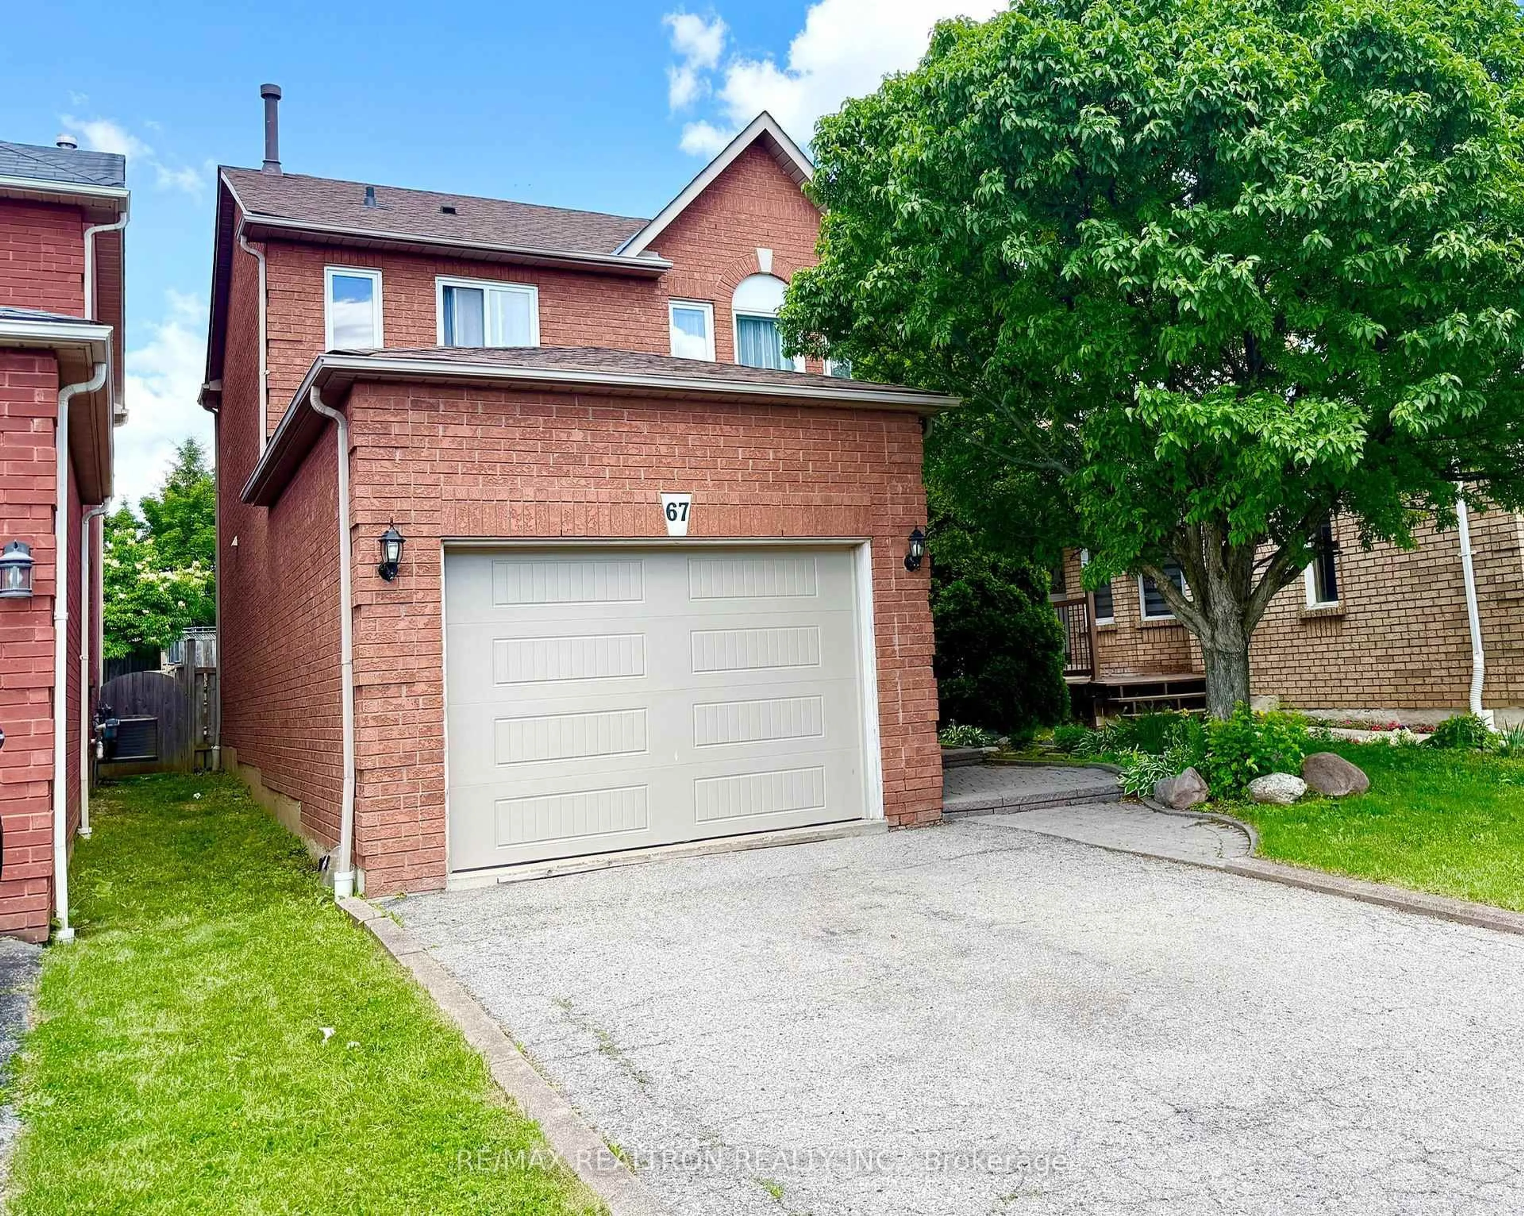
trreb/IMG-E13593922_3e70ce7b-db95-4e52-8833-4b6b66cf5c04-l.jpg
21 hours on Market

93 Kirby Cres, Whitby, Ontario L1N 7C7

Semi-Detached
3
2
~1100-1500 sqft
$698,000
Get pre-qualifiedPowered by nesto
Semi-Detached
3
2
~1100-1500 sqft

Contact us about this property

Call

Highlights

Property Estimate

Days on market21 hours

Estimated valueNot available

Price/Sqft$550/sqft

Monthly cost

Open Calculator

Description

This Is A Linked Property Bright, Spacious, And Beautifully Maintained, This Modern 3-Bedroom, 2-Bathroom Home Offers The Perfect Blend Of Style, Comfort, And Functionality. The Thoughtfully Designed Layout Features Generous Living Spaces Filled With Natural Light, While The Finished Basement Provides Additional Room For A Family Recreation Area, Home Office, Or Gym. Outside, The Home Boasts Fantastic Curb Appeal And A Private Backyard (A New Fence 2023), Complete With New Deck (2023) - Perfect For Relaxing Or Entertaining. Backing Onto Scenic Walking Paths And Green Space, You'll Enjoy Peaceful Views (With No Neighbours Behind) And Direct Access To Nature Right From Your Backyard. This Is An Exceptional Opportunity To Own A Move-In-Ready Home In A Desirable Setting That Combines Modern Living With Outdoor Enjoyment. Conveniently Located Mins To Hwy, Shops, Amenities, Schools & So Much More. Upgrades Include; New Furnace (2025), Air Conditioner (2021), Attic And Basement Insulated (2021), Garage Door (2025), Electrical Panel Replaced (2021), Basement Windows (2023), Upper Floor Windows (2025), Hot Water Tank (2024).


Property Details

Style2-Storey
View-
Age of property51-99
SqFt~1100-1500 SqFt
Lot Size3,079 SqFt(100.12 x 30.76)
Parking Spaces3
MLS ®NumberE13593922
Community NameBlue Grass Creek
Data SourceTRREB
Listing byDAN PLOWMAN TEAM REALTY INC.

Features

Heating: Forced Air
Cooling: Central Air
Fireplace
Basement: Finished

Main Floor

Living

3.3 x 5.02

Vinyl Floor / Large Window / Combined W/Dining

Dining

3.03 x 2.42

Vinyl Floor / W/O To Yard / Combined W/Living

Kitchen

3.46 x 3.2

Quartz Counter / Eat-In Kitchen


Features

Lot size: 3,079 SqFt

Parking

Garage spaces 1

Garage type Attached

Other parking spaces 2

Total parking spaces 3


Property History

Jul 22, 2026
ListedActive
$698,000
21 hours on market
history photo preview34
Listing by trreb®
Property listed by DAN PLOWMAN TEAM REALTY INC., Brokerage
Agent Banner Image
Interested in this property?Get in touch to get the inside scoop.
Population and Demographics

Overview

Total population 13812
Average household income $145,793

Age (%)

0 to 19
21%
20 to 34
18%
35 to 49
19%
50 to 64
22%
65 and plus
20%

Household composition (%)

Single family
78%
Single person
19%
Multi person
3%
Multi family
1%

Mother tongue (%)

English
84%
Others
6%
Urdu
2%
Italian
2%
French
2%

House tenancy (%)

Owners
86%
Renters
14%

What’s nearby?Essentials within 5 km

Local Logic

Transportation Scores

Estimated Budget