Open: Today, 2PM to 4PM
trreb/IMG-E13801234_3ab934b2-b436-4878-a060-79dd113fb03c-l.jpg
9 hours on Market

4 Lowder Pl, Whitby, Ontario L1N 8C1

Semi-Detached
3
3
~1500-2000 sqft
$775,000
Get pre-qualifiedPowered by nesto
Semi-Detached
3
3
~1500-2000 sqft

Contact us about this property

Call

Highlights

Property Estimate

Days on market9 hours

Estimated valueNot available

Price/Sqft$452/sqft

Monthly cost

Open Calculator

Description

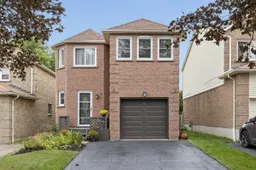
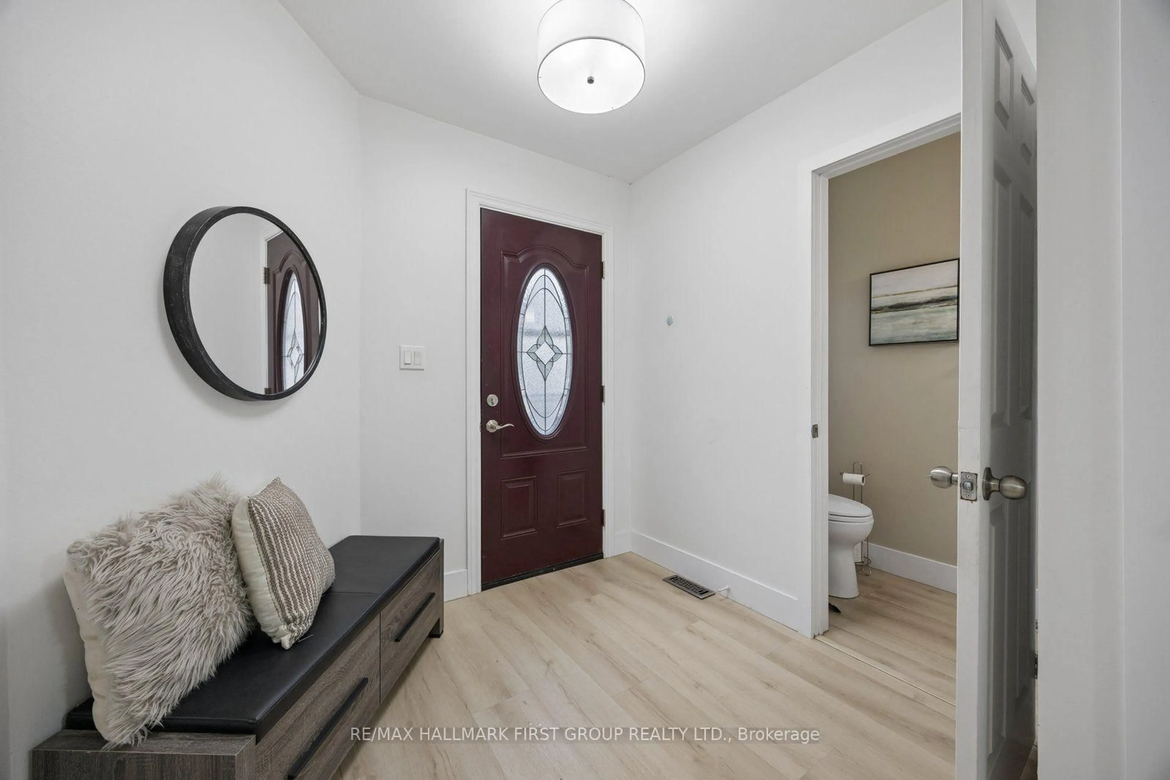
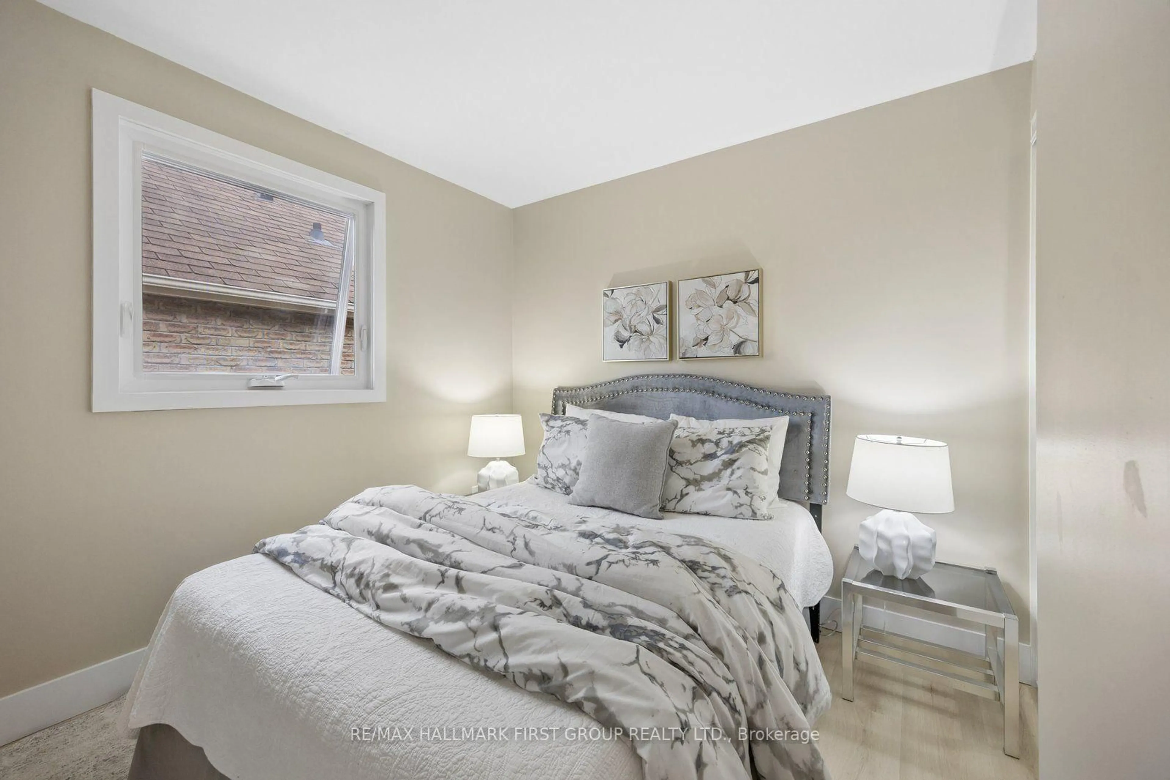
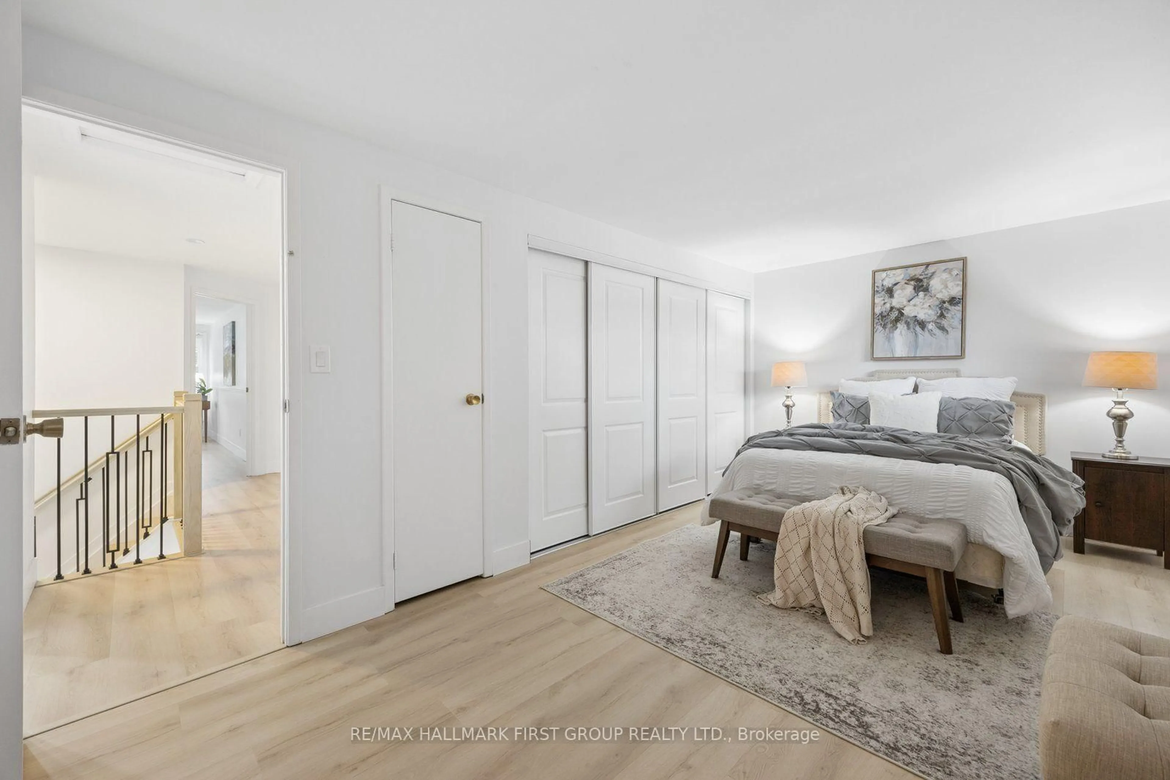
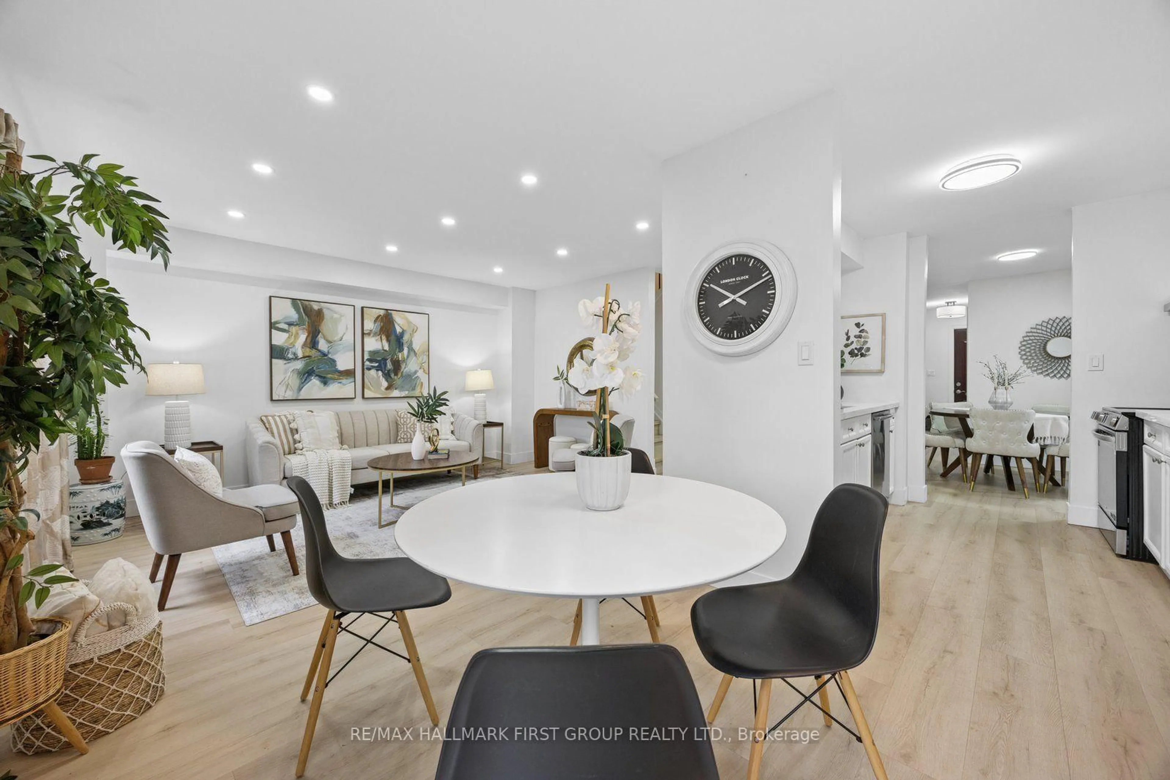
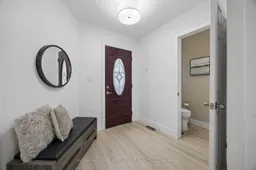
LOCATION, SIZE, MOVE IN READY! Welcome to 4 Lowder Place, a turn-key detached (link) home ideally situated close to all of Whitby's amenities, including the GO Train, restaurants, shopping, easy access to Hwy 401, great schools and more. Offering approximately 1,639 sq. ft. of finished living space PLUS the fully finished basement This freshly renovated home features 3 bedrooms plus an additional second-floor living space that offers great flexibility as a larger family room, home office, playroom, den or potential 4th bedroom. The finished basement has also been refreshed with new broadloom and fresh paint, providing even more living space plus a separate office or teen retreat. Fresh, updated, 4 car driveway and move in ready, this is a wonderful opportunity for its next family to simply move in and make it home!


Upcoming Open Houses

Sep 20Sun2:00 PM - 4:00 PM
Sep 19Sat2:00 PM - 4:00 PM

Property Details

Style2-Storey
View-
Age of property-
SqFt~1500-2000 SqFt
Lot Size3,153 SqFt(102.57 x 30.74)
Parking Spaces5
MLS ®NumberE13801234
Community NameBlue Grass Creek
Data SourceTRREB
Listing byRE/MAX HALLMARK FIRST GROUP REALTY LTD.

Features

Heating: Forced Air
Fireplace
Basement: Finished

Main Floor

Dining

3.37 x 2.716

Vinyl Floor / Window

Kitchen

2.614 x 2.484

Vinyl Floor / Quartz Counter / Open Concept

Living

4.571 x 3.837

Vinyl Floor / Pot Lights / W/O To Yard


Features

Lot size: 3,153 SqFt

Parking

Garage spaces 1

Garage type Built-In

Other parking spaces 4

Total parking spaces 5


Property History
Sep 18, 2026
ListedActive
$775,000
9 hours on market
history photo preview40
Listing by trreb®
Property listed by RE/MAX HALLMARK FIRST GROUP REALTY LTD., Brokerage
Agent Banner Image
Interested in this property?Get in touch to get the inside scoop.

Market Data - Blue Grass Creek

Geo Zone Map ThumbnailBlue Grass Creek

Strong Seller's Market

View Market Data

Semi-Detached house - for the past 30 days

Buyer's market Seller's market

Avg. Days on Market

Past 30 days

17 days

Compared to

2025

15 days

2024

0 day

2023

0 day

New Listings

Past 30 days

0 listing

Compared to

2025

0 listing

2024

0 listing

2023

1 listing

Units sold

Past 30 days

2 units

Compared to

2025

2 units

2024

0 unit

2023

0 unit

Median Sold Price

Past 30 days

$745,000

Compared to

2025

$755,000


Population and Demographics

Overview

Total population 13812
Average household income $145,793

Age (%)

0 to 19
21%
20 to 34
18%
35 to 49
19%
50 to 64
22%
65 and plus
20%

Household composition (%)

Single family
78%
Single person
19%
Multi person
3%
Multi family
1%

Mother tongue (%)

English
84%
Others
6%
Urdu
2%
Italian
2%
French
2%

House tenancy (%)

Owners
86%
Renters
14%

What’s nearby?Essentials within 5 km

Local Logic

Transportation Scores

Estimated Budget