5 days on Market

1610 CRAWFORTH St #20, Whitby, Ontario L1N 9B1

In the same building:
-
Condo
3
3
~1400-1599 sqft
$669,900
Get pre-qualifiedPowered by nesto
Condo
3
3
~1400-1599 sqft

Contact us about this property

Call

Highlights

Property Estimate

Days on market5 days

Estimated valueNot available

Price/Sqft$448/sqft

Monthly cost

Open Calculator

Description

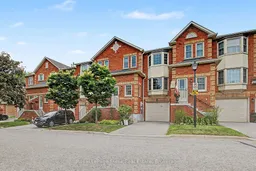
Welcome to this well-maintained 3-bedroom townhouse in the desirable BlueGrass Meadows community of Whitby. Ideal for first-time buyers, young families, or those looking to downsize, this home offers a functional layout and an excellent location.The spacious primary bedroom features a private 3-piece ensuite, while the third bedroom is currently used as a home office, offering flexibility to suit your needs. A 4-piece family bathroom serves the upper level.The bright living room showcases a beautiful bay window and elegant French doors leading to the separate dining room, which features a large window overlooking the yard. The kitchen includes a built-in dishwasher and an adjoining breakfast area with a walkout to the patio-perfect for morning coffee or summer entertaining.The partially finished basement provides additional living space and convenient walkout access to the garage.Residents enjoy access to the outdoor community pool, and the location is hard to beat-just minutes to shopping, schools, parks, public transit, and Highway 401, making commuting a breeze. Quick closing is available! Welcome Home!


Property Details

Style2-Storey
View-
Age of property-
SqFt~1400-1599 SqFt
Lot Size-
Parking Spaces2
MLS ®NumberE13541516
Community NameBlue Grass Creek
Data SourceTRREB
Listing byRoyal LePage Frank Real Estate

Features

Heating: Forced Air
Cooling: Central Air
Basement: Part Fin, W/O

Main Floor

Living

5.96 x 3.27

Bay Window / O/Looks Frontyard / French Doors

Dining

3.26 x 3.24

Large Window / O/Looks Backyard / French Doors

Kitchen

2.94 x 2.74

B/I Dishwasher / Backsplash

Breakfast

2.74 x 2.45

Pantry / W/O To Patio / O/Looks Backyard


Parking

Garage spaces 1

Garage type Attached

Other parking spaces 1

Total parking spaces 2


Inclusions
Hydro
Water
Parking
Cable
Heat

Property History

Jul 9, 2026
ListedActive
$669,900
5 days on market
history photo preview37
Listing by trreb®
Property listed by Royal LePage Frank Real Estate, Brokerage
Agent Banner Image
Interested in this property?Get in touch to get the inside scoop.

Market Data - Blue Grass Creek

Geo Zone Map ThumbnailBlue Grass Creek

Strong Seller's Market

View Market Data

Condo - for the past 30 days

Buyer's market Seller's market

Avg. Days on Market

Past 30 days

0 day

Compared to

2025

19 days

2024

0 day

2023

5 days

New Listings

Past 30 days

0 listing

Compared to

2025

2 listings

2024

0 listing

2023

2 listings

Units sold

Past 30 days

0 unit

Compared to

2025

2 units

2024

0 unit

2023

1 unit

Median Sold Price

Past 30 days

$0

Compared to

2025

$695,000

2023

$805,000


Population and Demographics

Overview

Total population 13812
Average household income $145,793

Age (%)

0 to 19
21%
20 to 34
18%
35 to 49
19%
50 to 64
22%
65 and plus
20%

Household composition (%)

Single family
78%
Single person
19%
Multi person
3%
Multi family
1%

Mother tongue (%)

English
84%
Others
6%
Urdu
2%
Italian
2%
French
2%

House tenancy (%)

Owners
86%
Renters
14%

What’s nearby?Essentials within 5 km

Local Logic

Transportation Scores

Estimated Budget