772 Townline Rd, Whitby, Ontario L0B 1A0
Contact us about this property
Highlights
Estimated valueThis is the price Wahi expects this property to sell for.
The calculation is powered by our Instant Home Value Estimate, which uses current market and property price trends to estimate your home’s value with a 90% accuracy rate.Not available
Price/Sqft$629/sqft
Monthly cost
Open Calculator
Description
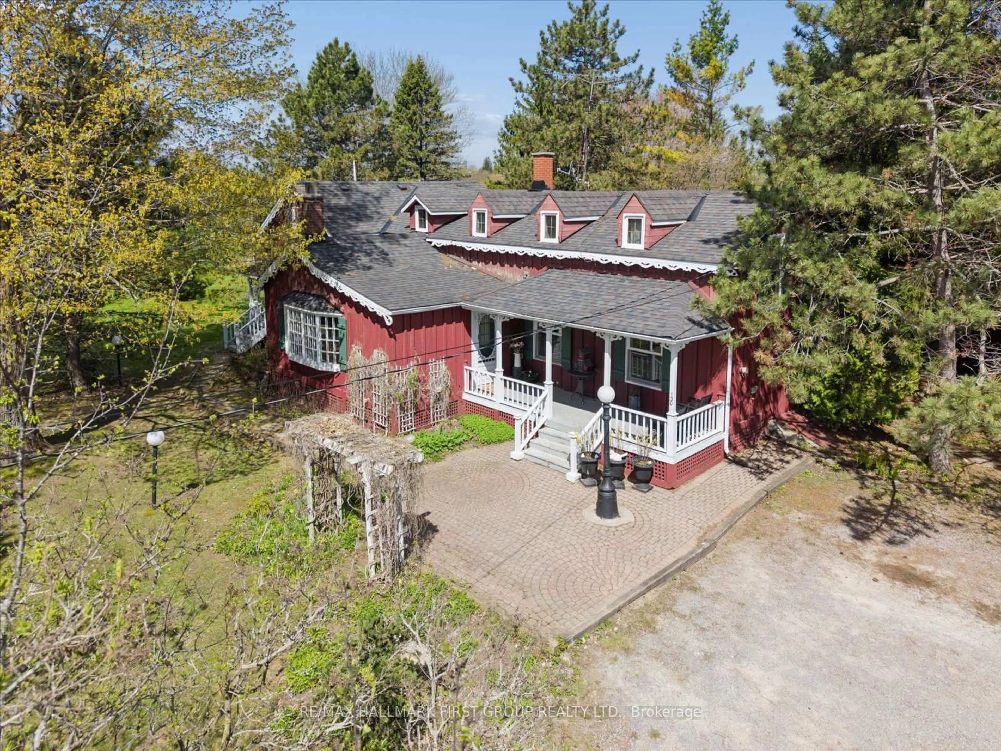
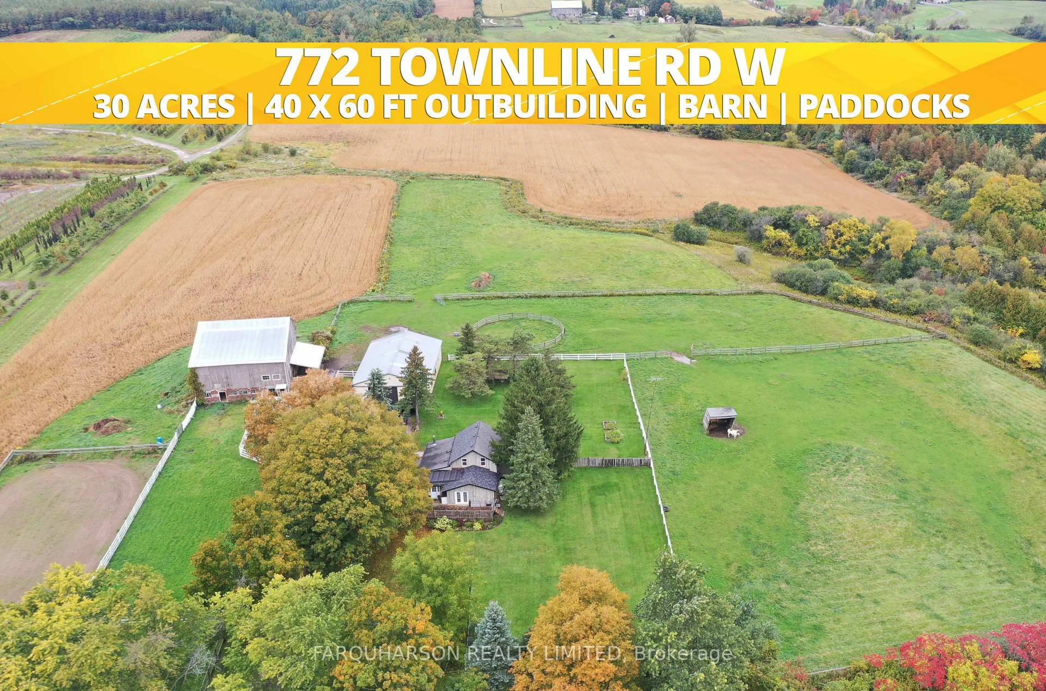
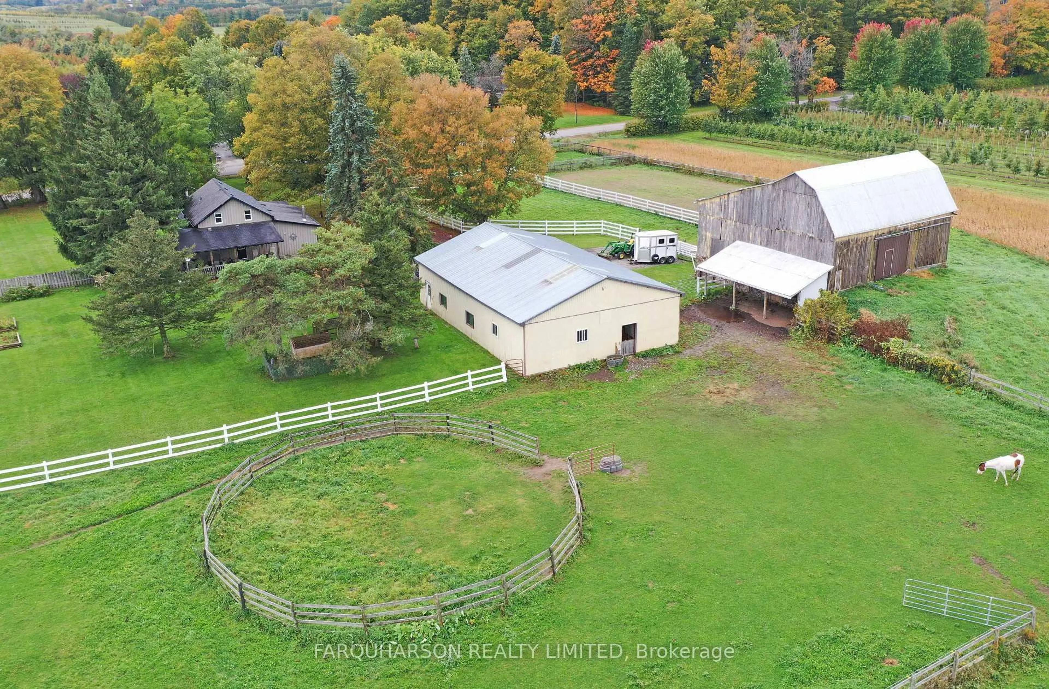
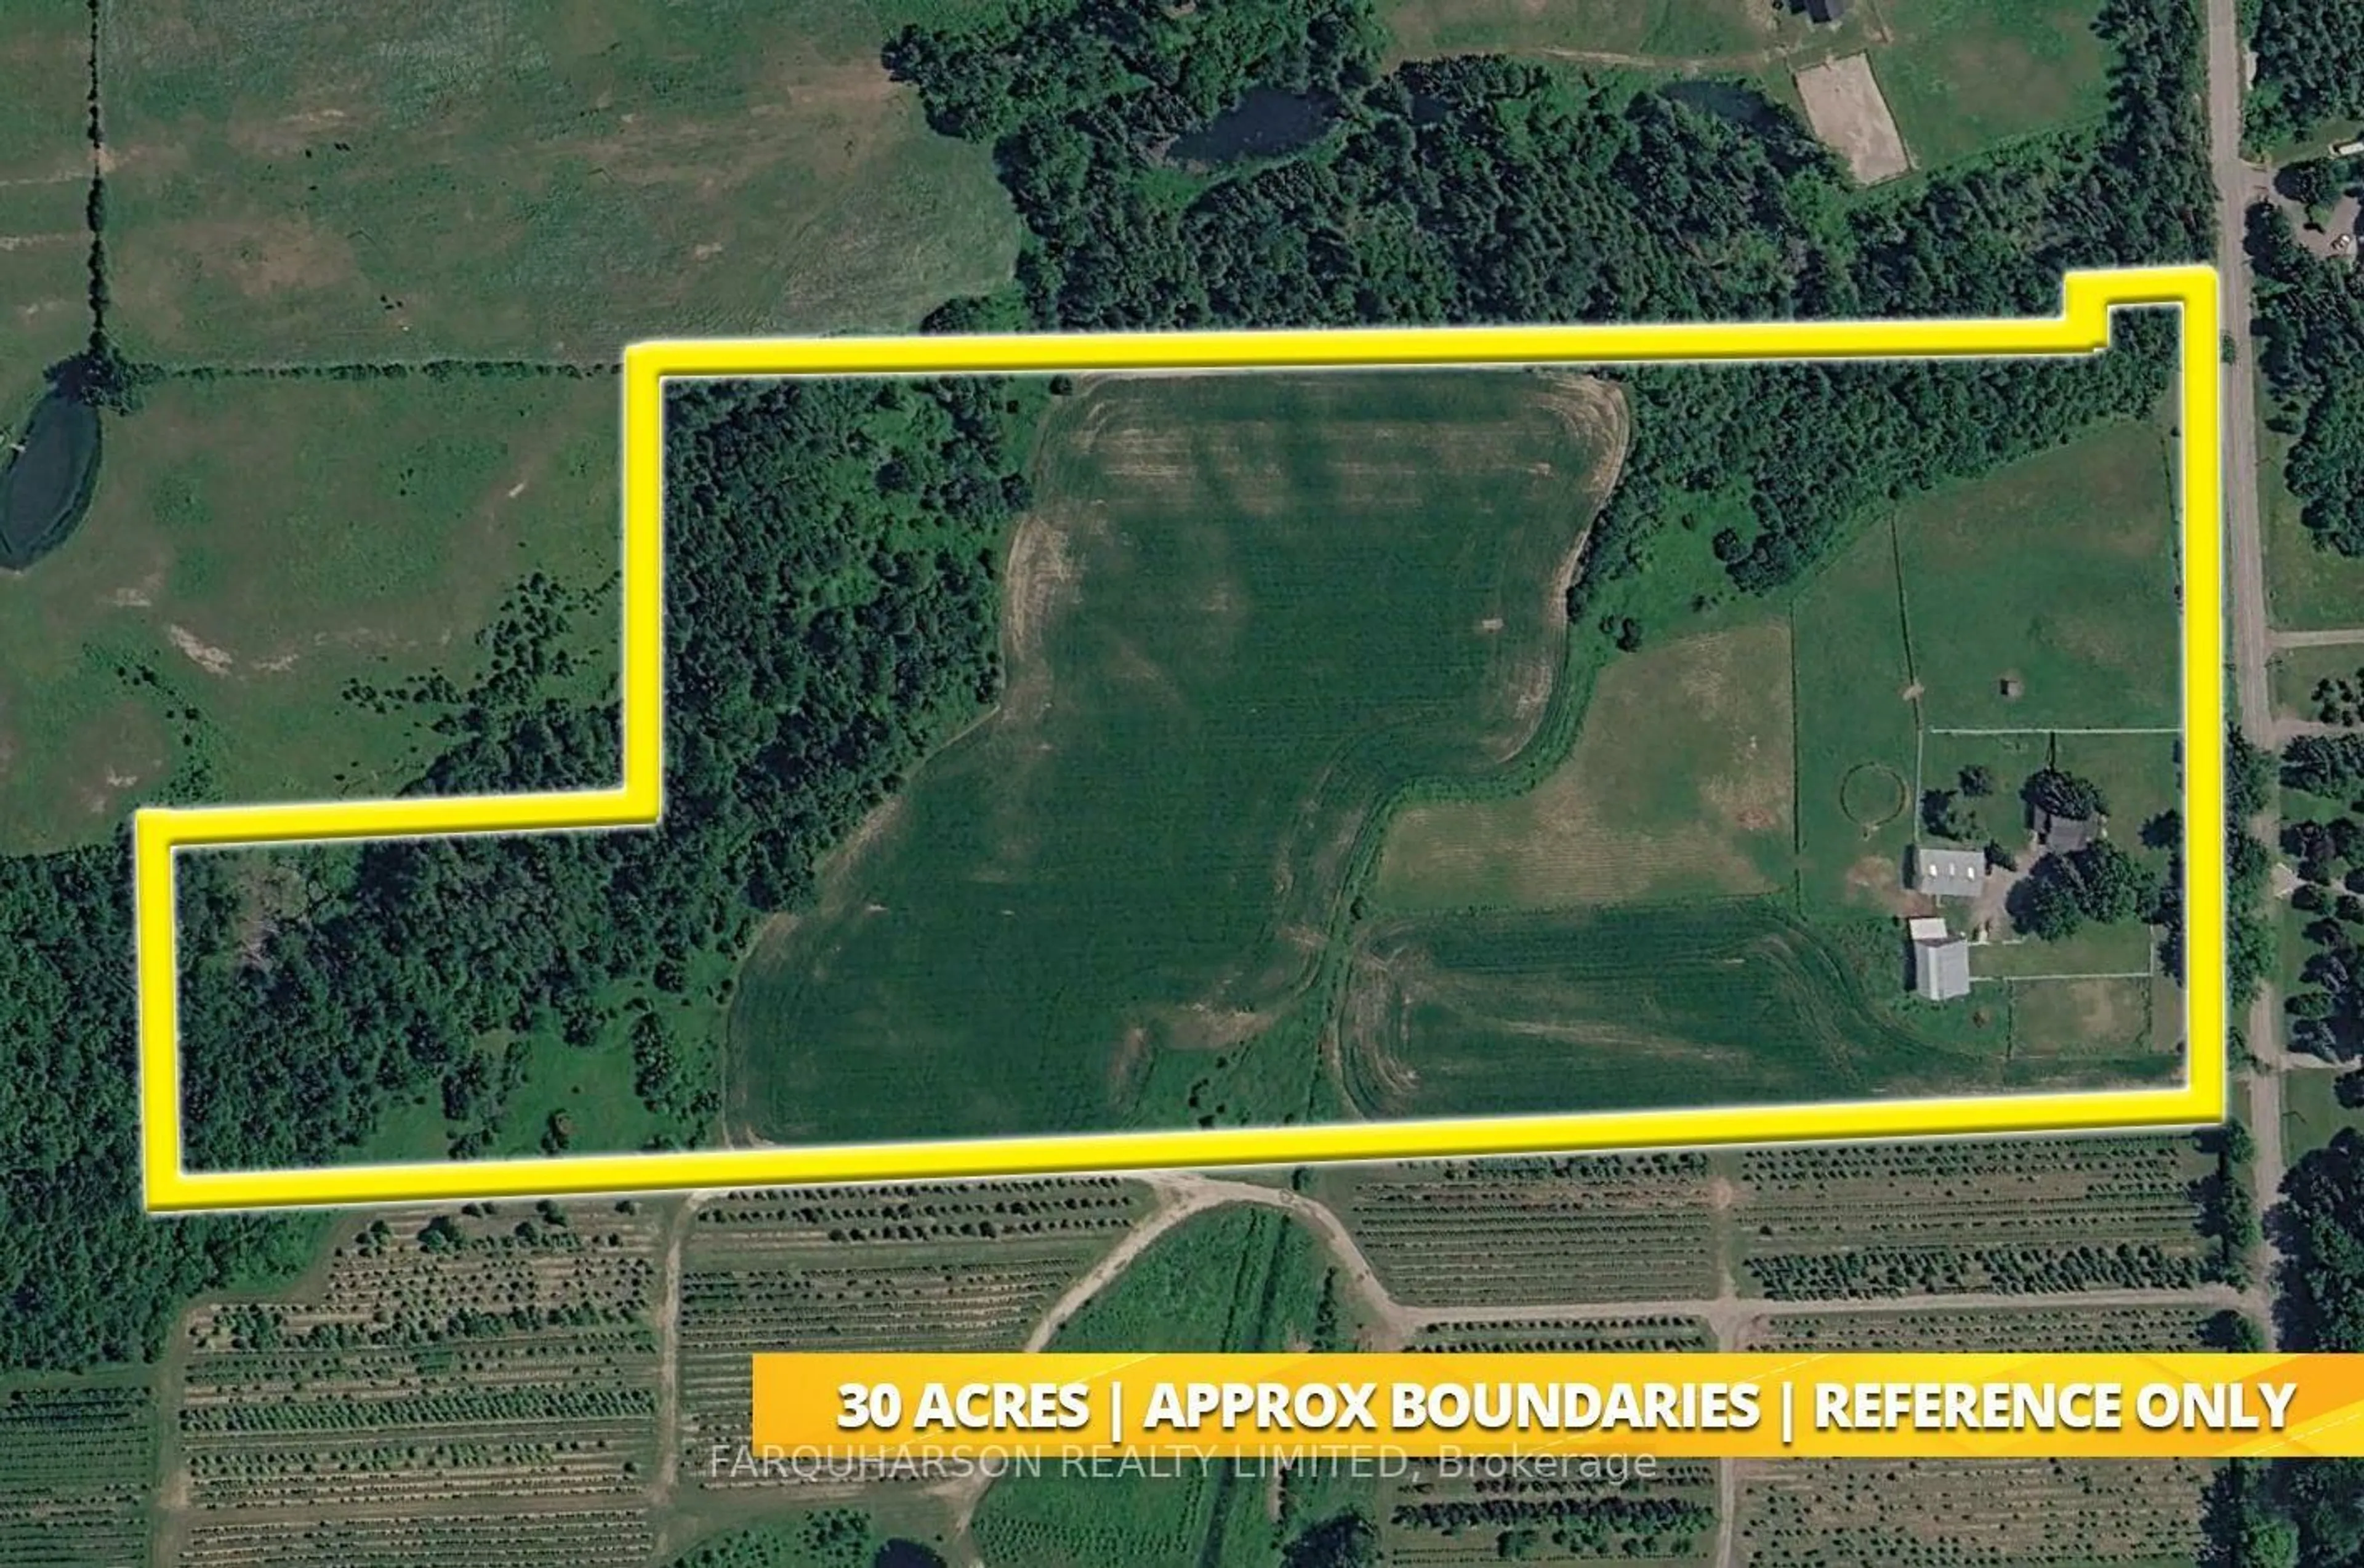
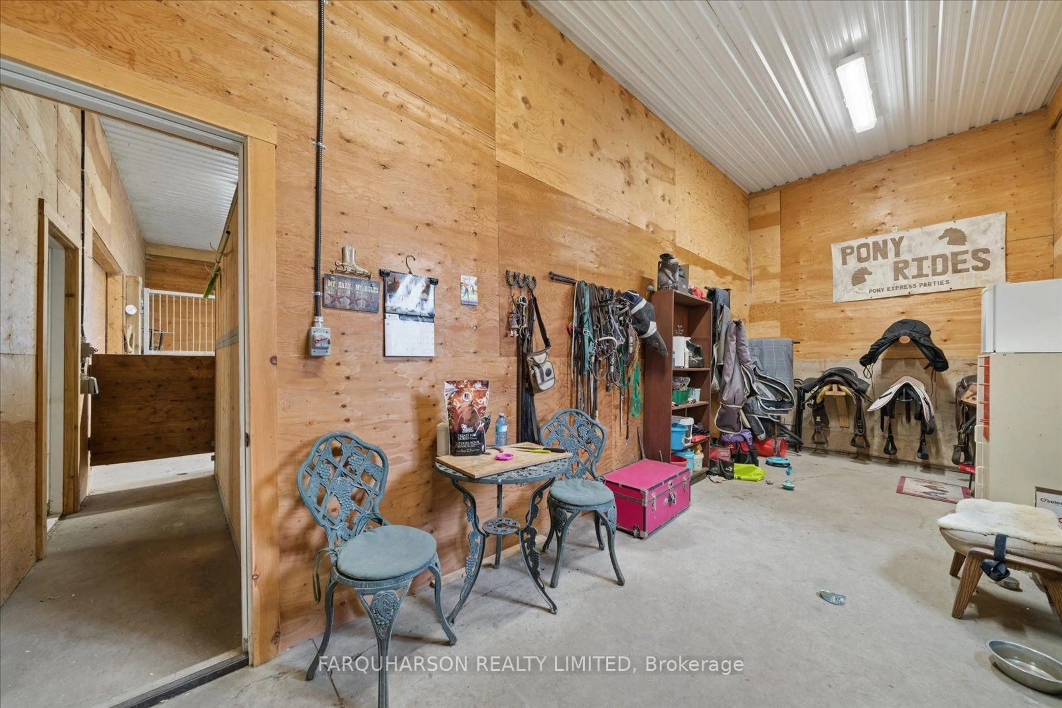
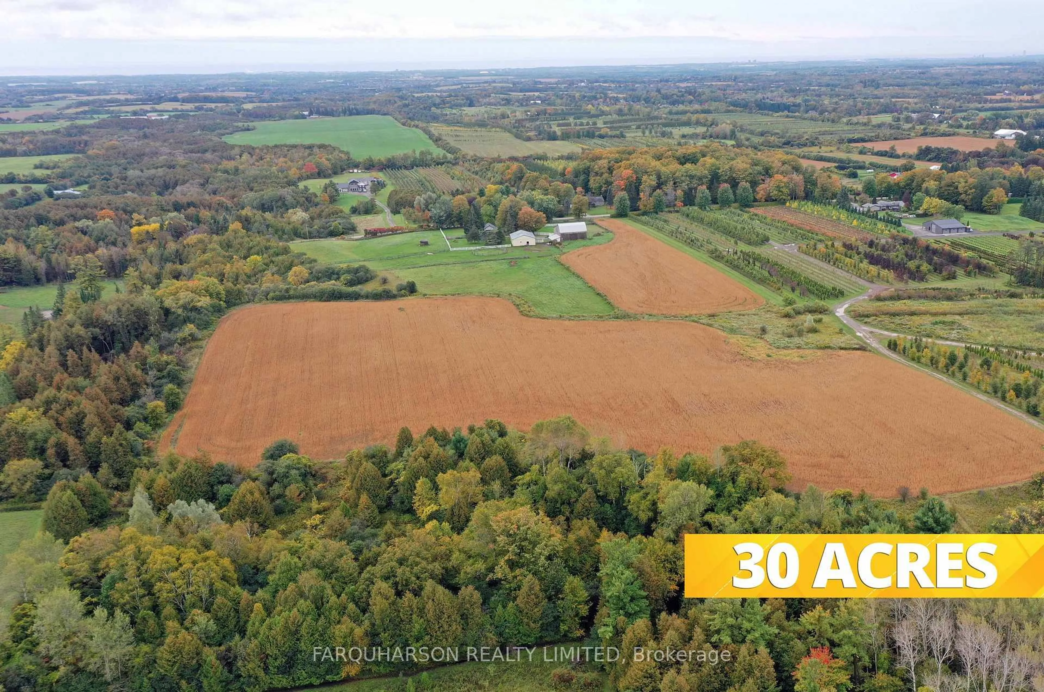
[772 Townline Rd] 30+ ACRE COUNTRY RETREAT | EQUESTRIAN FACILITIES | 40' X 60' OUTBUILDING | MINUTES TO WHITBY & HWY 407. [PROPERTY] Over 30 Picturesque Acres Featuring a Mature Tree-Lined Driveway, Rolling Topography, Open Fields, Forested Areas, Long Pastoral Views, and Exceptional Privacy. The Property Offers Outstanding Four-Season Recreation with Space for Walking Trails, Dog Walking, Horseback Riding, ATVs, Snowmobiling, Snowshoeing, and Tobogganing. Equestrian Facilities Include 4 Stalls, Paddocks, Round Pen, Sand Ring, and a Dedicated Tack Room with Excellent Storage. A Massive 40' X 60' Outbuilding Provides Exceptional Space for Car Enthusiasts, Contractors, Equipment, Workshops, Storage, or Serious Hobby Use. [LOCATION] Premium Rural Setting Along the Whitby-Scugog Border, Just Minutes to Whitby, Highway 407, Golf Courses, Lakeridge and Dagmar Ski Resorts, Regional Forests, Shopping, Restaurants, Recreation, and Everyday Amenities. A Rare Opportunity to Enjoy Space, Privacy, and a Relaxed Country Lifestyle Without Giving Up Convenience. [HOUSE] Warm and Inviting 3-Bedroom, 3-Bathroom Country Home Offering Comfortable Living with a Main-Floor Primary Bedroom and Ensuite, Bright Principal Rooms, Hardwood Flooring, Covered Front and Rear Porches, and a Finished Lower Level with Separate Entrance for Flexible Family, Recreation, or Future In-Law Use.
Property Details
Interior
Features
Main Floor
Kitchen
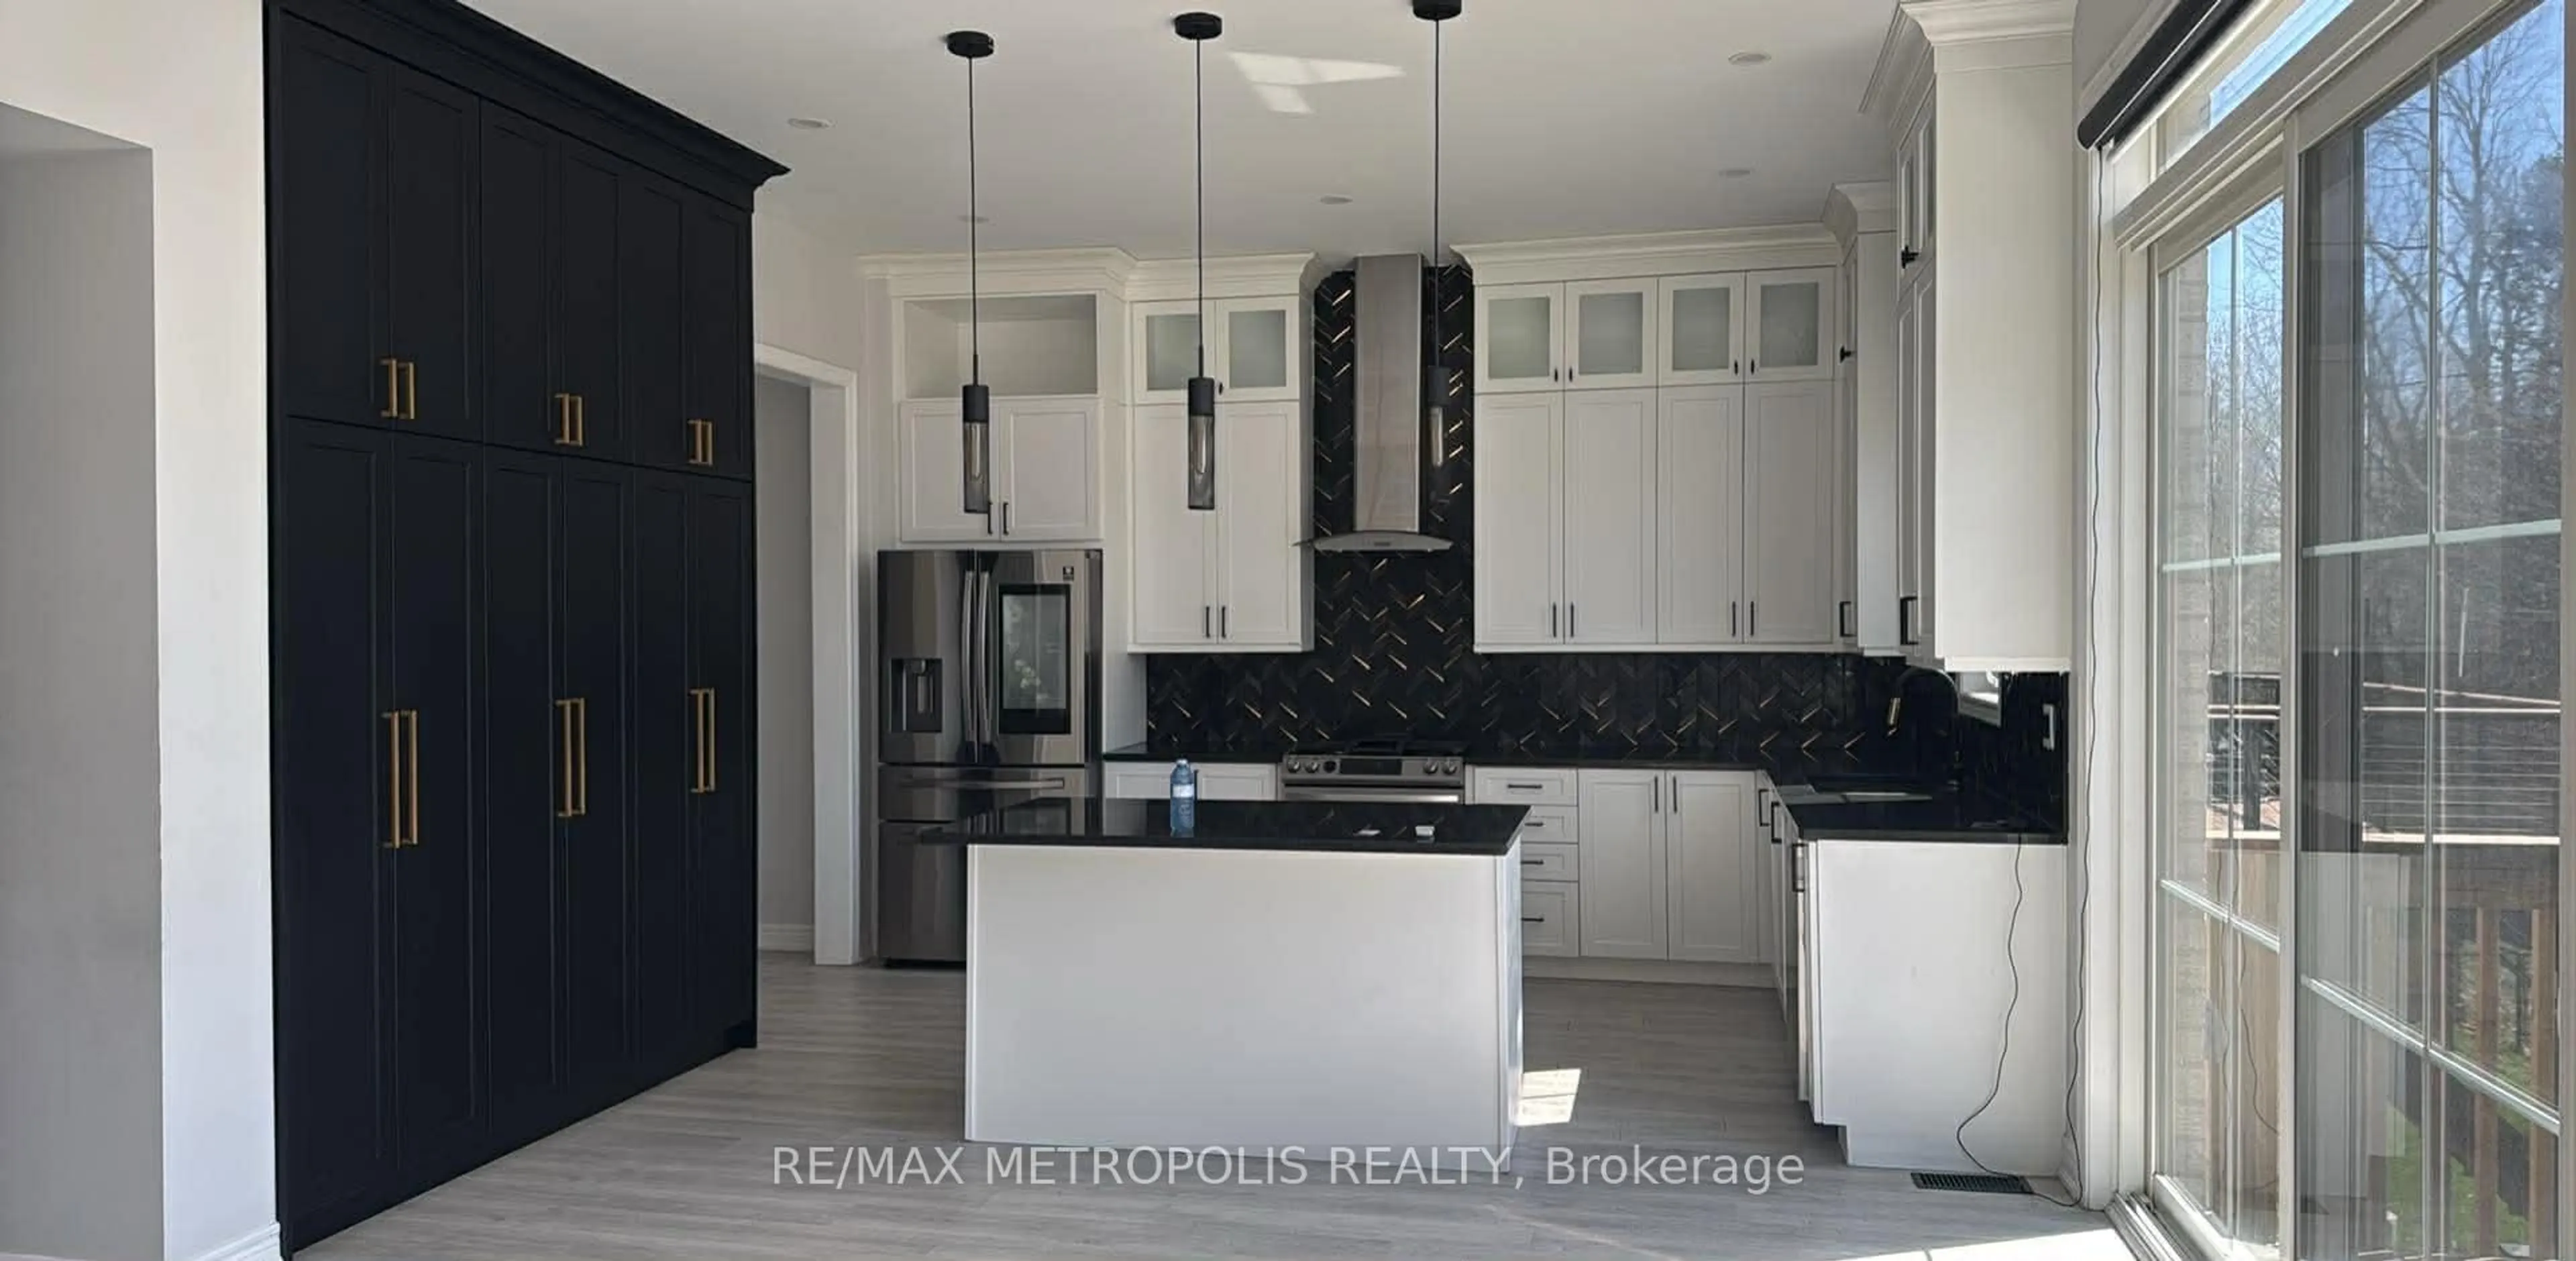
6.01 x 4.45Eat-In Kitchen / W/O To Deck / Cathedral Ceiling
Living
7.85 x 4.07Closed Fireplace / Large Window
Primary
4.46 x 3.624 Pc Ensuite / W/I Closet
Foyer
3.7 x 2.88Side Door
Exterior
Features
Parking
Garage spaces -
Garage type -
Total parking spaces 12
Property History
 36
36