Open: Sat, 12PM to 4PM
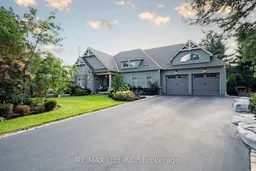
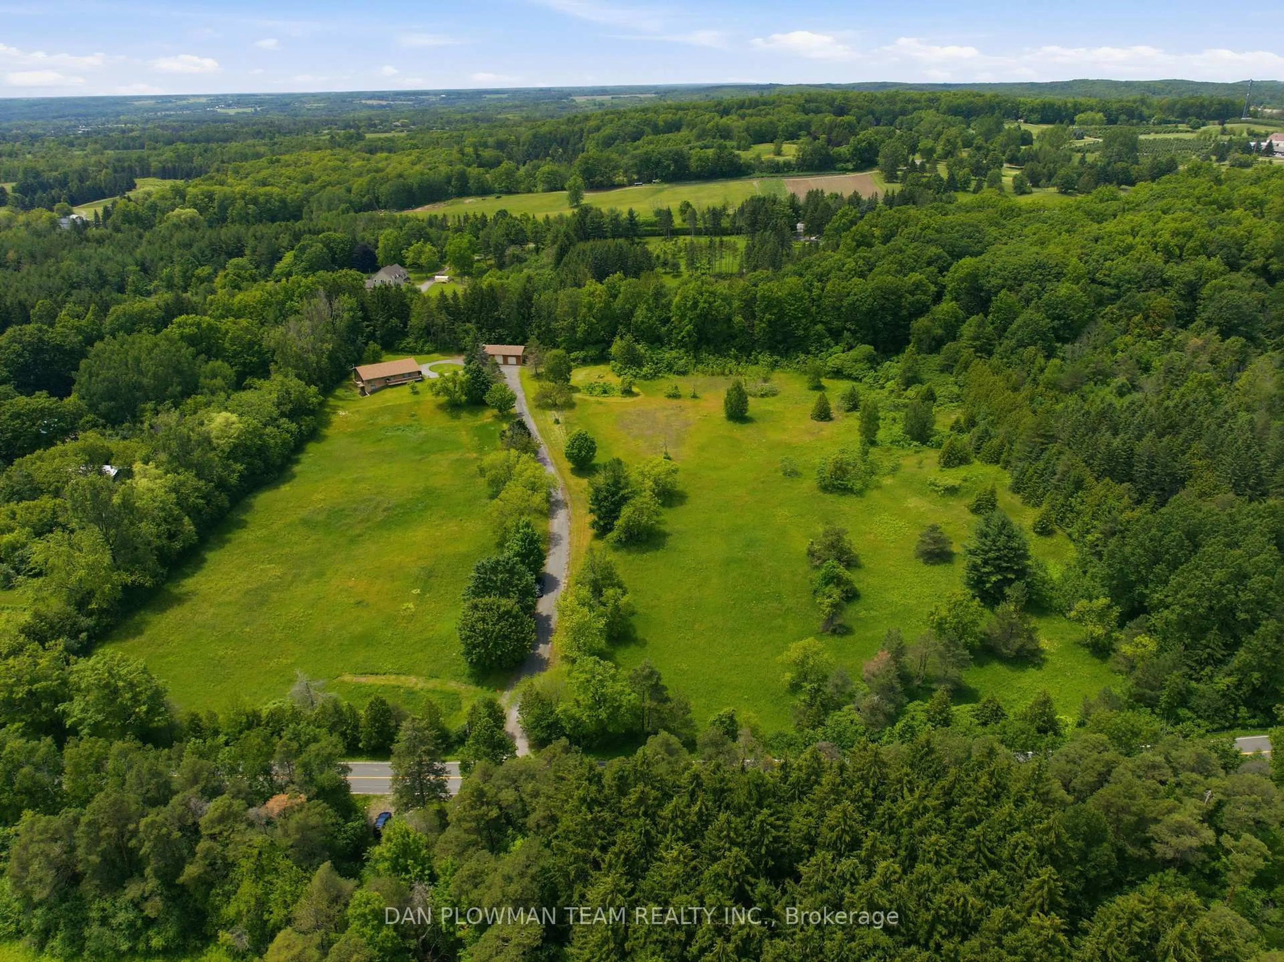
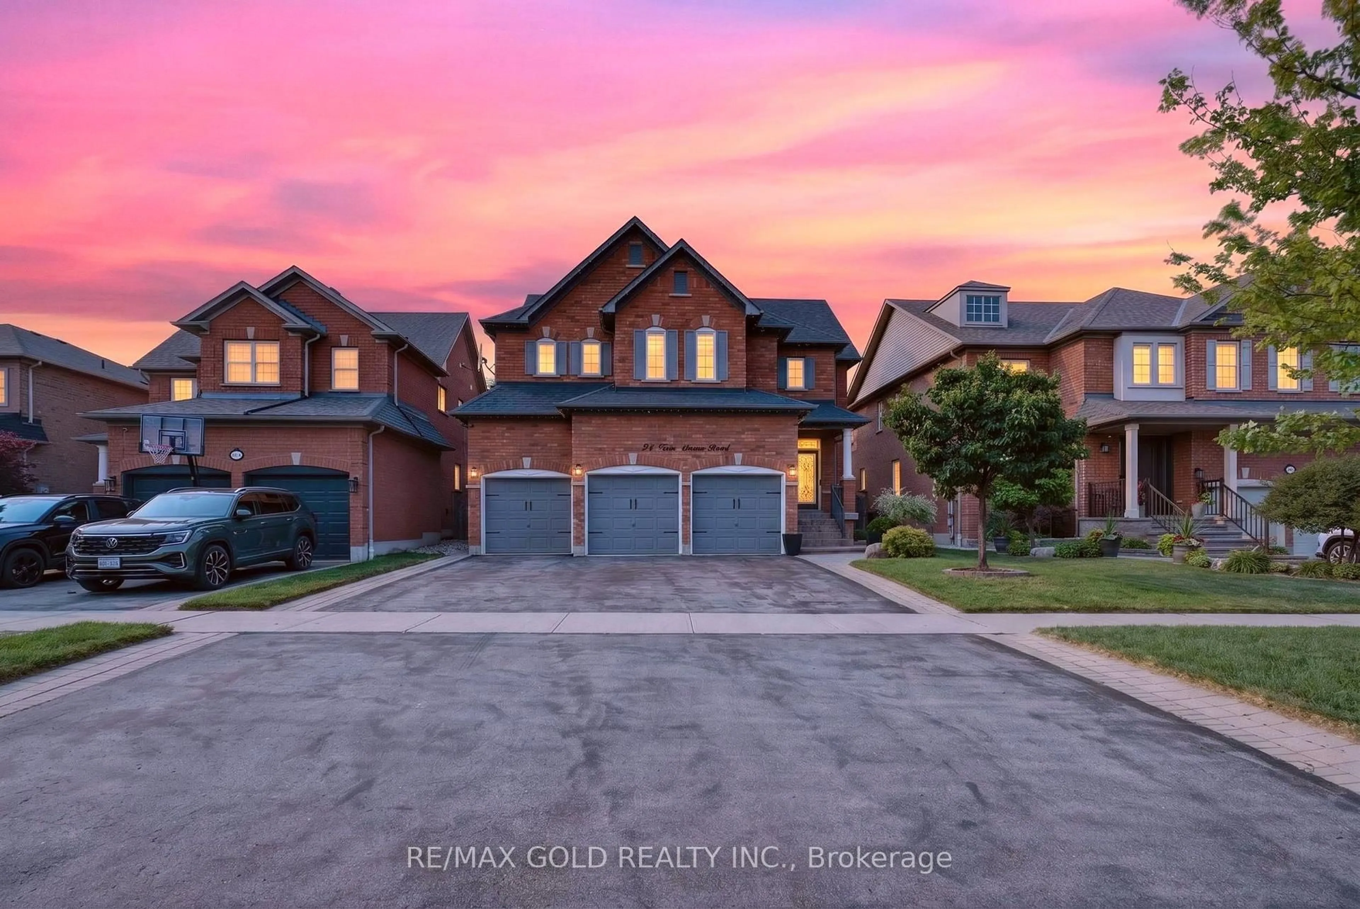
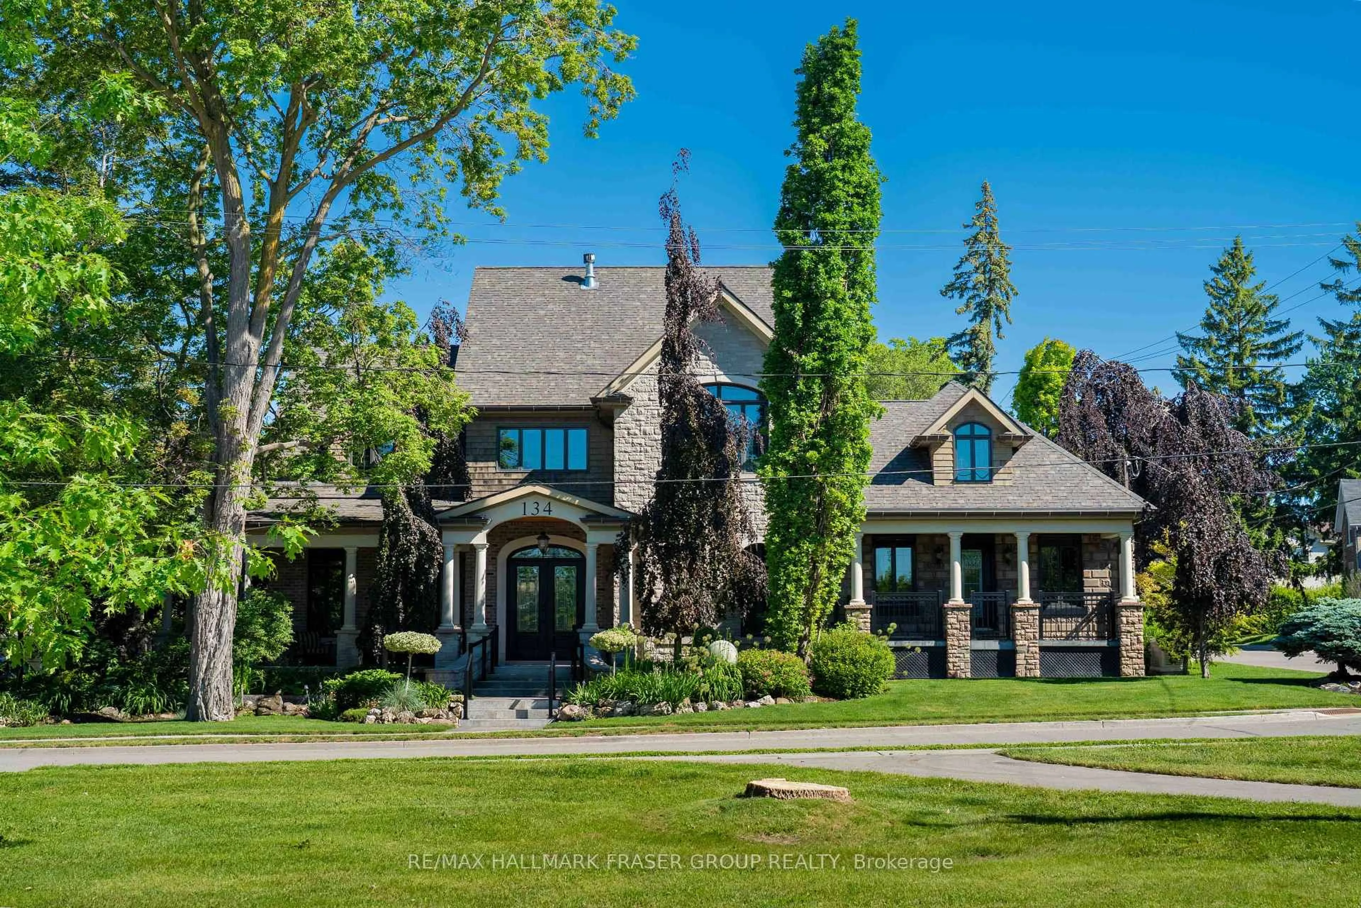
A pic from outside/outdoor area/front of a property/back of a property/a pic from drone, street for 54 Ward St, Whitby Ontario L1M 1G8
21 hours on Market

54 Ward St, Whitby, Ontario L1M 1G8

Detached
2 + 4
3
~1500-2000 sqft
$1,950,000
Get pre-qualifiedPowered by nesto
Detached
2 + 4
3
~1500-2000 sqft

Contact us about this property

Call

Highlights

Property Estimate

Days on market21 hours

Estimated valueNot available

Price/Sqft$1,138/sqft

Monthly cost

Open Calculator

Description

If you're dreaming of soaking up the charm of North Whitby, this lovely bungalow is definitely worth checking out! Nestled at 54 Ward St., this award-winning Andelwood home build in 2020 features amazing high ceilings in the great room & lovely stone wall around the gas fireplace, which flows into the dining area, right by the beautiful kitchen. The kitchen is packed with a built-in over a gas range, quartz countertops, an island with a breakfast bar and a lovely pot filler. Just off the kitchen & dining room, you'll find a large screened-in covered porch w/ an outdoor fireplace-what a spot to warm up and unwind after a great hike in the trails of Heber Down Conservation Area, which is just steps away. On the main floor, you will find custom California Shutters and gorgeous curtains that frame some of the windows looking out onto the backyard. You'll also find a lovely primary with coffered ceilings, a beautiful walk-in closet, a gorgeous four-piece ensuite and your own private covered porch, perfect for your morning coffee. The backyard is beautifully landscaped with gorgeous perennial gardens, trees and shrubs. Plus, there's a stunning 16' x 34' heated saltwater pool to relax in or around on the beautiful stonework surrounding the pool, 3.5' shallow end, that transitions to a 6' deep end, complete with a pool shed that opens to an outdoor bar. Laundry room is on the main floor with the gorgeous powder room next to it. More living space is found in the finished bright basement that has 9' ceilings with a large family room and three more bedrooms plus an office, a beautiful 3-piece bathroom, and lots of storage space in the utility room and under the stairs. There is generous parking for 5 vehicles plus an oversized two-car garage. You are minutes away from Taunton Rd. and Hwy 412. All exterior walls, including the basement, were insulated with R22 rating, and the foundation walls upgraded to 10" thickness. You definitely do not want to miss this beautiful bungalow.


Upcoming Open Houses

Sep 13Sun12:00 PM - 2:00 PM
Sep 12Sat12:00 PM - 4:00 PM

Property Details

StyleBungalow
ViewGarden, Pool
Age of property6-15
SqFt~1500-2000 SqFt
Lot Size20,565 SqFt(191.13 x 107.6)
Parking Spaces7
MLS ®NumberE13759052
Community NameAshburn
Data SourceTRREB
Listing byRE/MAX Jazz INC.

Features

Heating: Forced Air
Central Vacuum
Cooling: Central Air
Fireplace
Basement: Finished

Main Floor

Great Rm

6.4 x 5.18

Gas Fireplace / hardwood floor

Kitchen

7.62 x 4.42

Quartz Counter

Dining

4.45 x 2.13

Hardwood Floor

Laundry

3.53 x 3.04

Quartz Counter / Tile Floor


Features

Lot size: 20,565 SqFt
Pool: Salt, Inground

Parking

Garage spaces 2

Garage type Attached

Other parking spaces 5

Total parking spaces 7


Property History

Sep 9, 2026
ListedActive
$1,950,000
21 hours on market
history photo preview38
Listing by trreb®
Property listed by RE/MAX Jazz INC., Brokerage
Agent Banner Image
Interested in this property?Get in touch to get the inside scoop.

Market Data - Ashburn

Geo Zone Map ThumbnailAshburn

Strong Buyer's Market

View Market Data

Detached house - for the past 30 days

Buyer's market Seller's market

Avg. Days on Market

Past 30 days

37 days

Compared to

2025

31 days

2024

24 days

2023

34 days

New Listings

Past 30 days

18 listings

Compared to

2025

20 listings

2024

18 listings

2023

11 listings

Units sold

Past 30 days

6 units

Compared to

2025

4 units

2024

7 units

2023

5 units

Median Sold Price

Past 30 days

$992,550

Compared to

2025

$1,255,000

2024

$1,325,000

2023

$1,050,000


Population and Demographics

Overview

Total population 17925
Average household income $170,602

Age (%)

0 to 19
29%
20 to 34
17%
35 to 49
24%
50 to 64
18%
65 and plus
12%

Household composition (%)

Single family
83%
Single person
14%
Multi person
2%
Multi family
1%

Mother tongue (%)

English
77%
Others
7%
Tamil
4%
Mandarin
3%
Urdu
3%
Yue (Cantonese)
1%

House tenancy (%)

Owners
88%
Renters
12%

What’s nearby?Essentials within 5 km

Local Logic

Transportation Scores

Estimated Budget