Open: Sat, 2PM to 4PM
trreb/IMG-E13597662_0.jpg
19 hours on Market

54 Conarty Cres, Whitby, Ontario L1P 0L4

Semi-Detached
4
4
~1500-2000 sqft
$825,000
Get pre-qualifiedPowered by nesto
Semi-Detached
4
4
~1500-2000 sqft

Contact us about this property

Call

Highlights

Property Estimate

Days on market19 hours

Estimated valueNot available

Price/Sqft$481/sqft

Monthly cost

Open Calculator

Description

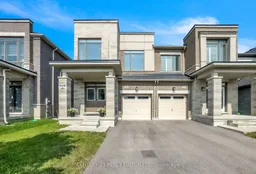
Welcome To This Beautifully Renovated 4-bedroom, 4-bathroom Semi-detached Home, Offering The Perfect Combination Of Style, Comfort, And Functionality. Thoughtfully Updated From Top To Bottom, This Move-in-ready Home Features A Bright Open-concept Layout With Modern Finishes Throughout. Hardwood Floors. The Spacious Main Floor Boasts A Stunning Kitchen Complete With Quartz Countertops, Stainless Steel Appliances, Ample Cabinetry, And A Large Centre Island Overlooking The Living And Dining Areas-perfect For Everyday Living And Entertaining. Upstairs, You'll Find Four Generously Sized Bedrooms, Including A Spacious Primary Retreat With A Walk-in Closet And A Beautifully Updated Ensuite Bathroom. The Stunning Finished Basement Provides Additional Living Space With A Large Recreation Room, A Full 3-piece Bathroom, And Endless Possibilities. Den In Basement Used As A Room. Additional Upgrades Include Updated Flooring, Modern Lighting, Renovated Bathrooms, Decorative Black Iron Staircase Spindles, And Contemporary Finishes Throughout. Ideally Located In A Sought-after Family-friendly Neighbourhood Close To Parks, Schools, Shopping, Restaurants, Public Transit, And Convenient Access To Highways 401, 407, And 412. This Exceptional Home Is Truly Turnkey-simply Move In And Enjoy!


Upcoming Open Houses

Jul 25Sat2:00 PM - 4:00 PM
Jul 26Sun2:00 PM - 4:00 PM

Property Details

Style2-Storey
View-
Age of property-
SqFt~1500-2000 SqFt
Lot Size2,346 SqFt(93.5 x 25.1)
Parking Spaces3
MLS ®NumberE13597662
Community NameAshburn
Data SourceTRREB
Listing byCENTURY 21 PERCY FULTON LTD.

Features

Heating: Forced Air
Cooling: Central Air
Fireplace
Basement: Sep Entrance, Finished

Main Floor

Living

4.88 x 2.95

hardwood floor / Window / Fireplace

Kitchen

3.38 x 2.59

hardwood floor / Breakfast Bar / Stainless Steel Appl

Breakfast

2.41 x 2.51

hardwood floor / W/O To Deck / Open Concept

Dining

3.25 x 3.4

hardwood floor / Window


Features

Lot size: 2,346 SqFt

Parking

Garage spaces 1

Garage type Attached

Other parking spaces 2

Total parking spaces 3


Property History

Jul 23, 2026
ListedActive
$825,000
19 hours on market
history photo preview43
Listing by trreb®
Property listed by CENTURY 21 PERCY FULTON LTD., Brokerage
Agent Banner Image
Interested in this property?Get in touch to get the inside scoop.
Market Data - Ashburn

Geo Zone Map ThumbnailAshburn

Seller's Market

View Market Data

Semi-Detached house - for the past 30 days

Buyer's market Seller's market

Avg. Days on Market

Past 30 days

19 days

Compared to

2025

15 days

2024

18 days

2023

7 days

New Listings

Past 30 days

5 listings

Compared to

2025

7 listings

2024

9 listings

2023

7 listings

Units sold

Past 30 days

2 units

Compared to

2025

2 units

2024

4 units

2023

4 units

Median Sold Price

Past 30 days

$877,500

Compared to

2025

$1,011,250

2024

$969,495

2023

$1,057,500


Population and Demographics

Overview

Total population 17925
Average household income $170,602

Age (%)

0 to 19
29%
20 to 34
17%
35 to 49
24%
50 to 64
18%
65 and plus
12%

Household composition (%)

Single family
83%
Single person
14%
Multi person
2%
Multi family
1%

Mother tongue (%)

English
77%
Others
7%
Tamil
4%
Mandarin
3%
Urdu
3%
Yue (Cantonese)
1%

House tenancy (%)

Owners
88%
Renters
12%

What’s nearby?Essentials within 5 km

Local Logic

Transportation Scores

Estimated Budget