Open: Today, 2PM to 4PM
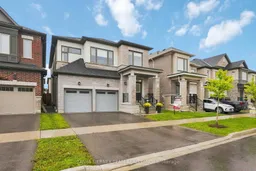
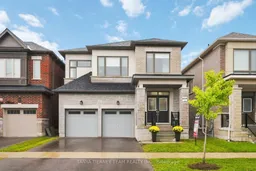
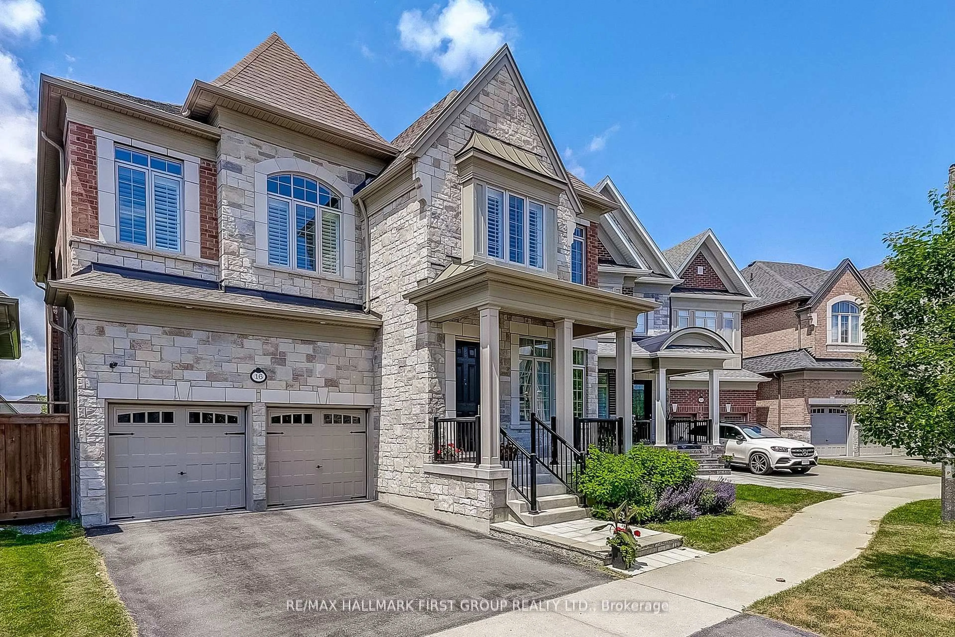
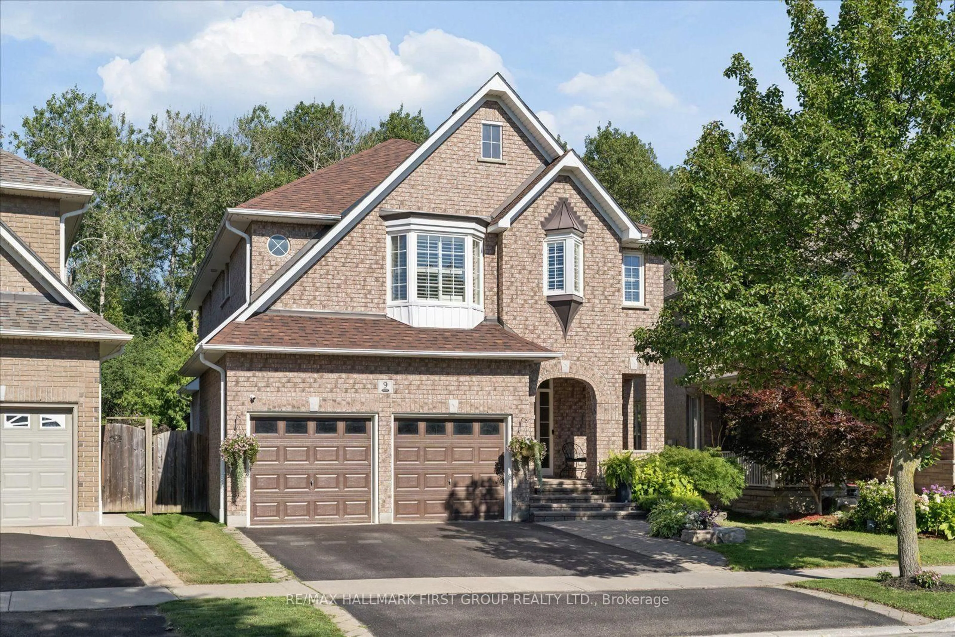
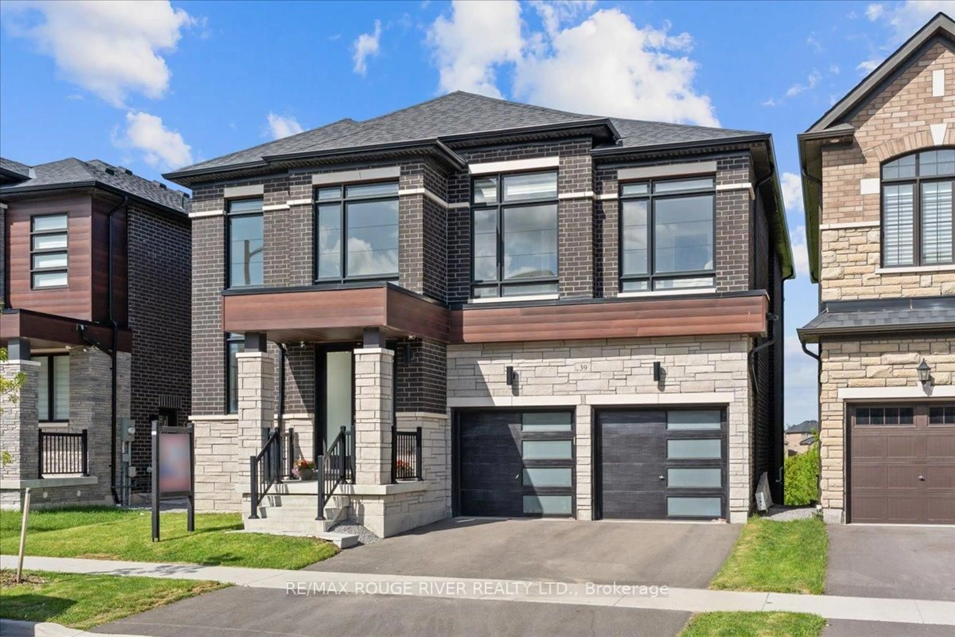
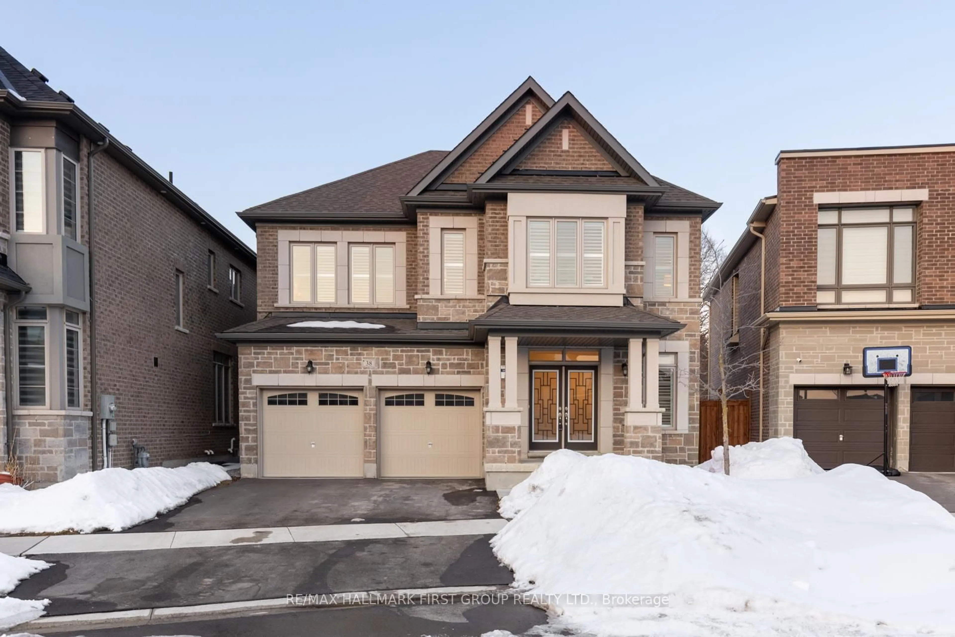
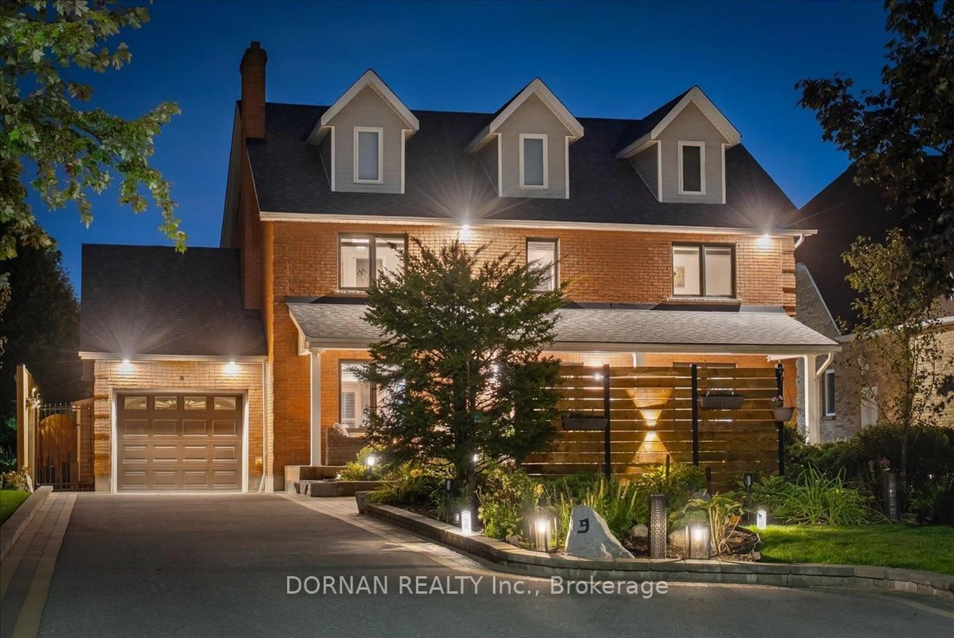
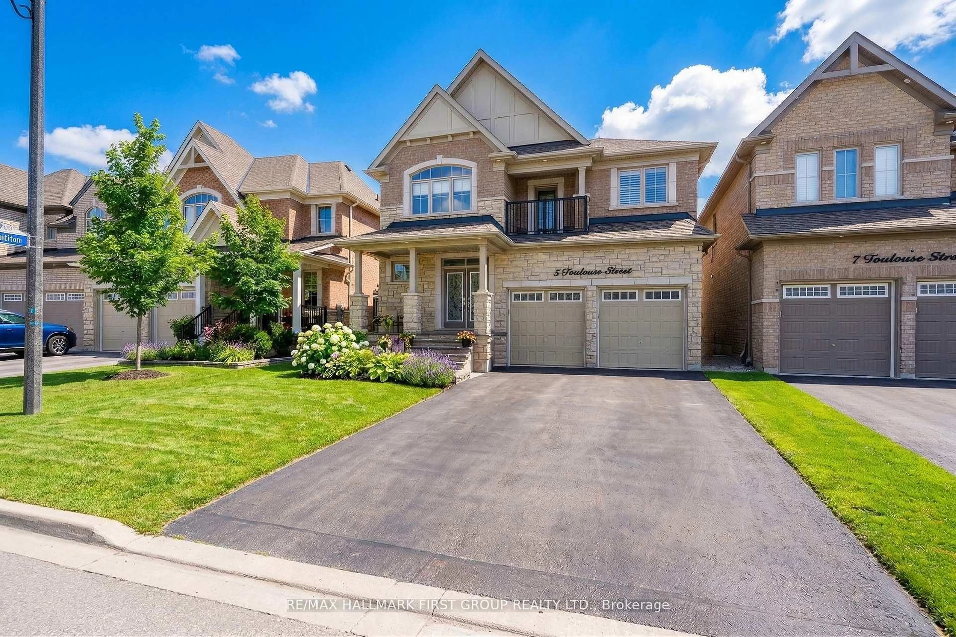
Home with brick exterior material, street for 29 Vickery St, Whitby Ontario L1P 0L2
21 hours on Market

29 Vickery St, Whitby, Ontario L1P 0L2

Detached
4
4
~2500-3000 sqft
$1,169,900
Get pre-qualifiedPowered by nesto
Detached
4
4
~2500-3000 sqft

Contact us about this property

Call

Highlights

Property Estimate

Days on market21 hours

Estimated valueNot available

Price/Sqft$428/sqft

Monthly cost

Open Calculator

Description

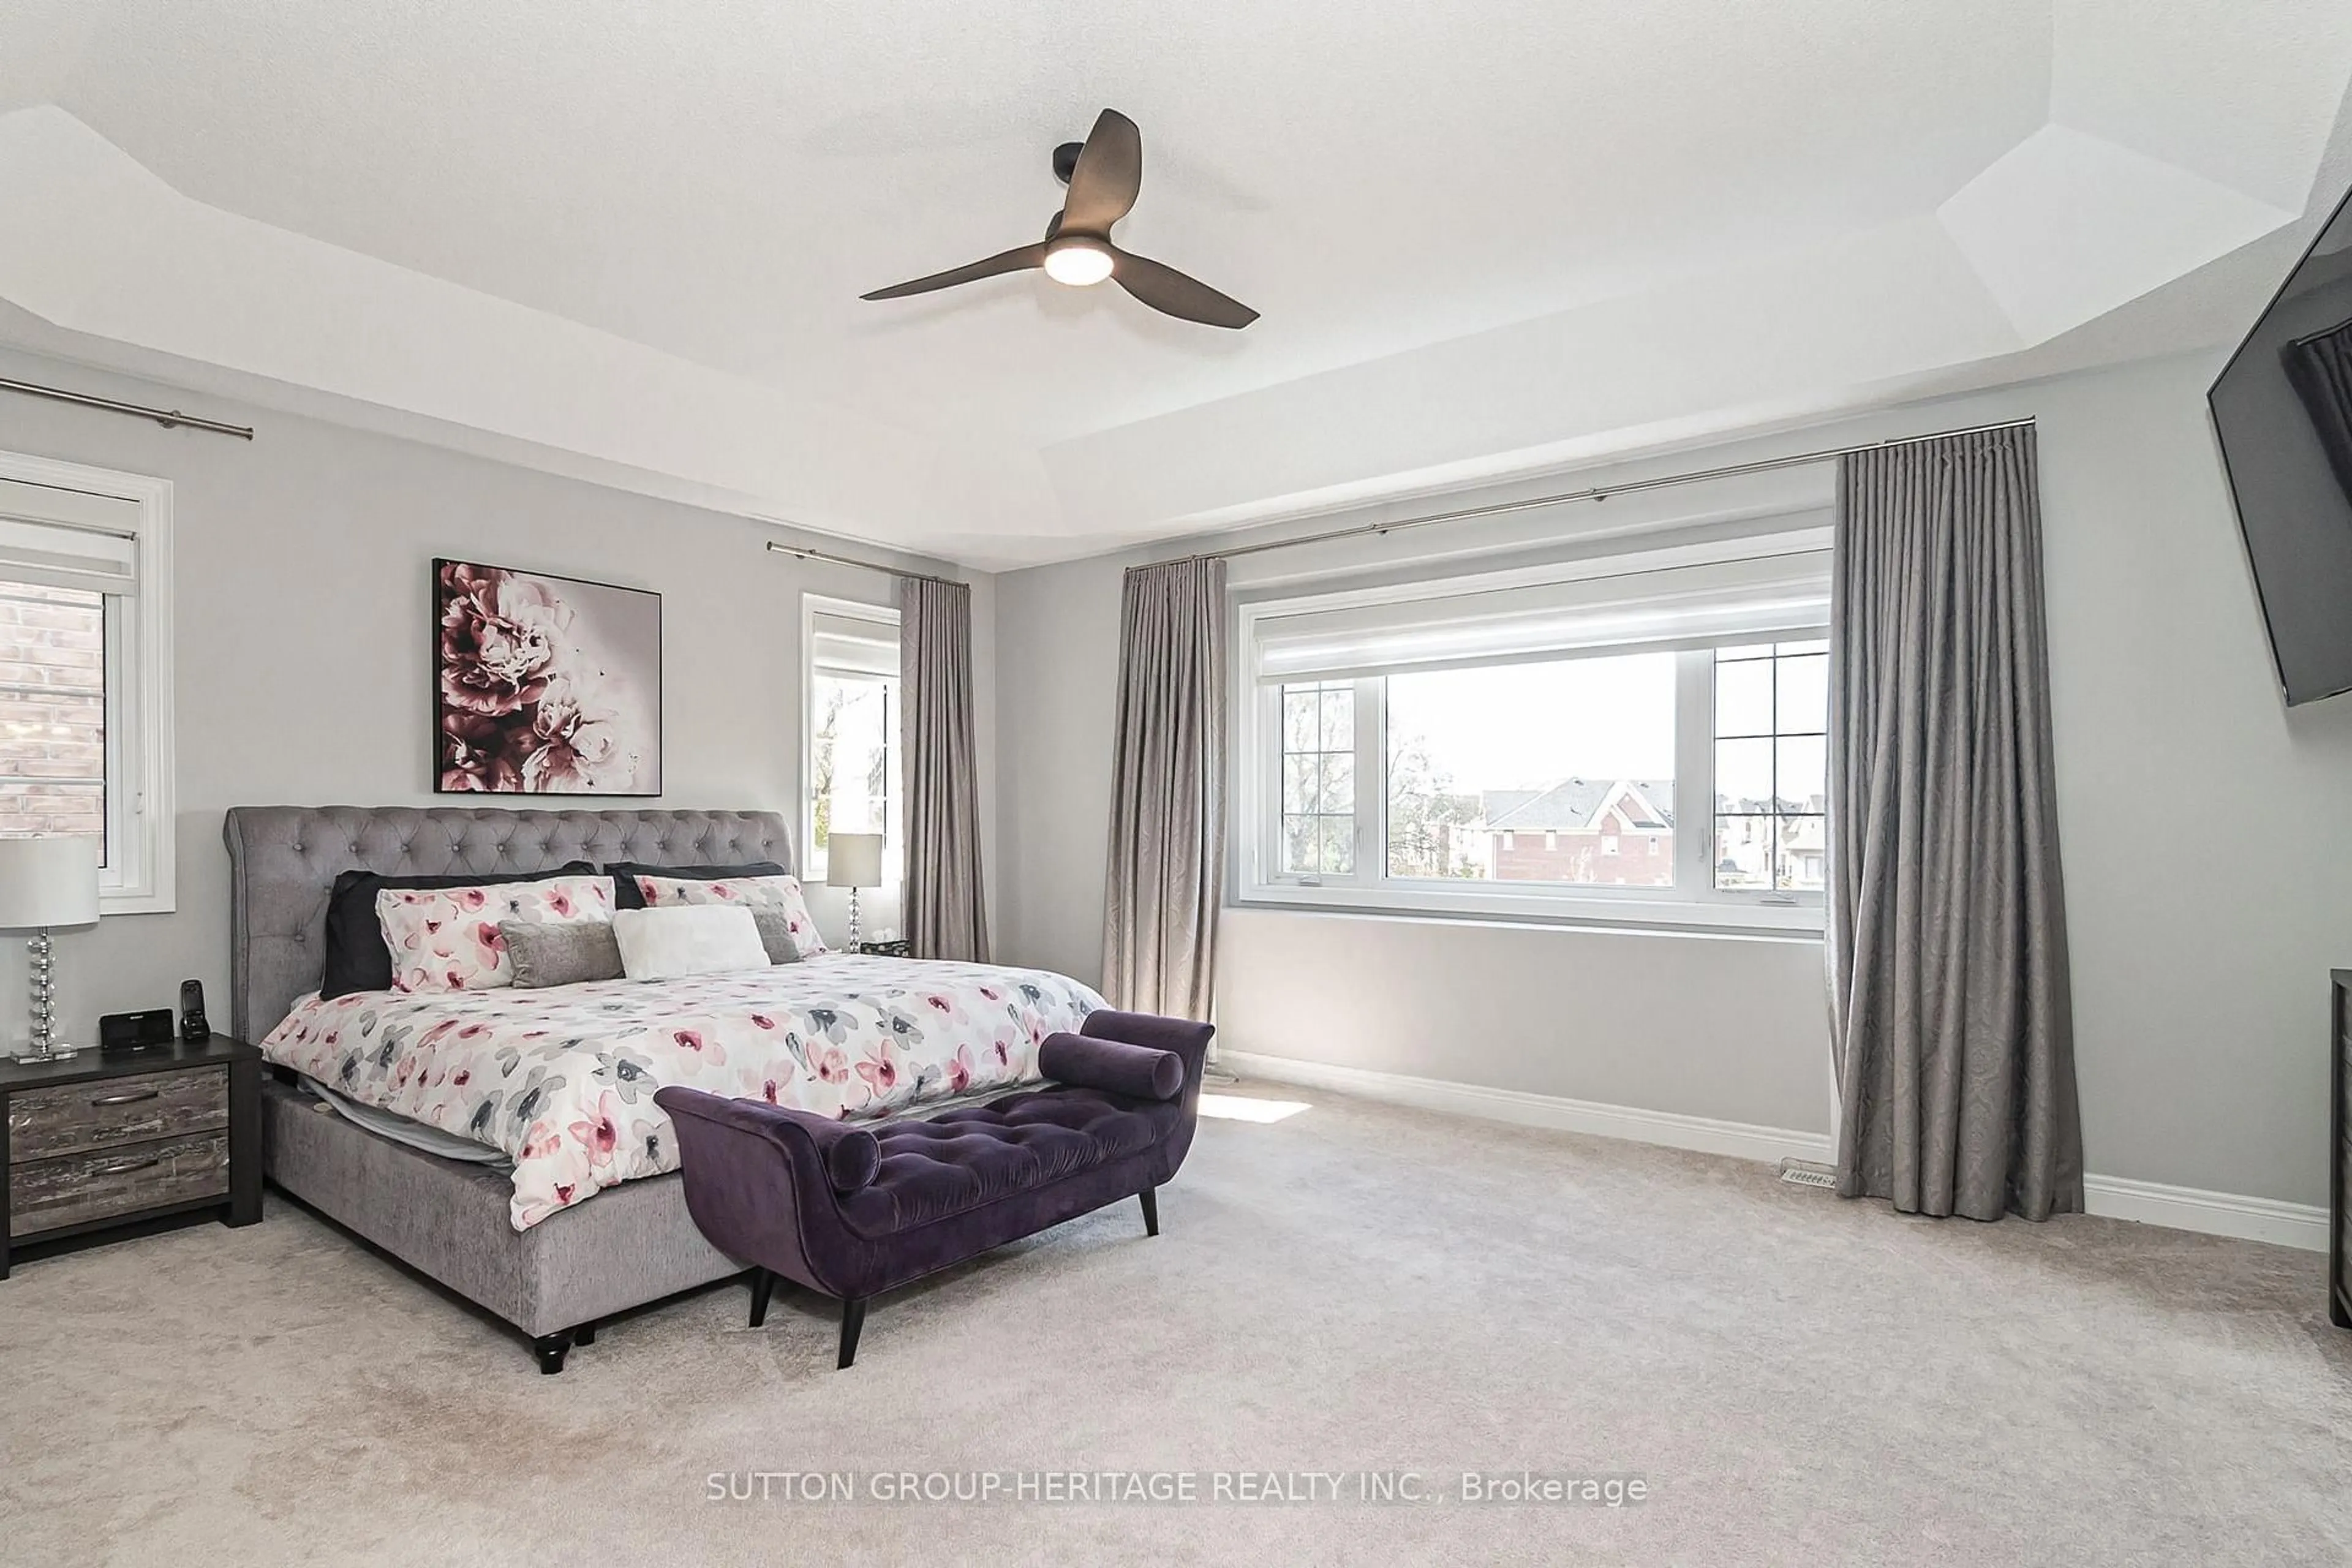
Welcome to this stunning 4-year-new Paradise Developments home featuring an upgraded elevation, ideally situated in the sought-after Park Vista community of North Whitby, within the school district for some of Whitby's top-rated schools. Steps from Heber Down Conservation Area, with walking paths and pickleball courts a 1min walk from your front door. Thoughtfully upgraded throughout, this beautiful home features a functional, well-designed layout with an open-concept main floor, extensive oak hardwood floors, including staircase, and designer Hunter Douglas window coverings. Convenient mudroom off the garage adds everyday functionality and organization. The dining room provides an inviting space for entertaining, while the spacious family room features a modern built-in electric fireplace and backyard views. At the heart of the home is the gourmet kitchen, featuring upgraded tile flooring and a 9-ft Caesarstone quartz waterfall island with breakfast bar and pendant lighting. Built-in Bosch appliances include a gas range and dual oven/microwave, complemented by pot-and-pan drawers and ample storage. Bright breakfast area features a sliding glass walkout to the fully fenced yard, complete with an interlocking patio ('25), creating an ideal setting for outdoor dining and entertaining. The spacious primary retreat offers a walk-in closet and spa-inspired 5pc ensuite with a frameless glass shower featuring a waterfall rain showerhead, double quartz vanity, and a relaxing freestanding soaker tub. Bedrooms 2 and 3 share a convenient 4pc Jack & Jill ensuite. Everyday amenities are just mins away, including Superstore, Walmart, and a variety of restaurants. Commuters will appreciate easy access to Highways 407/412, while the surrounding parks, trails and recreation provide endless opportunities to enjoy the outdoors. Beautifully upgraded and offering the perfect balance of style, comfort, and everyday convenience in one of Whitby's most desirable communities!


Upcoming Open House

Sep 12Sat2:00 PM - 4:00 PM

Property Details

Style2-Storey
ViewGarden
Age of property0-5
SqFt~2500-3000 SqFt
Lot Size3,367 SqFt(93.5 x 36.02)
Parking Spaces4
MLS ®NumberE13771358
Community NameAshburn
Data SourceTRREB
Listing byTANYA TIERNEY TEAM REALTY INC.

Features

Heating: Forced Air
Cooling: Central Air
Fireplace
Basement: Full, Unfinished

Main Floor

Great Rm

4.57 x 3.96

Electric Fireplace / O/Looks Backyard / hardwood floor

Kitchen

3.66 x 3.05

Quartz Counter / Stainless Steel Appl / B/I Appliances

Breakfast

3.54 x 3.05

Centre Island / Breakfast Bar / hardwood floor

Dining

4.57 x 4.27

Formal Rm / Open Concept / hardwood floor


Features

Lot size: 3,367 SqFt

Parking

Garage spaces 2

Garage type Attached

Other parking spaces 2

Total parking spaces 4


Property History

Sep 11, 2026
ListedActive
$1,169,900
21 hours on market
history photo preview45
Listing by trreb®
Property listed by TANYA TIERNEY TEAM REALTY INC., Brokerage
Agent Banner Image
Interested in this property?Get in touch to get the inside scoop.
Market Data - Ashburn

Geo Zone Map ThumbnailAshburn

Strong Buyer's Market

View Market Data

Detached house - for the past 30 days

Buyer's market Seller's market

Avg. Days on Market

Past 30 days

37 days

Compared to

2025

31 days

2024

24 days

2023

34 days

New Listings

Past 30 days

18 listings

Compared to

2025

20 listings

2024

18 listings

2023

11 listings

Units sold

Past 30 days

6 units

Compared to

2025

4 units

2024

7 units

2023

5 units

Median Sold Price

Past 30 days

$992,550

Compared to

2025

$1,255,000

2024

$1,325,000

2023

$1,050,000


Population and Demographics

Overview

Total population 17925
Average household income $170,602

Age (%)

0 to 19
29%
20 to 34
17%
35 to 49
24%
50 to 64
18%
65 and plus
12%

Household composition (%)

Single family
83%
Single person
14%
Multi person
2%
Multi family
1%

Mother tongue (%)

English
77%
Others
7%
Tamil
4%
Mandarin
3%
Urdu
3%
Yue (Cantonese)
1%

House tenancy (%)

Owners
88%
Renters
12%

What’s nearby?Essentials within 5 km

Local Logic

Transportation Scores

Estimated Budget