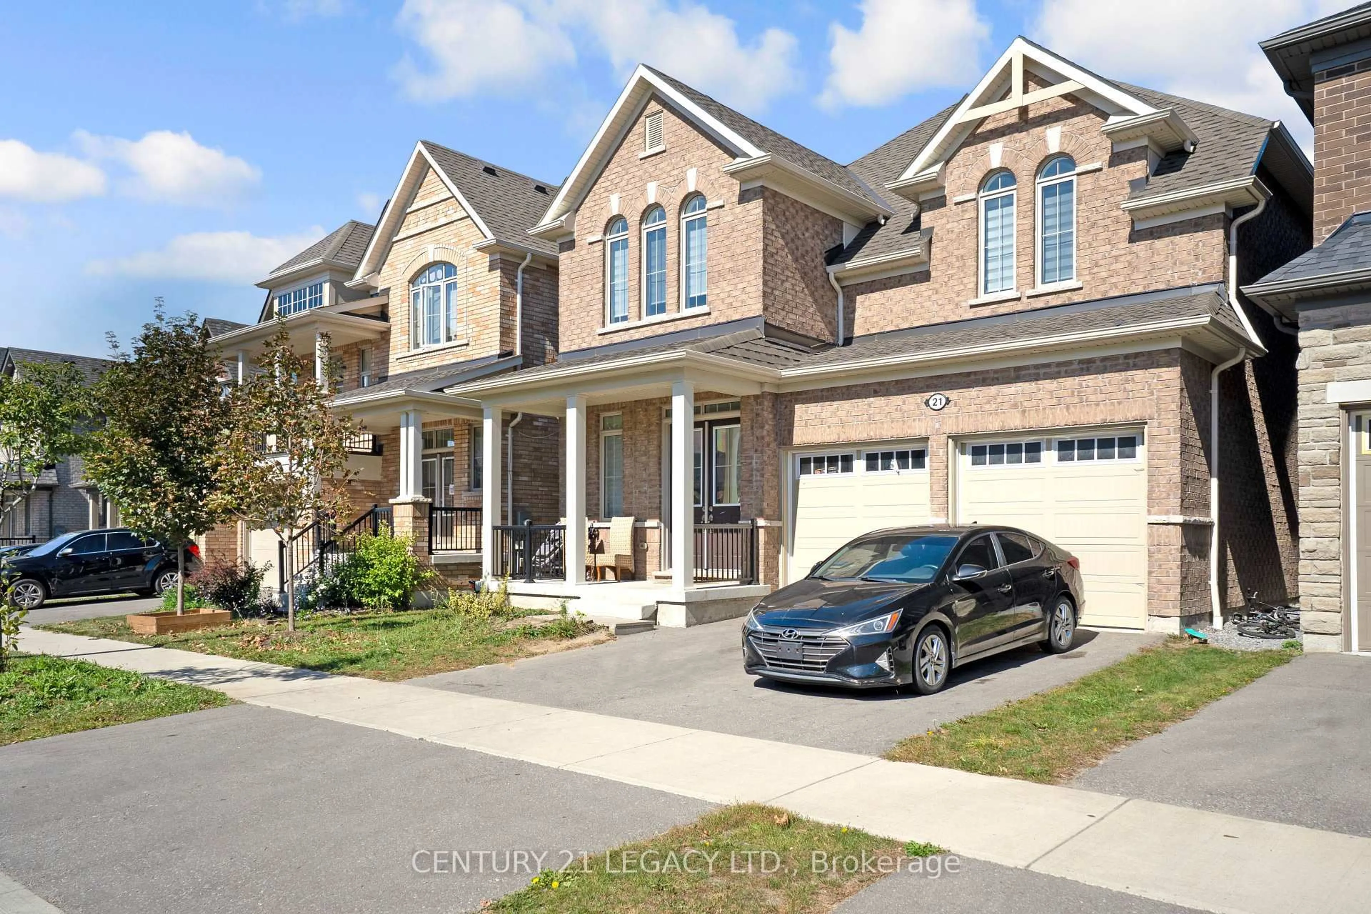
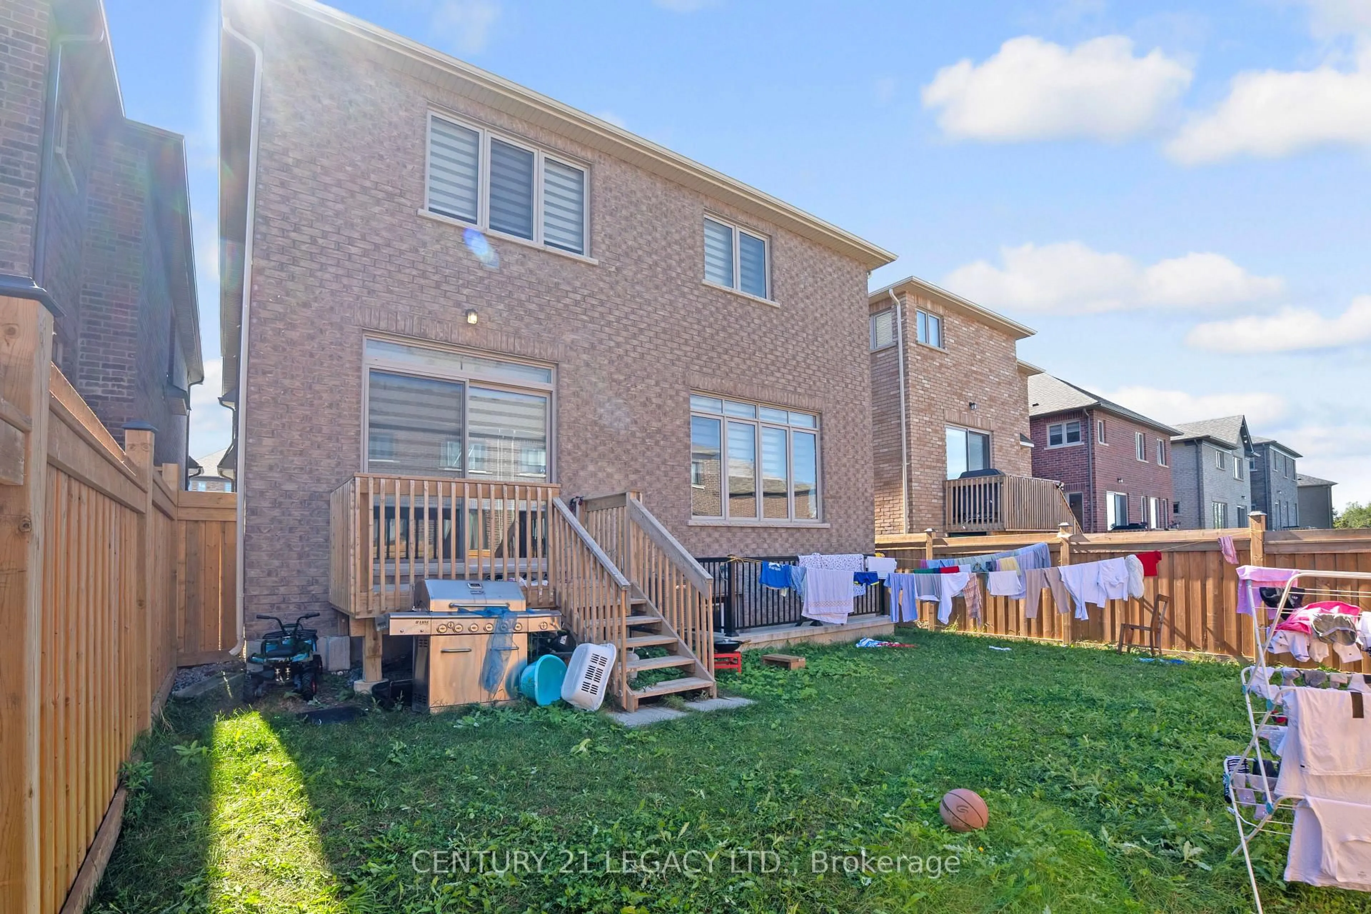
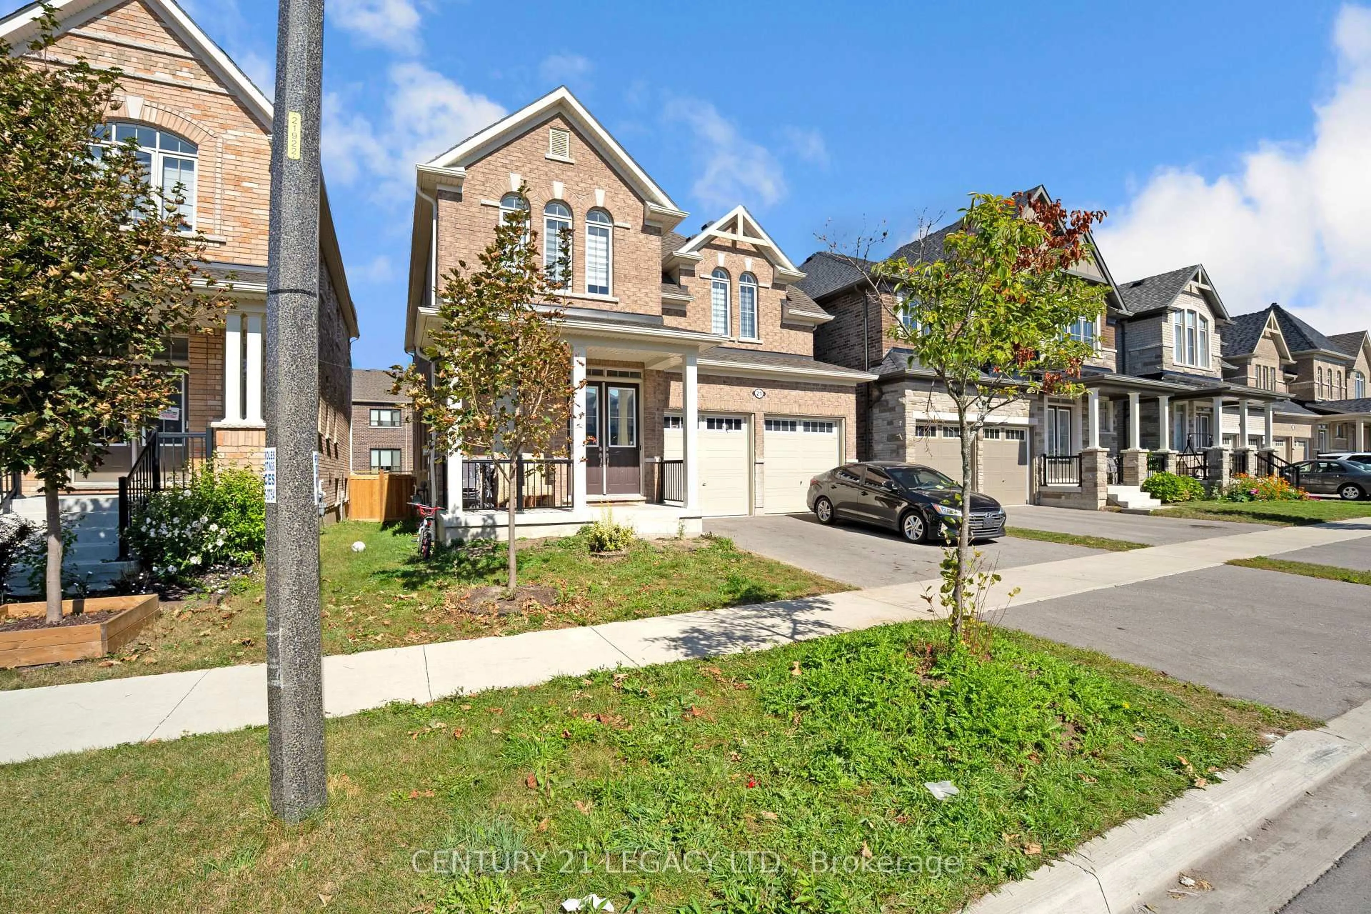
21 Olerud Dr, Whitby, Ontario L1P 0J1
Contact us about this property
Highlights
Estimated valueThis is the price Wahi expects this property to sell for.
The calculation is powered by our Instant Home Value Estimate, which uses current market and property price trends to estimate your home’s value with a 90% accuracy rate.Not available
Price/Sqft$402/sqft
Monthly cost
Open Calculator
Description
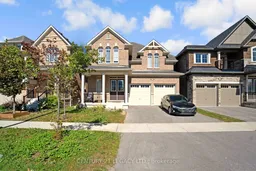
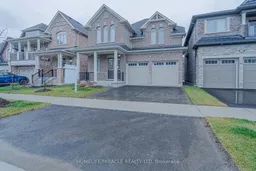
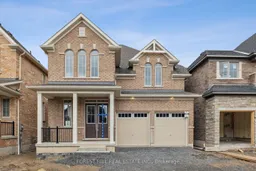
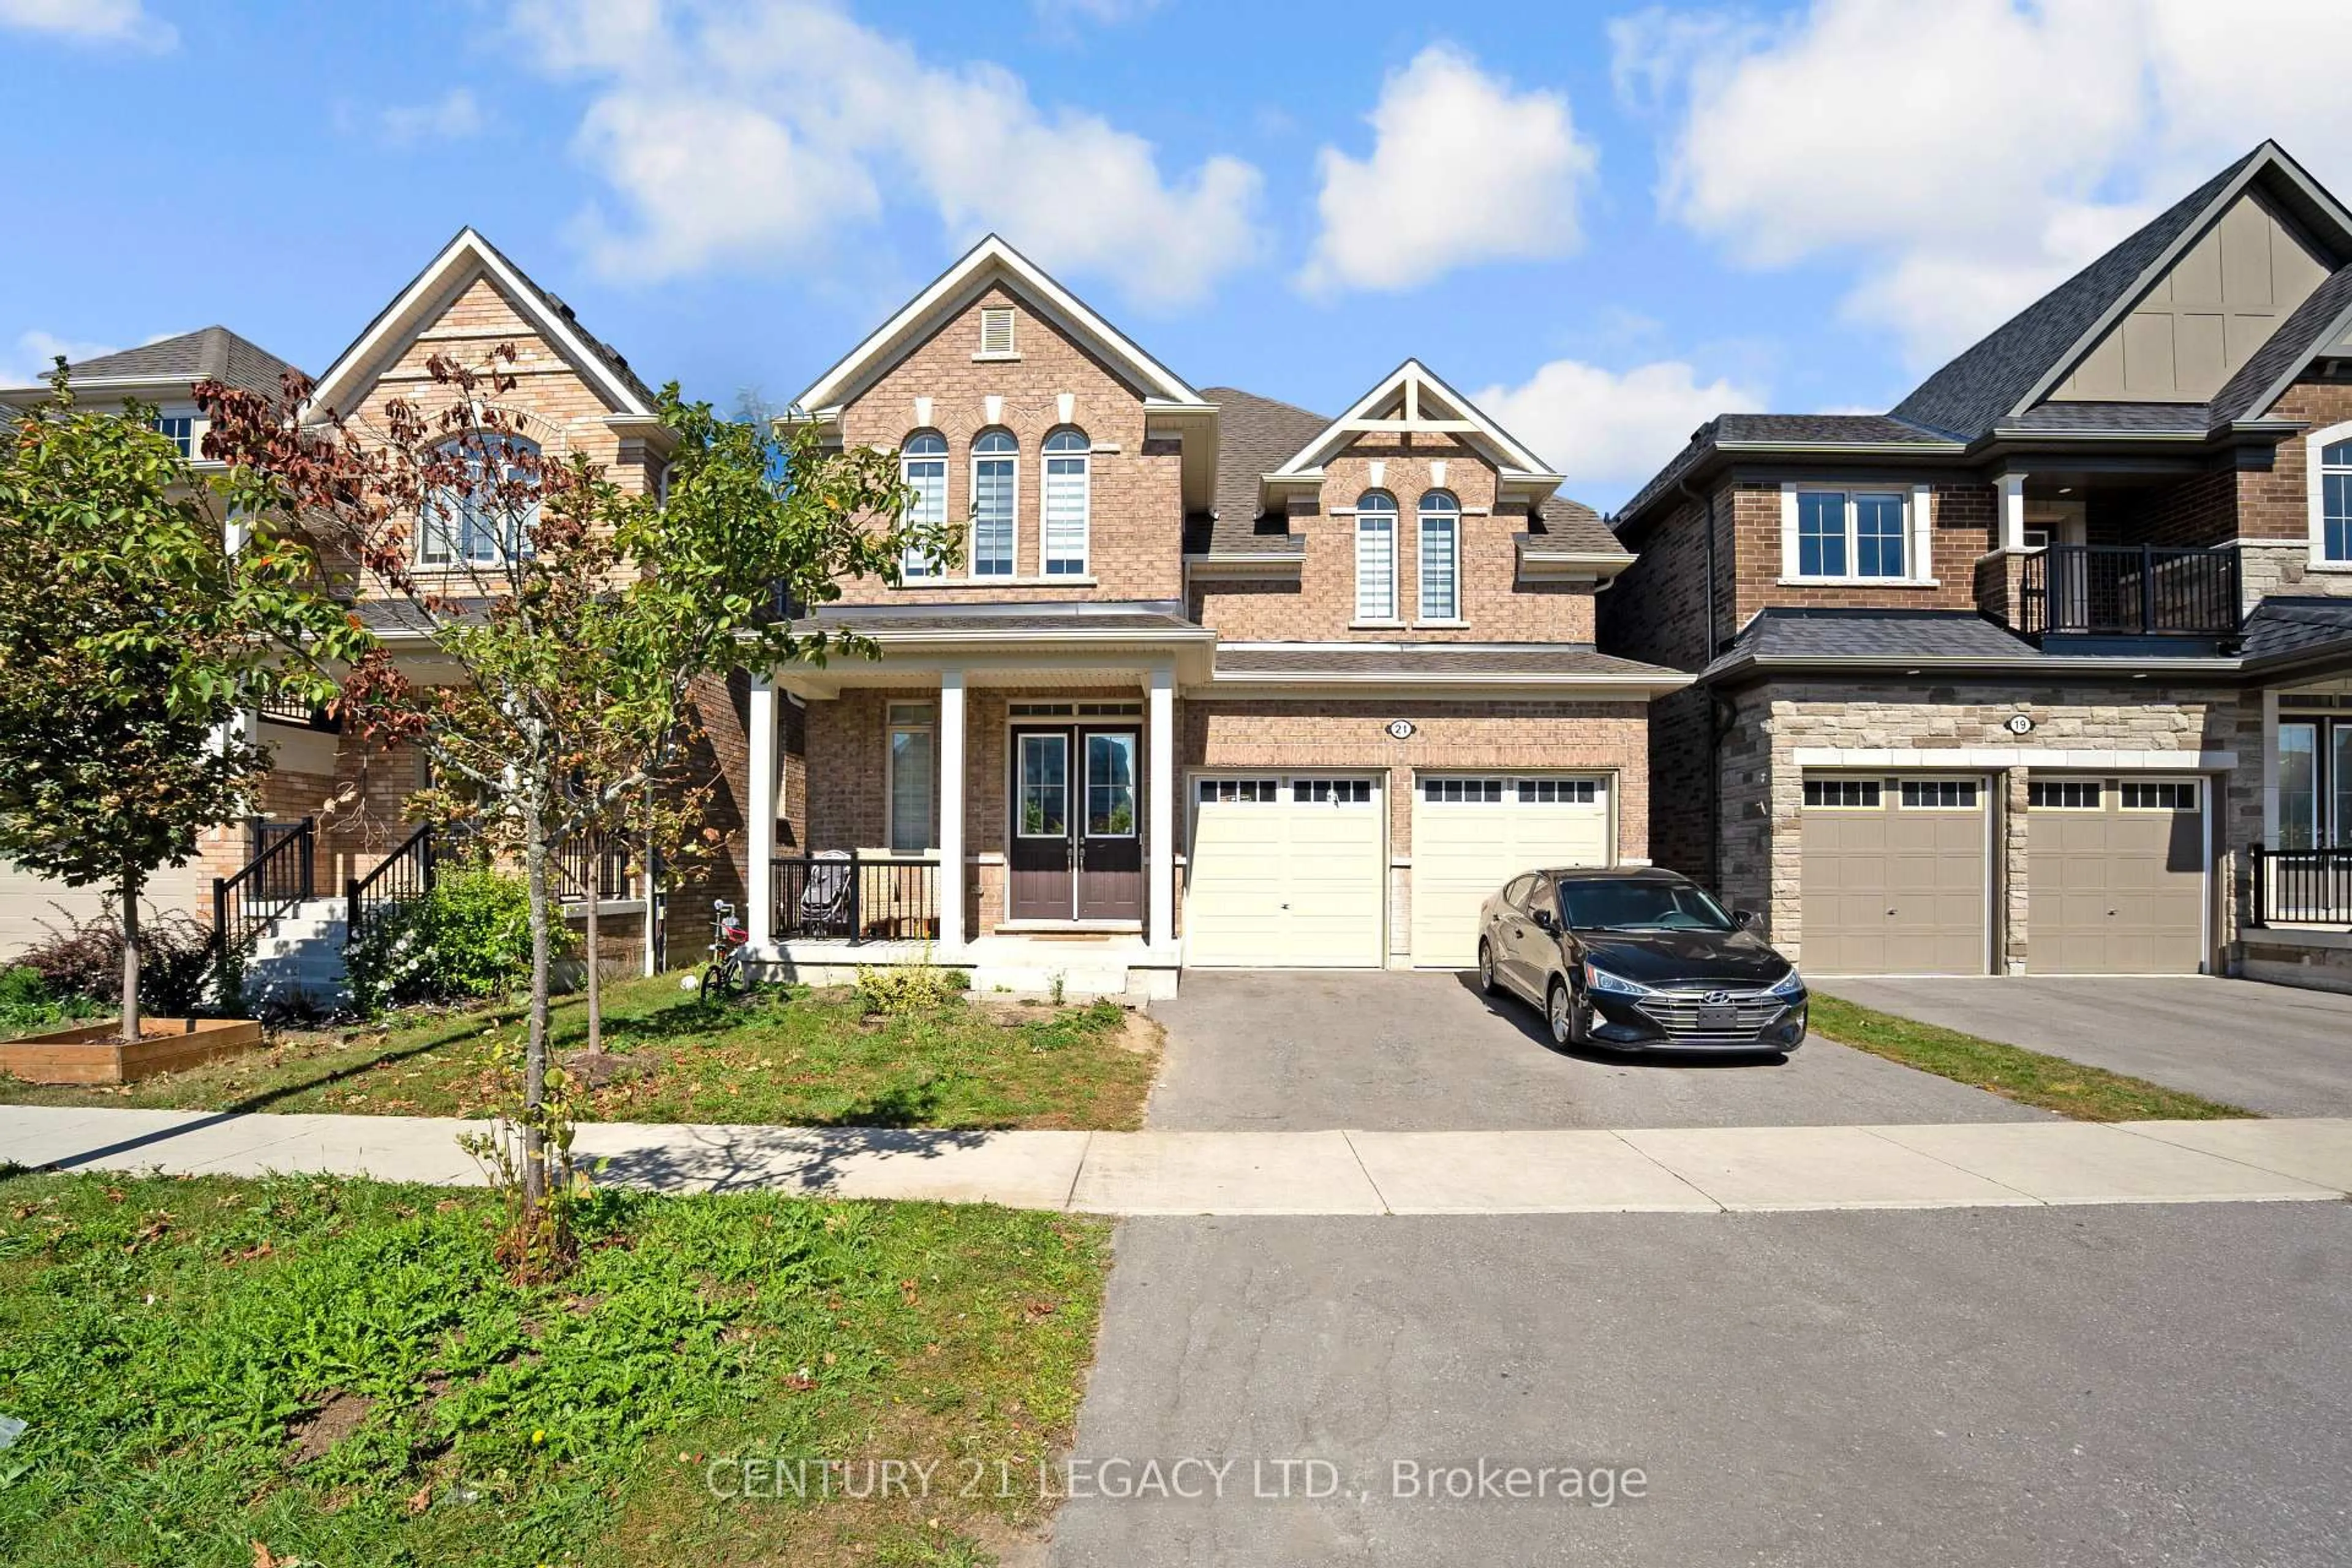
Priced to sell!! A rare opportunity to own a beautifully upgraded home that combines luxury, comfort, and functionality in one of North Whitby's desirable communities.Proudly showcasing over $100,000 in builder upgrades, this exceptional 4-bedroom, 4-bathroom home offers an impressive combination of luxury, style, and functionality, thoughtfully designed for modern family living.Step into a spacious and elegant open-concept layout featuring beautifully upgraded oak hardwood flooring throughout the main floor and upper hallway, complemented by an upgraded hardwood staircase that adds warmth and sophistication throughout the home. The spacious main floor seamlessly connects the living, dining, and kitchen areas, creating the perfect setting for entertaining guests or spending quality time with family.The gourmet kitchen has been enhanced with upgraded faucets and sinks, adding both style and functionality to this beautiful space. The home also features upgraded washrooms with carefully selected finishes and fixtures, providing a refined and luxurious feel throughout.Adding to the sense of grandeur are the impressive 10-foot ceilings on the main floor and 9-foot ceilings on the second level, creating bright, airy, and spacious interiors. Smooth ceilings on both floors further enhance the home's modern and elegant aesthetic. For added convenience and peace of mind, the home is equipped with a 200-amp electrical panel, offering increased electrical capacity for today's modern lifestyle.Located in a family-friendly and highly desirable North Whitby neighborhood, this home offers an exceptional living environment surrounded by community amenities and everyday conveniences.With its extensive builder upgrades, spacious layout, soaring ceilings, elegant finishes, and beautiful design details, this home truly stands out. Large unfinished basement comes with builder finished separate entrance.Please see the attachment for the complete details of the builder upgrades.
Property Details
Interior
Features
Main Floor
Great Rm
5.48 x 5.53Breakfast
4.26 x 3.96Kitchen
4.26 x 2.81Living
4.03 x 3.65Exterior
Features
Parking
Garage spaces 2
Garage type Attached
Other parking spaces 4
Total parking spaces 6
Property History
 50
50