120 Christine Elliot Ave, Whitby, Ontario L1P 0L4
Contact us about this property
Highlights
Estimated valueThis is the price Wahi expects this property to sell for.
The calculation is powered by our Instant Home Value Estimate, which uses current market and property price trends to estimate your home’s value with a 90% accuracy rate.Not available
Price/Sqft$524/sqft
Monthly cost
Open Calculator
Description
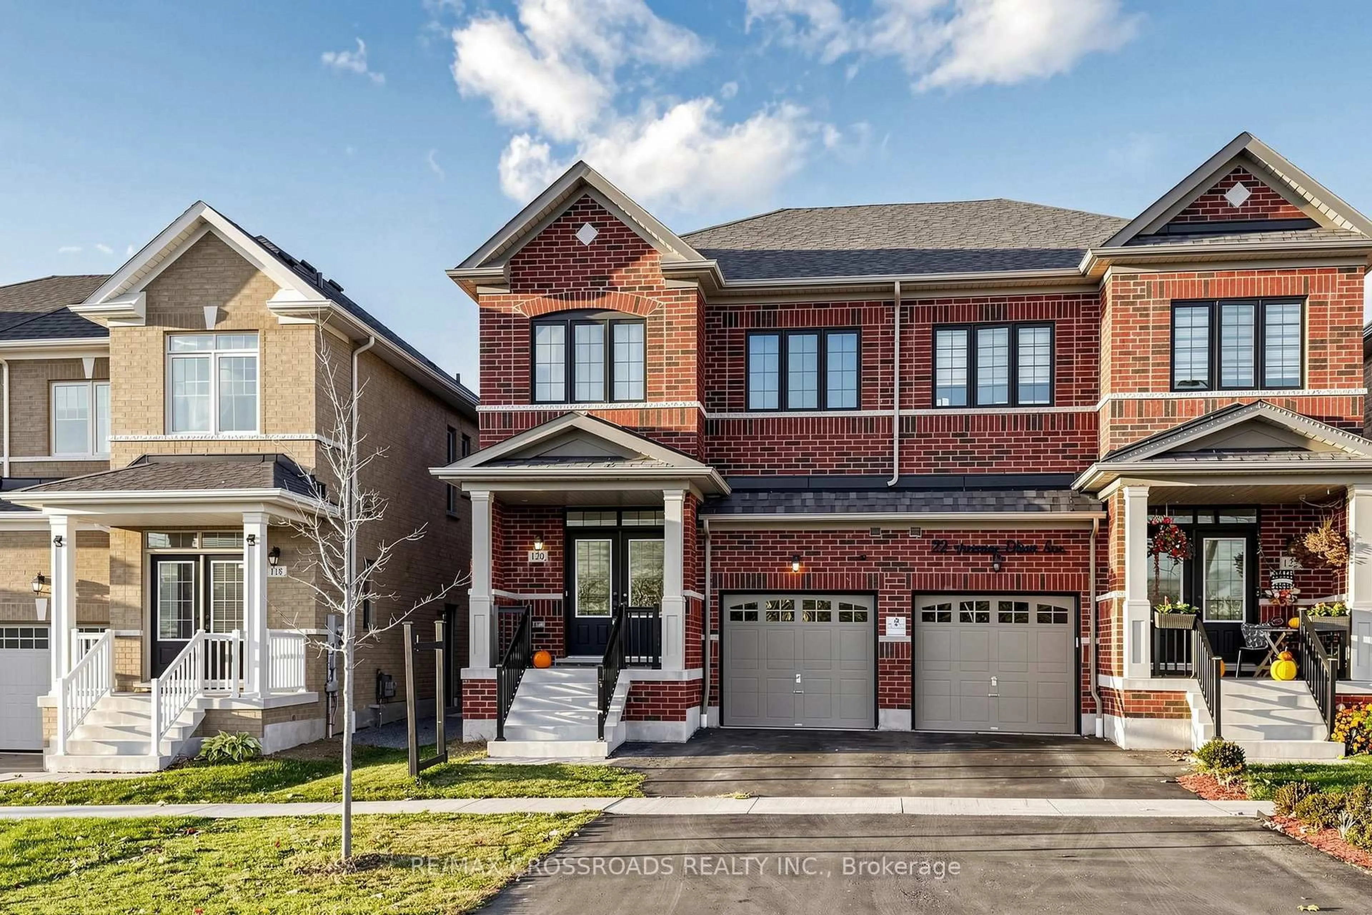
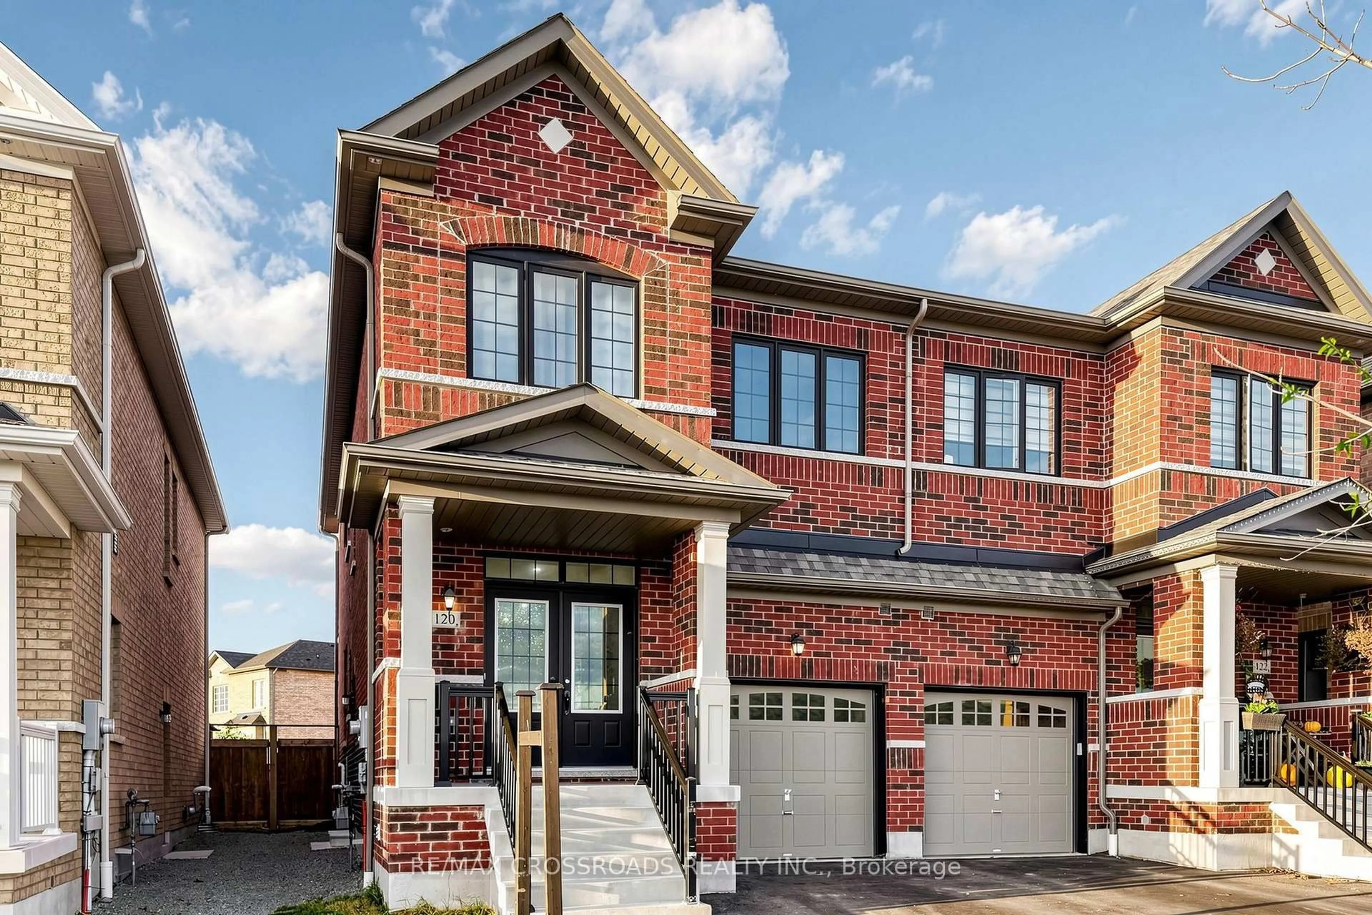
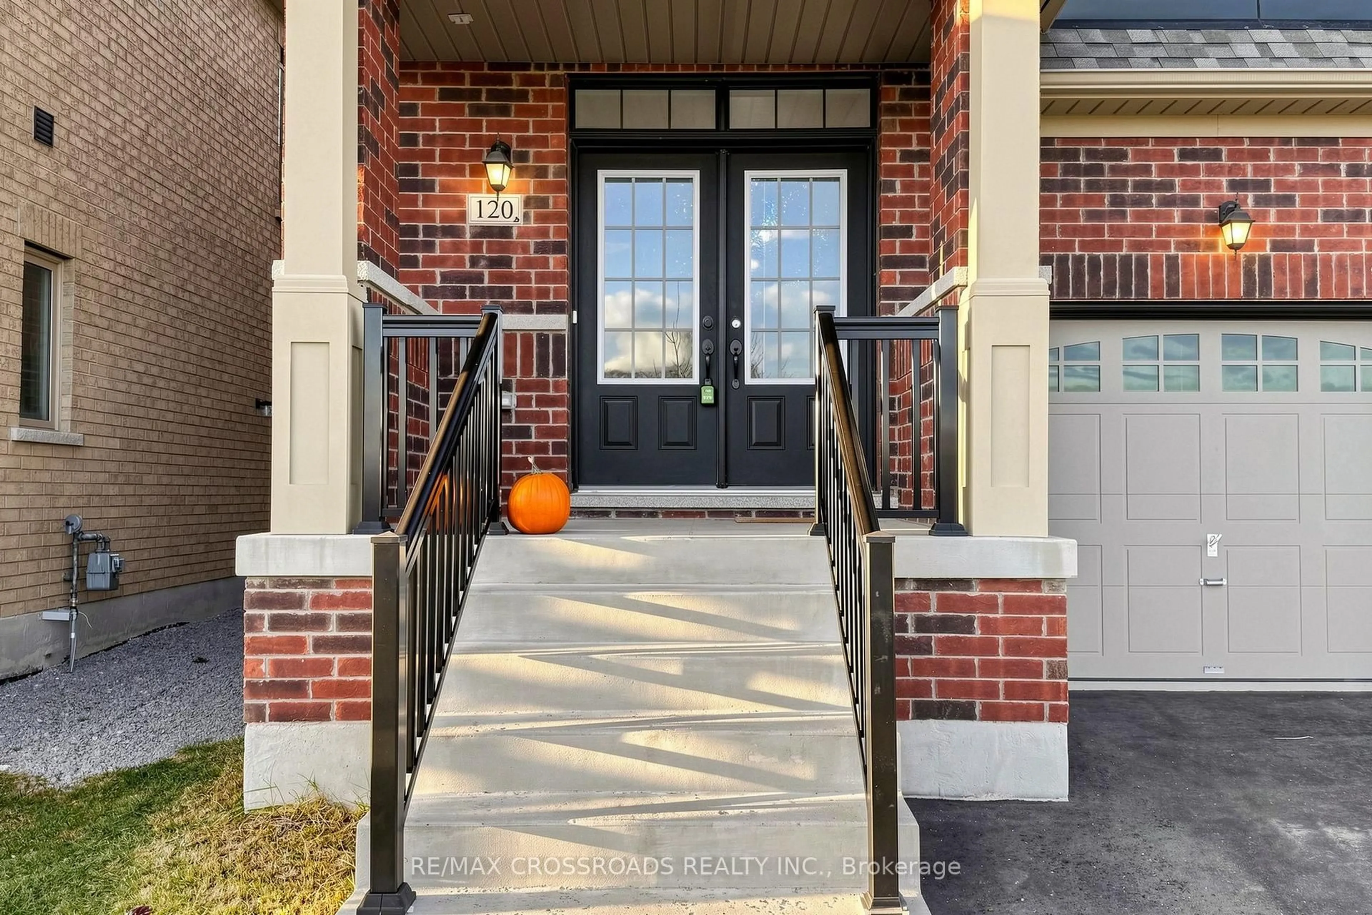
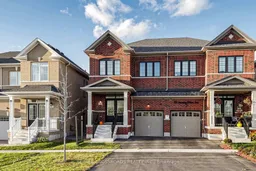
STYLISH LIVING, GENEROUS SPACE & MODERN FINISHES IN WHITBY MEADOWS! Welcome to this beautifully maintained 4-bedroom, 4-washroom semi-detached home offering a bright, spacious and functional layout in a sought-after family-friendly community. The main floor features elegant hardwood flooring and a beautiful kitchen with quartz countertops, combining everyday functionality with modern style. Upstairs, discover four generously sized bedrooms, including a spacious primary bedroom with an ensuite featuring a quartz vanity countertop. The common washroom also features a quartz countertop, adding a touch of elegance. A STANDOUT FEATURE IS THE FULLY FINISHED BASEMENT WITH A SEPARATE SIDE ENTRANCE , offering two additional rooms, a living area and full washroom, providing flexible additional living space for personal or family use. Please note that the basement is not a legal secondary dwelling unit. Additional highlights include an attached garage and two driveway parking spaces. Conveniently located near schools, parks, shopping, restaurants and major commuter routes. A WONDERFUL OPPORTUNITY TO ENJOY SPACE, STYLE & COMFORT IN WHITBY MEADOWS! Book your private showing today!
Upcoming Open Houses
Property Details
Interior
Features
Main Floor
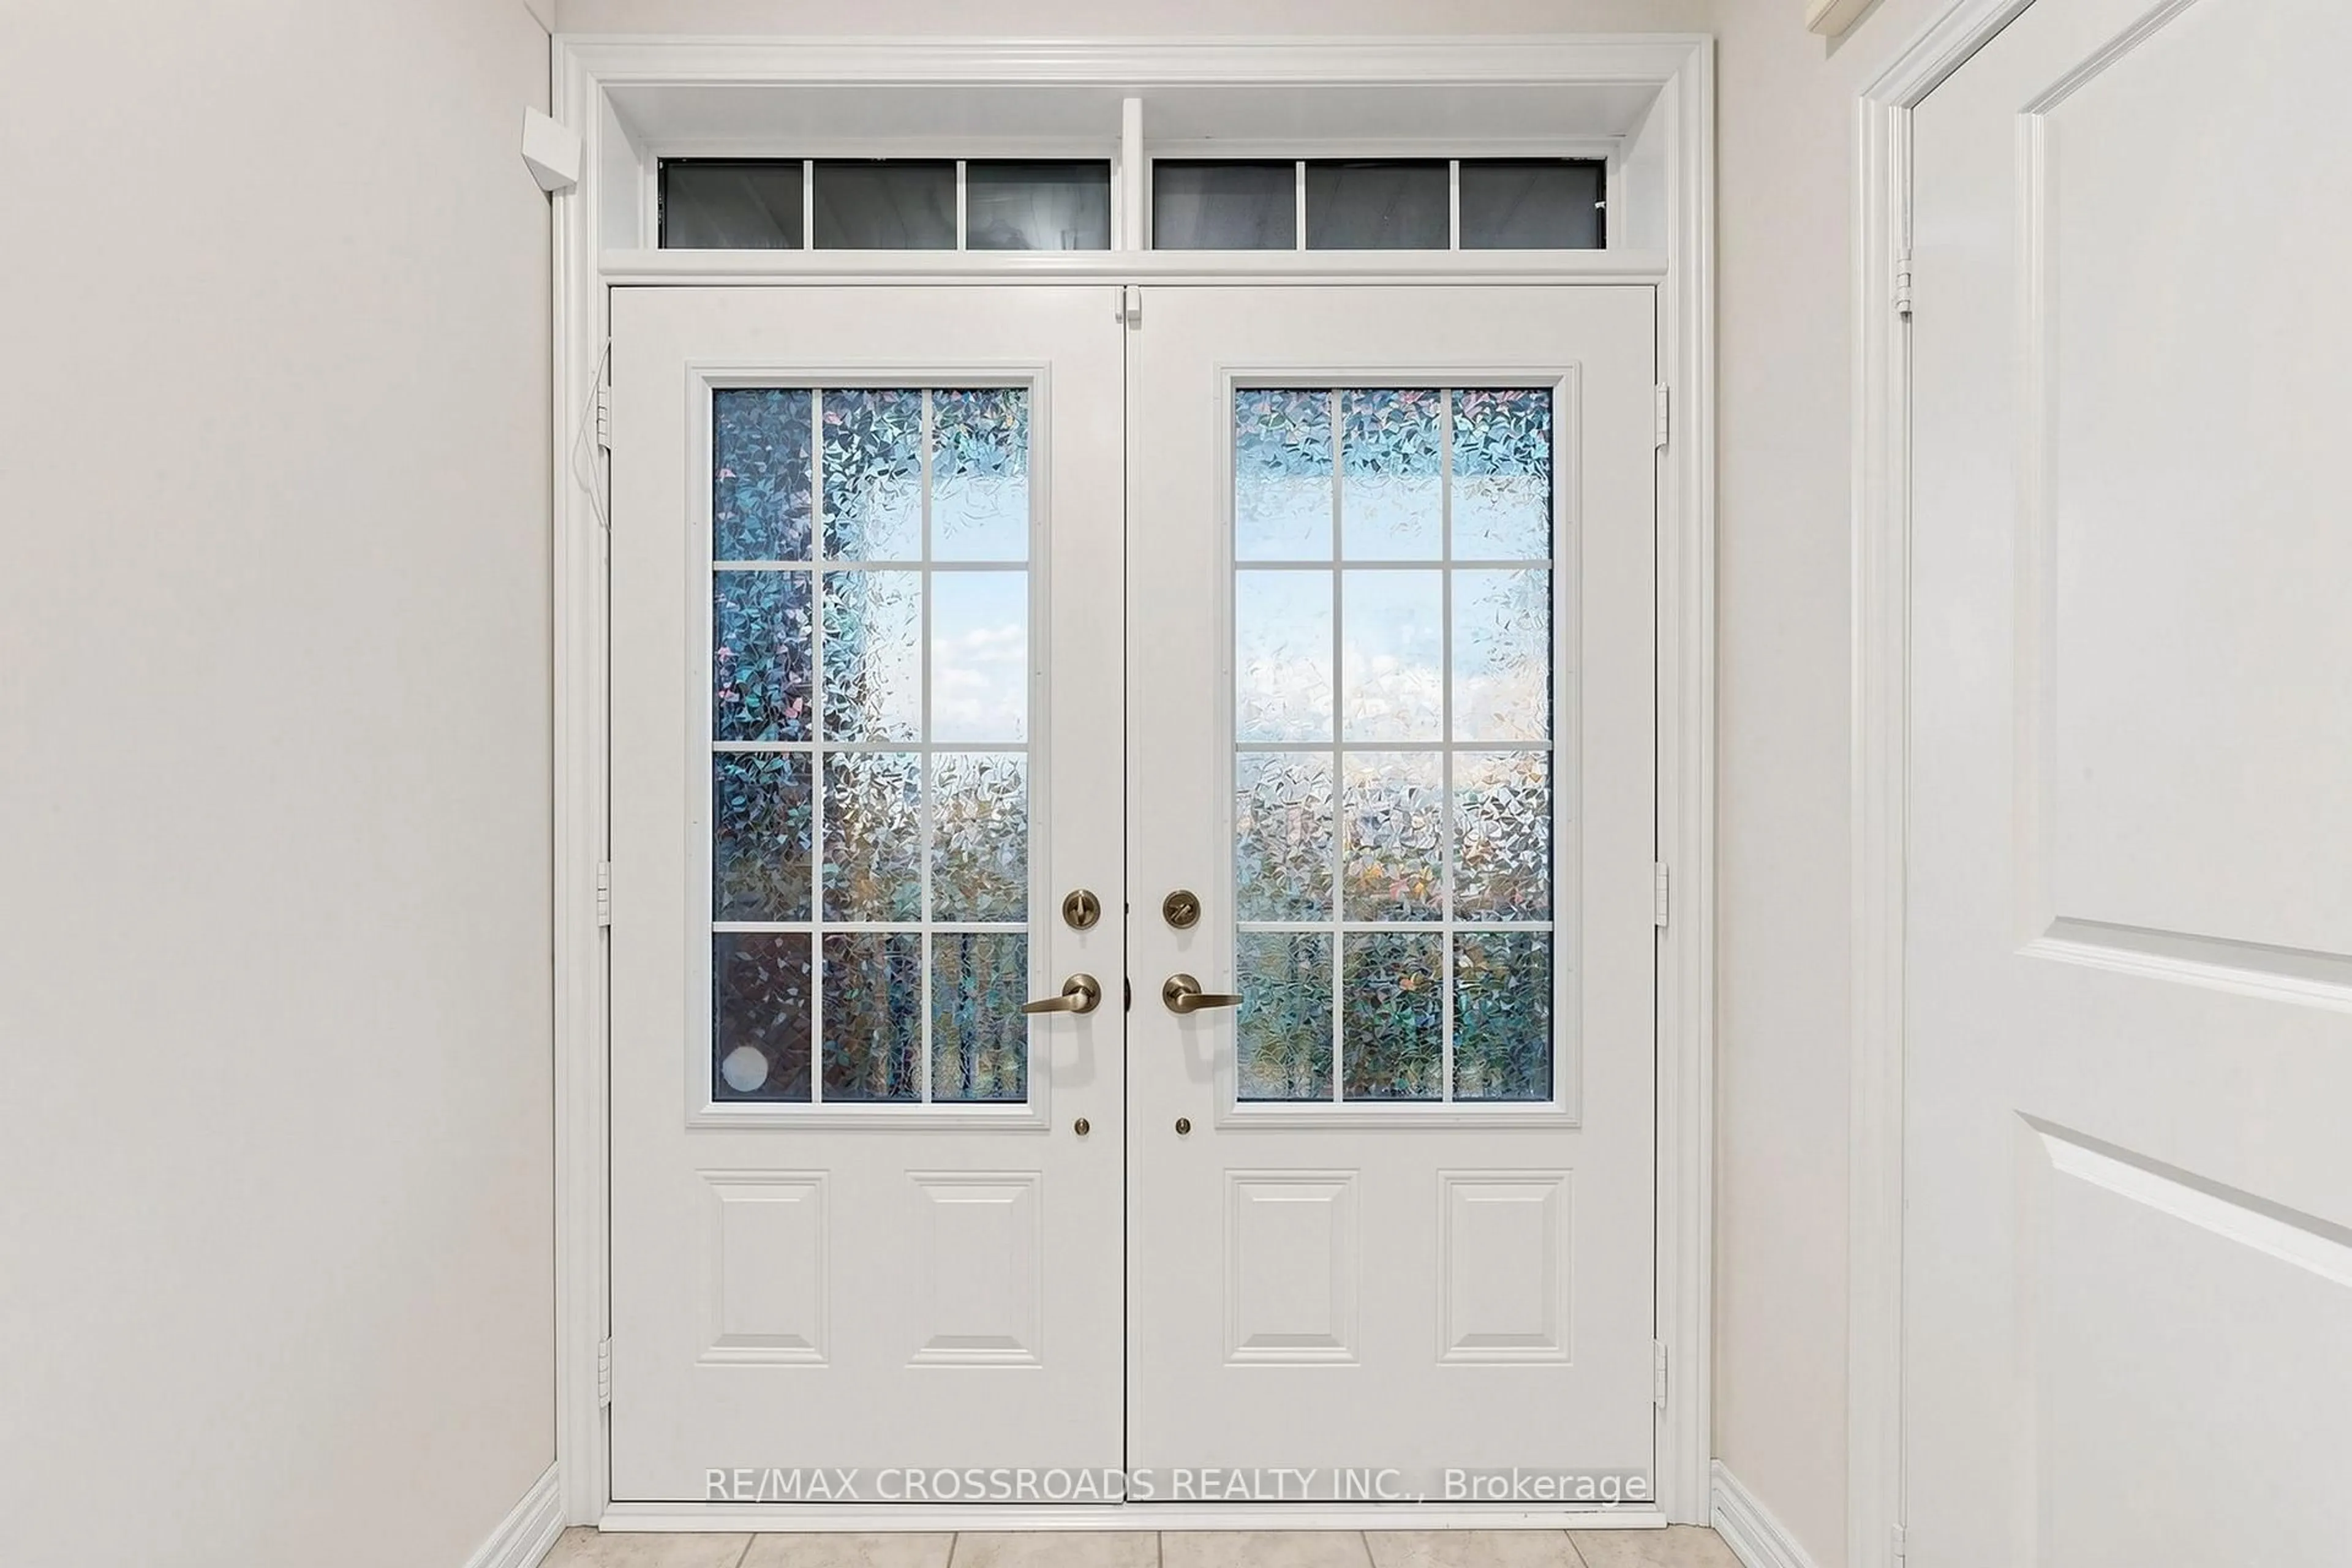
Foyer
7.93 x 1.62hardwood floor / Closet / Pot Lights
Kitchen
3.17 x 2.74Combined W/Dining / Pot Lights / Stainless Steel Appl
Dining
2.8 x 2.74Ceramic Floor / Combined W/Kitchen / Pot Lights
Living
5.97 x 3.05hardwood floor / 2 Pc Bath / Pot Lights
Exterior
Features
Parking
Garage spaces 1
Garage type Attached
Other parking spaces 2
Total parking spaces 3
Property History
 50


