Open: Today, 2PM to 5PM
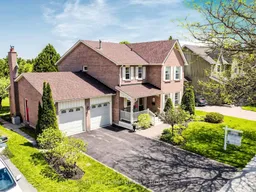
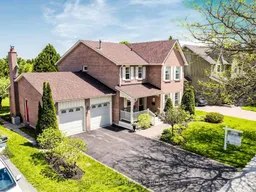
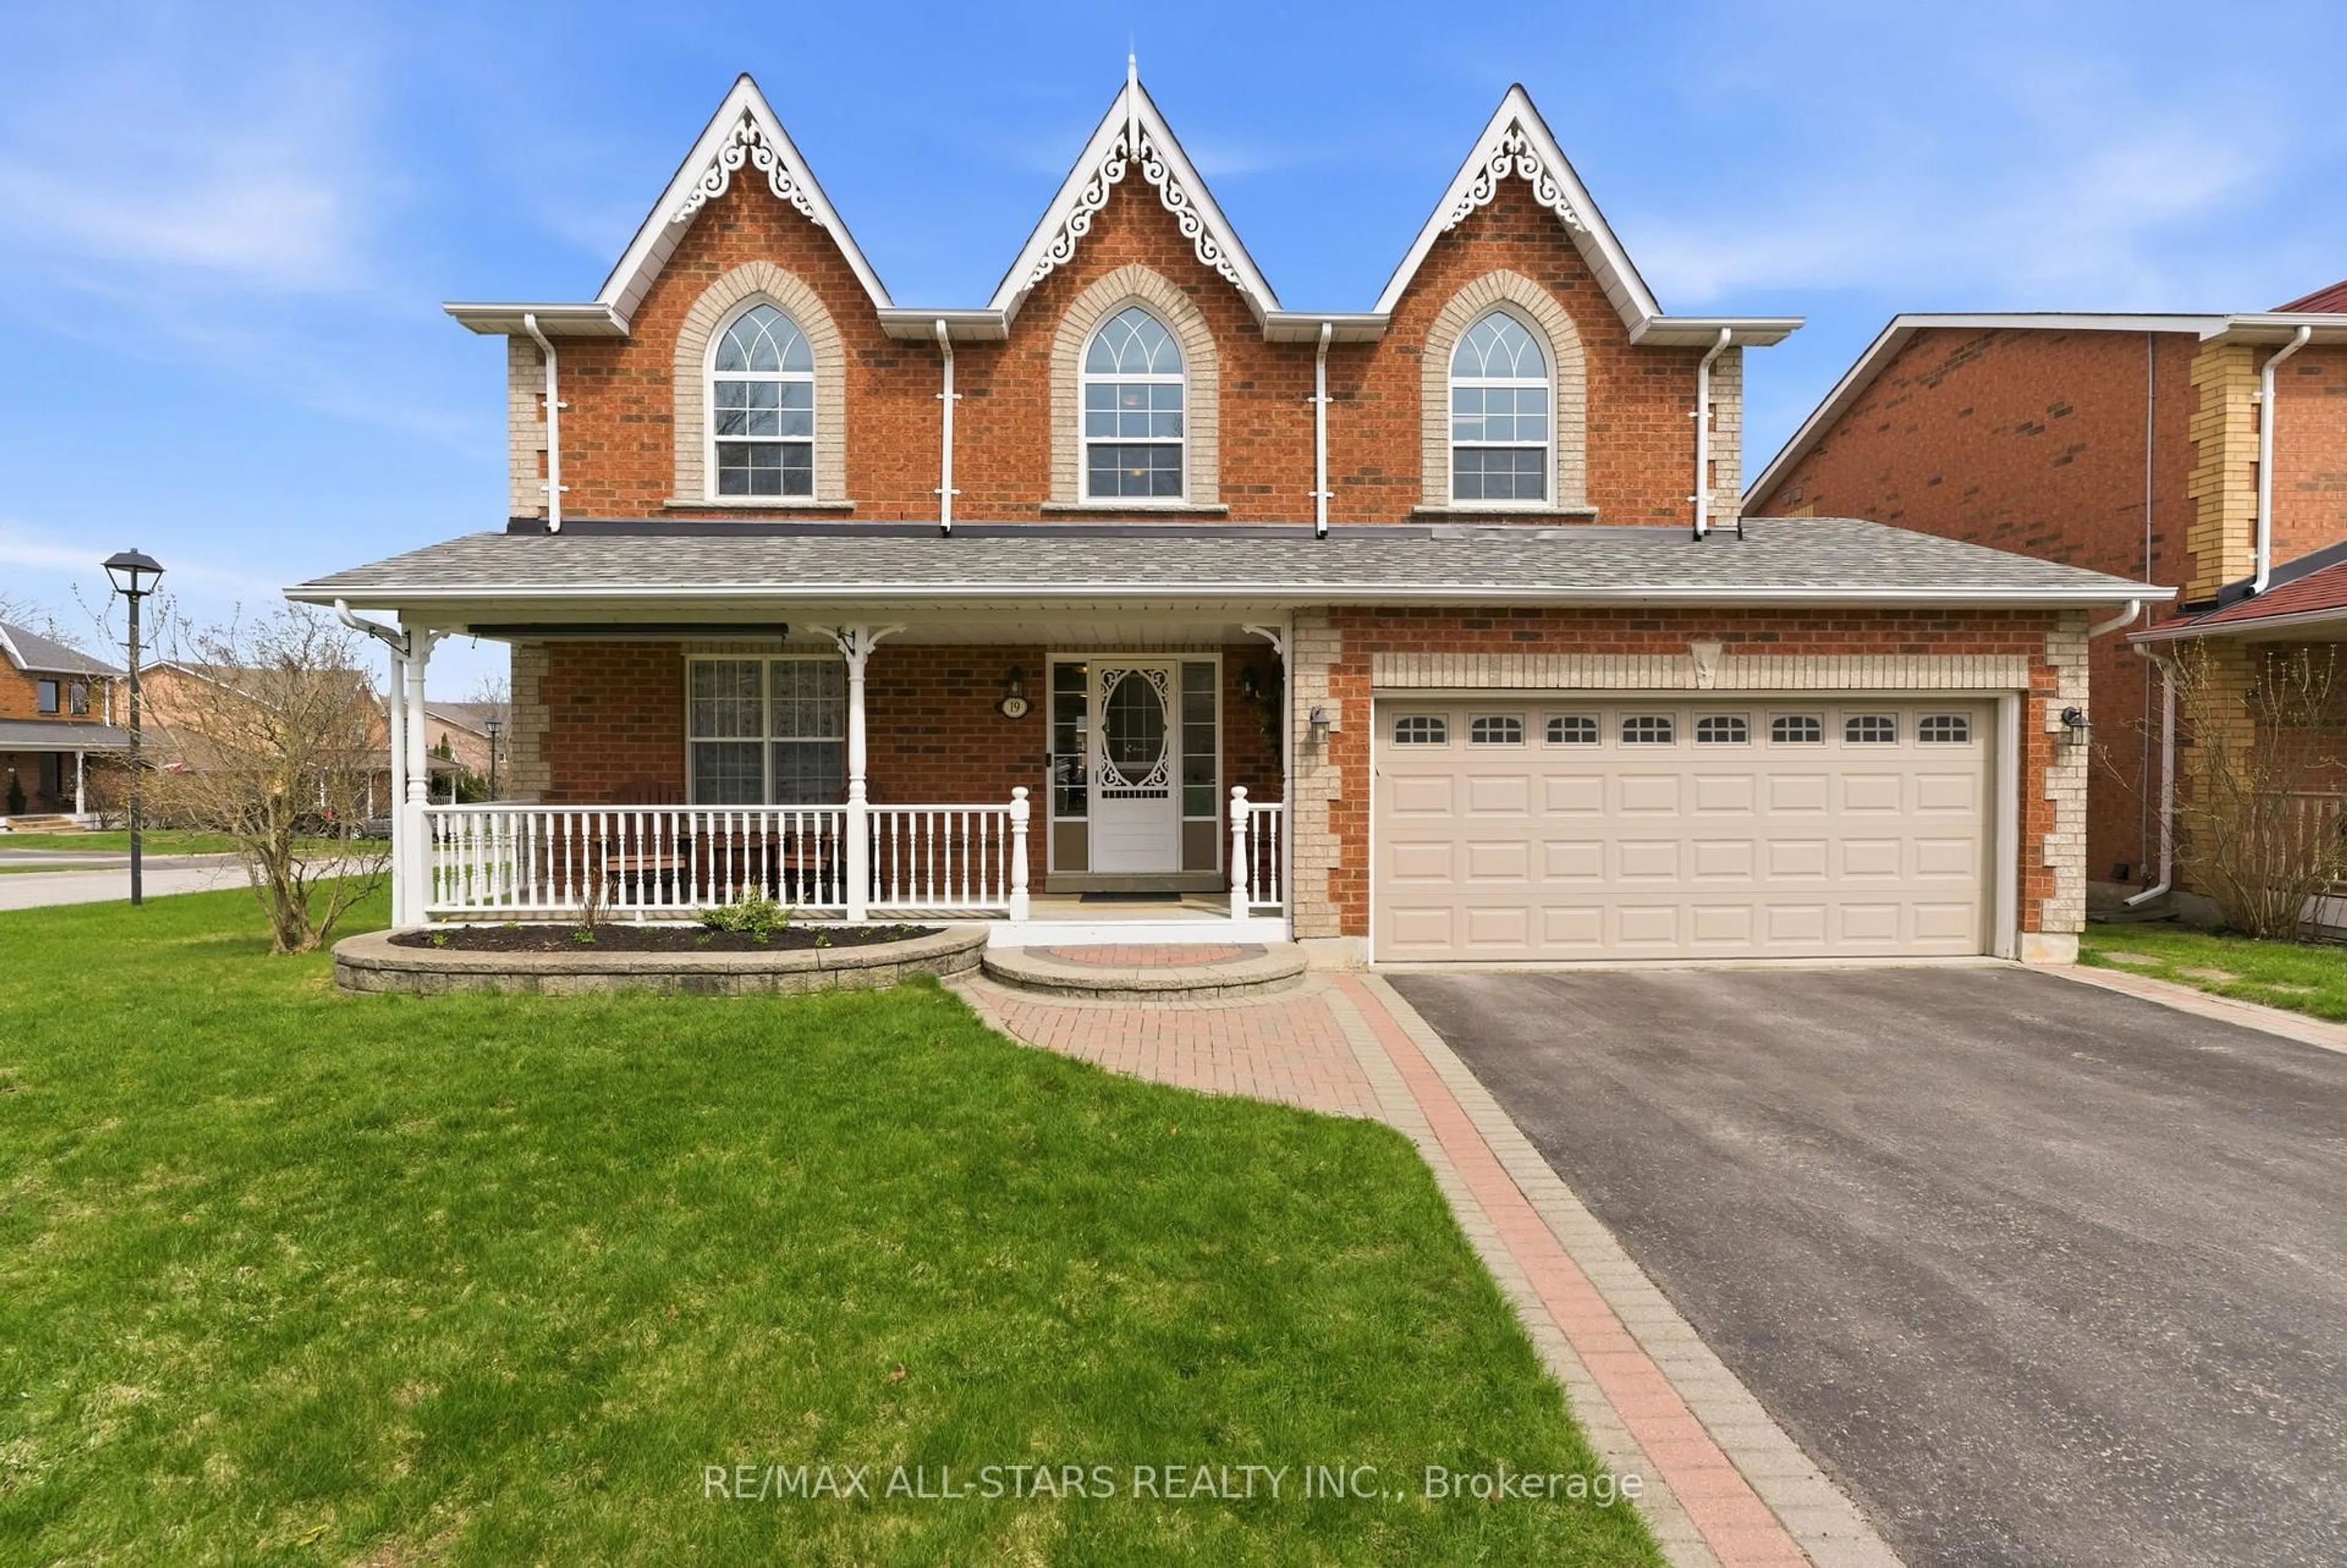
Home with brick exterior material, street for 75 Quaker Village Dr, Uxbridge Ontario L9P 1A3
2 days on Market

75 Quaker Village Dr, Uxbridge, Ontario L9P 1A3

Detached
3
4
~2000-2500 sqft
$1,179,900
Get pre-qualifiedPowered by nesto
Detached
3
4
~2000-2500 sqft

Contact us about this property

Call

Highlights

Property Estimate

Days on market2 days

Estimated valueNot available

Price/Sqft$530/sqft

Monthly cost

Open Calculator

Description

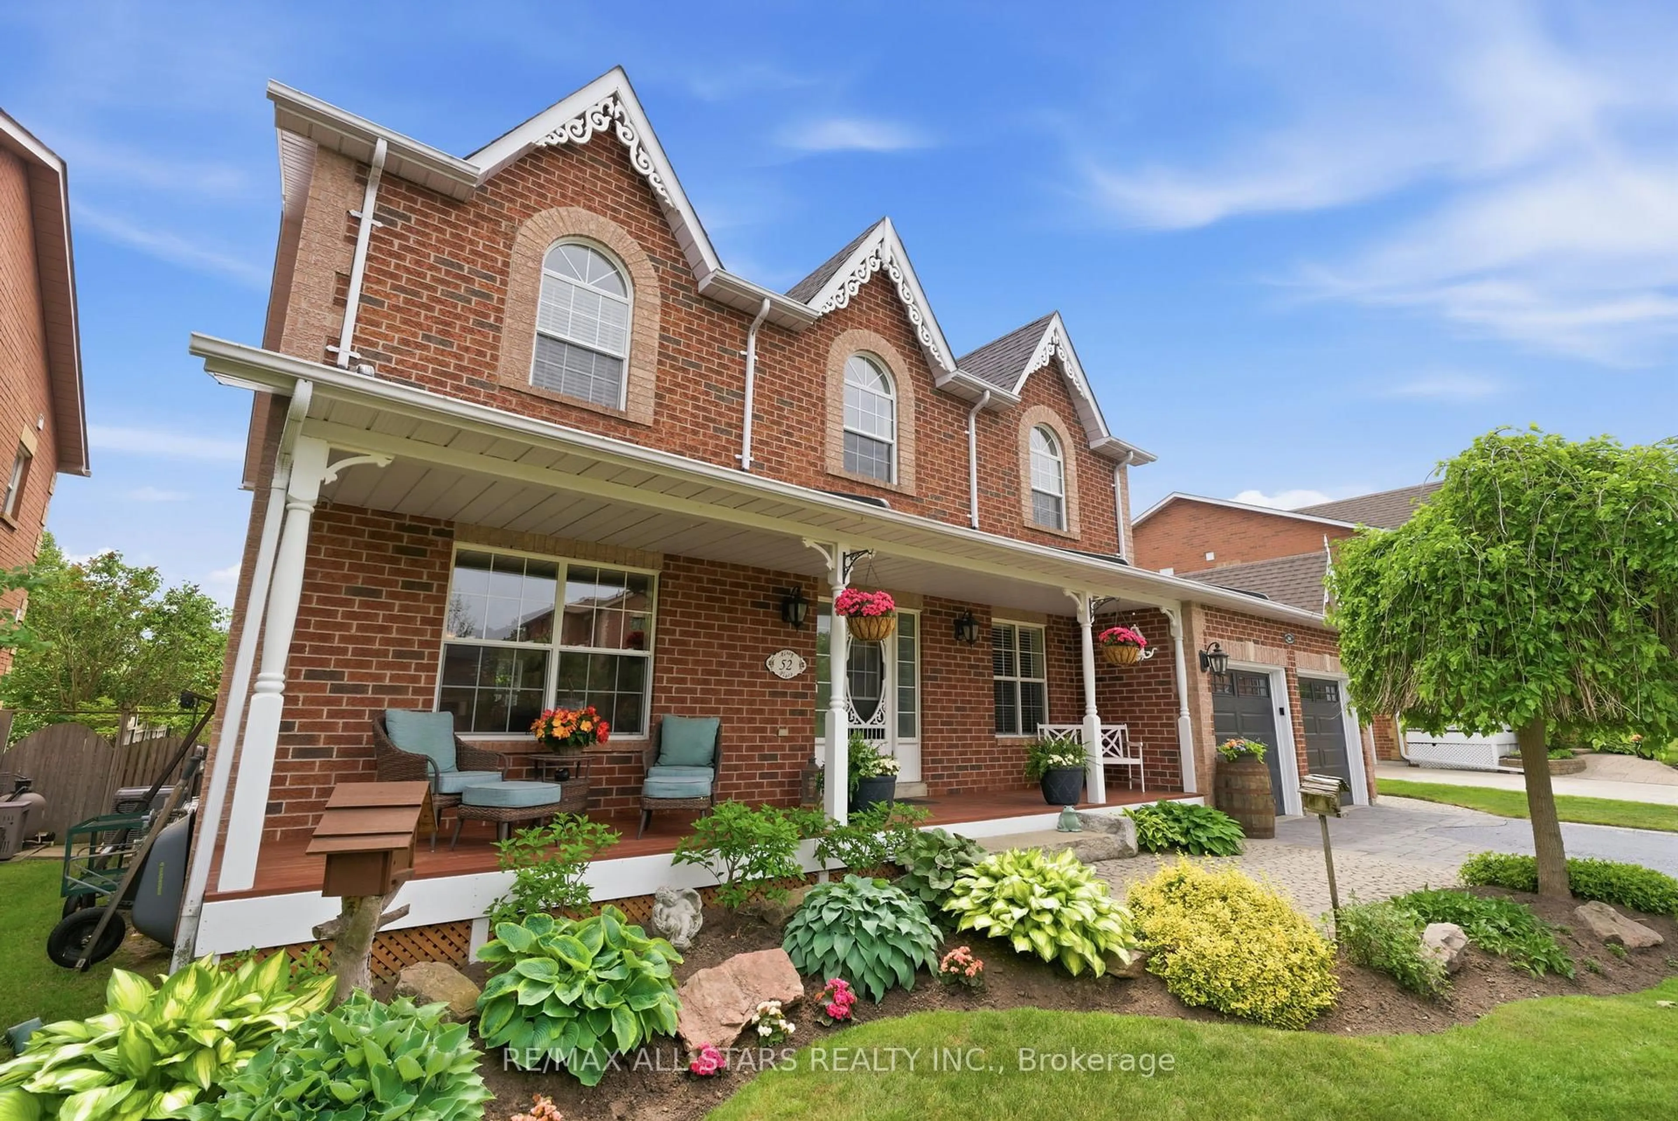
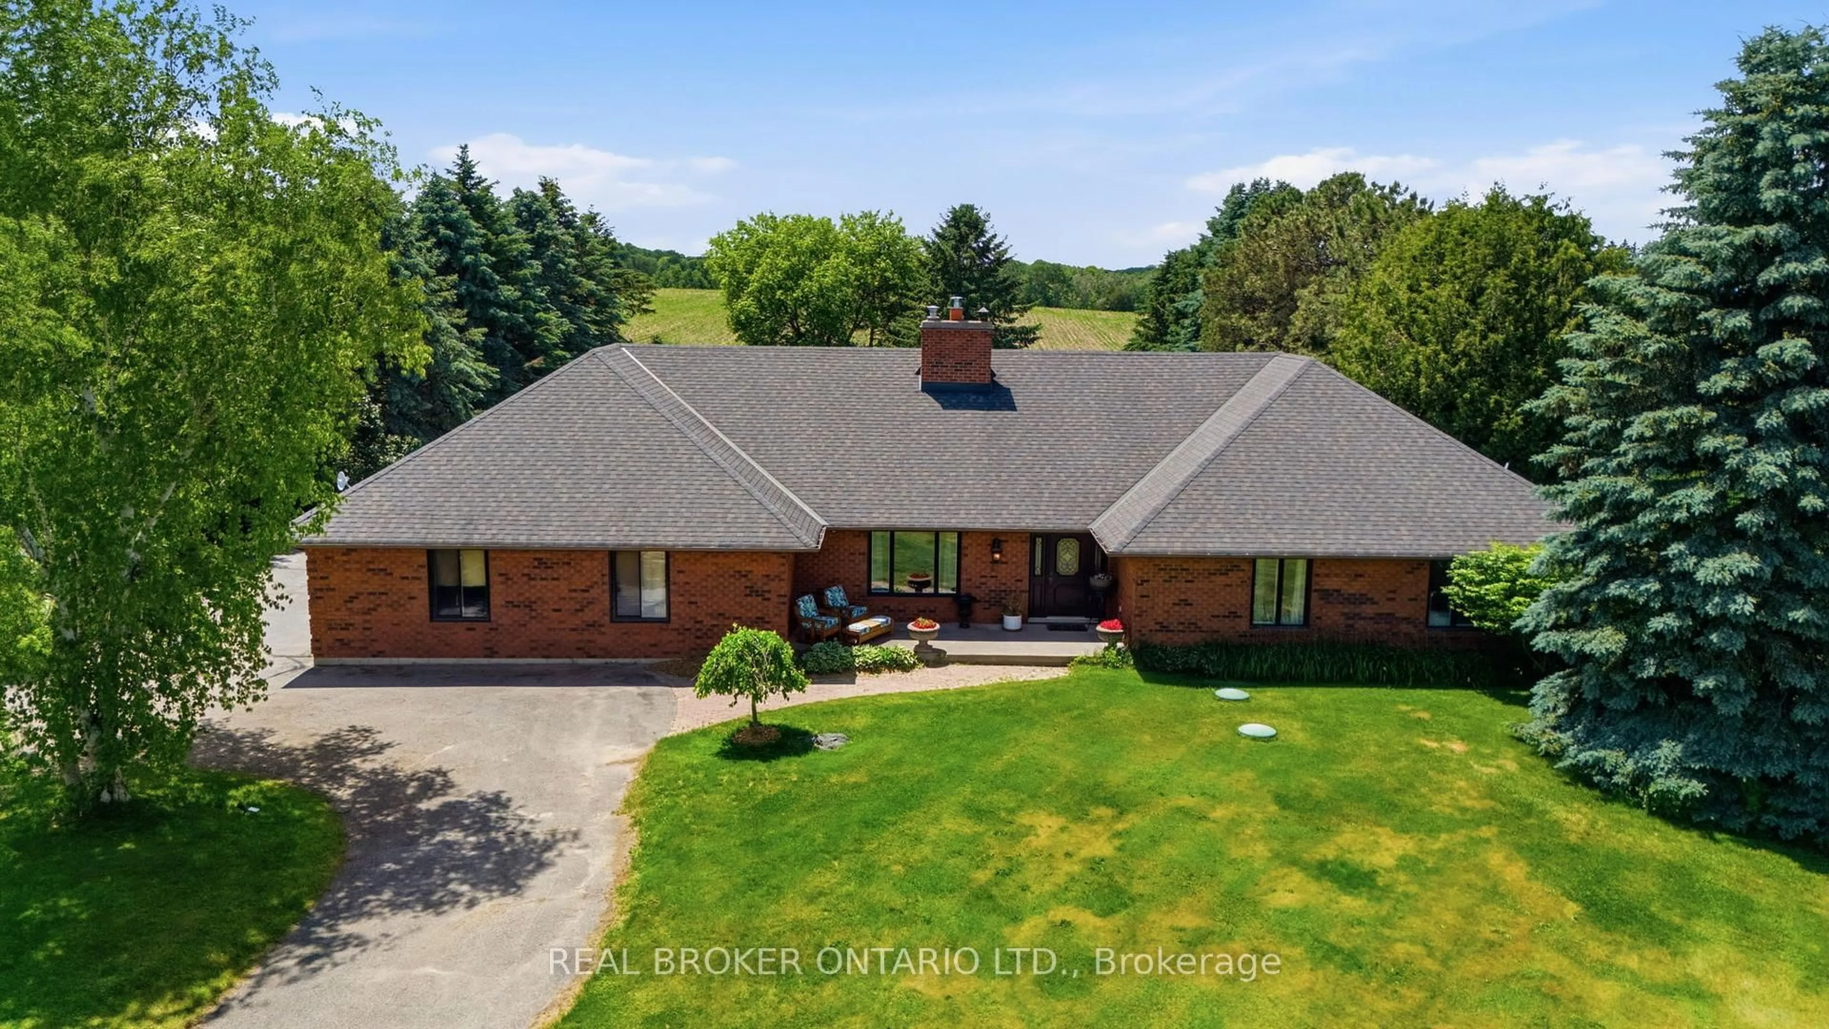
Tucked into the prestigious Quaker Village Common community, this sun-filled 3-bedroom, 4-bathroom home offers the perfect blend of space, comfort and lifestyle on a large, 61 x 134 ft pool-sized lot. Lovingly maintained by the original owner, this thoughtfully designed 2-storey home is surrounded by nature and within walking distance to several elementary schools and scenic trails. Step inside and be greeted by bright and open living spaces that flow seamlessly, creating an inviting atmosphere for both everyday living and entertaining. The oversized kitchen features generous counter space, as well as a large eat-in area with walk-out to a sprawling, carefully tended English garden bursting with colour and charm. The main floor boasts a practical layout that includes a convenient laundry room, powder room, and a spacious living room and dining room. The large family room with a gas fireplace is ideal for spending relaxing evenings at home. Three bedrooms are on the second floor including a large primary bedroom retreat complete with a bright ensuite bathroom and walk-in closet. The fully finished basement offers exceptional additional living space, perfect for entertaining and family gatherings, with ample space to add an extra bedroom or office. Enjoy an unbeatable location backing directly onto the Quaker Trail system, and walking distance to the community centre and arena. Ideal for active families and nature lovers alike, this is a rare opportunity to own a warm and welcoming home in one of Uxbridge's most sought-after communities minutes from charming cafes, shops and a vibrant main street. Recent updates include new roof shingles (2026), refinished gleaming hardwood family room floor (2026), and updated windows.


Upcoming Open Houses

May 30Sat2:00 PM - 5:00 PM
May 31Sun2:00 PM - 5:00 PM

Property Details

Style2-Storey
View-
Age of property31-50
SqFt~2000-2500 SqFt
Lot Size8,207 SqFt(134.51 x 61.02)
Parking Spaces6
MLS ®NumberN13200146
Community NameNeighborhood of Uxbridge
Data SourceTRREB
Listing byRIGHT AT HOME REALTY

Features

Heating: Forced Air
Cooling: Central Air
Fireplace
Basement: Finished

Features

Lot size: 8,207 SqFt

Parking

Garage spaces 2

Garage type Attached

Other parking spaces 4

Total parking spaces 6


Property History

May 27, 2026
ListedActive
$1,179,900
2 days on market
history photo preview48
Listing by trreb®
Property listed by RIGHT AT HOME REALTY, Brokerage
Agent Banner Image
Interested in this property?Get in touch to get the inside scoop.
Market Data - Neighborhood of Uxbridge

Geo Zone Map ThumbnailNeighborhood of Uxbridge

Strong Buyer's Market

View Market Data

Detached house - for the past 30 days

Buyer's market Seller's market

Avg. Days on Market

Past 30 days

35 days

Compared to

2025

25 days

2024

27 days

2023

14 days

New Listings

Past 30 days

47 listings

Compared to

2025

56 listings

2024

39 listings

2023

27 listings

Units sold

Past 30 days

13 units

Compared to

2025

17 units

2024

18 units

2023

18 units

Median Sold Price

Past 30 days

$1,071,000

Compared to

2025

$1,460,000

2024

$1,302,500

2023

$1,047,500


Population and Demographics

Overview

Total population 21754
Average household income $166,682

Age (%)

0 to 19
21%
20 to 34
16%
35 to 49
17%
50 to 64
25%
65 and plus
21%

Household composition (%)

Single family
75%
Single person
22%
Multi person
2%
Multi family
1%

Mother tongue (%)

English
92%
Others
5%
German
1%
Italian
1%

House tenancy (%)

Owners
84%
Renters
16%

What’s nearby?Essentials within 5 km

Local Logic

Transportation Scores

Estimated Budget