Unknown for 5 John Harvey St, Uxbridge Ontario L9P 1C3
3 hours on Market

5 John Harvey St, Uxbridge, Ontario L9P 1C3

Semi-Detached
2 + 2
3
~700-1100 sqft
$799,000
Get pre-qualifiedPowered by nesto
Semi-Detached
2 + 2
3
~700-1100 sqft

Contact us about this property

Call

Highlights

Property Estimate

Days on market3 hours

Estimated valueNot available

Price/Sqft$934/sqft

Monthly cost

Open Calculator

Description

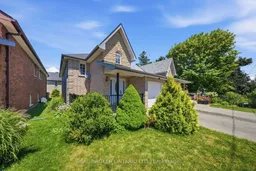
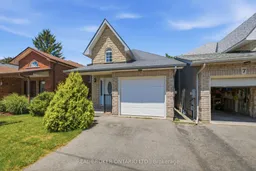
Welcome to this beautifully maintained bungalow offering the perfect combination of comfort, functionality, and versatility in one of Uxbridge's most desirable locations on a quiet cul-de-sac. Featuring 2+2 bedrooms, 3 full bathrooms, and a thoughtfully designed open-concept layout, this home is ideal for first-time buyers, growing families, downsizers, or those seeking multi-generational living. The bright and inviting main floor offers a spacious living and dining area that flows seamlessly into the well-appointed kitchen, creating the perfect space for everyday living and entertaining. Convenient main floor laundry, a generous primary bedroom with ensuite, an additional bedroom, and a full bathroom complete the main level.The fully finished lower level expands the home's possibilities with two additional bedrooms, a full bathroom, and a full size second kitchen, and an abundance of living space-making it an excellent option for extended family, guests, a nanny or in-law suite, or simply additional room to enjoy. Outside, enjoy a private deck, an attached garage, and a quiet, family-friendly location just minutes from downtown Uxbridge, parks, schools, shopping, and all the amenities the community has to offer. A rare opportunity to own a move-in-ready bungalow that offers exceptional flexibility and outstanding value.


Property Details

StyleBungalow-Raised
View-
Age of property-
SqFt~700-1100 SqFt
Lot Size2,696 SqFt(89.89 x 30)
Parking Spaces3
MLS ®NumberN13602496
Community NameNeighborhood of Uxbridge
Data SourceTRREB
Listing byREAL BROKER ONTARIO LTD.

Features

Heating: Forced Air
Cooling: Central Air
Basement: Finished, Full

Main Floor

Kitchen

4.05 x 3.93

hardwood floor / Open Concept / Pantry

Dining

3.85 x 3.92

hardwood floor / Open Concept / Large Window

Family

4.62 x 3.33

hardwood floor / W/O To Deck / Open Concept

Primary

5.1 x 3.51

3 Pc Ensuite / Large Window


Features

Lot size: 2,696 SqFt

Parking

Garage spaces 1

Garage type Built-In

Other parking spaces 2

Total parking spaces 3


Property History

Jul 24, 2026
ListedActive
$799,000
3 hours on market
history photo preview41
Listing by trreb®
Property listed by REAL BROKER ONTARIO LTD., Brokerage
Agent Banner Image
Interested in this property?Get in touch to get the inside scoop.

Market Data - Neighborhood of Uxbridge

Geo Zone Map ThumbnailNeighborhood of Uxbridge

Strong Seller's Market

View Market Data

Semi-Detached house - for the past 30 days

Buyer's market Seller's market

Avg. Days on Market

Past 30 days

0 day

Compared to

2025

25 days

2024

7 days

2023

0 day

New Listings

Past 30 days

3 listings

Compared to

2025

1 listing

2024

3 listings

2023

1 listing

Units sold

Past 30 days

0 unit

Compared to

2025

2 units

2024

2 units

2023

0 unit

Median Sold Price

Past 30 days

$0

Compared to

2025

$815,000

2024

$760,000


Population and Demographics

Overview

Total population 21754
Average household income $166,682

Age (%)

0 to 19
21%
20 to 34
16%
35 to 49
17%
50 to 64
25%
65 and plus
21%

Household composition (%)

Single family
75%
Single person
22%
Multi person
2%
Multi family
1%

Mother tongue (%)

English
92%
Others
5%
German
1%
Italian
1%

House tenancy (%)

Owners
84%
Renters
16%

What’s nearby?Essentials within 5 km

Local Logic

Transportation Scores

Estimated Budget